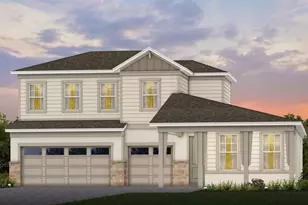
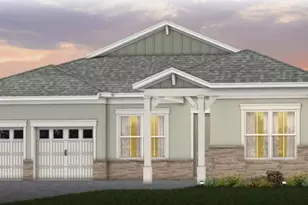
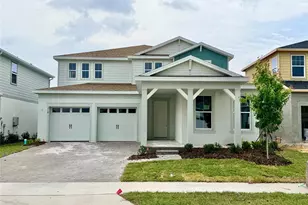
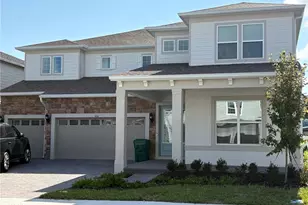
Full Property Details for 526 1st Cape Coral Dr
General
- Price: $1,089,000
- HOA FEE: $127/month
- HOA FEE FREQ.: Quarterly
- Taxes: $9,324 (2026)
- Status: Active
- Type: Single Family
- Source: MidFloridaRegionalMLS
- MLS ID: O6438786
- Updated: 9/2/2026
- Added to Site: 47 day(s) ago
Rental Information
Interior
- Number of Rooms: 7
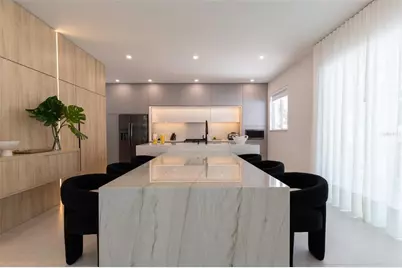
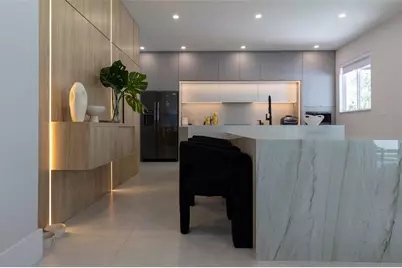
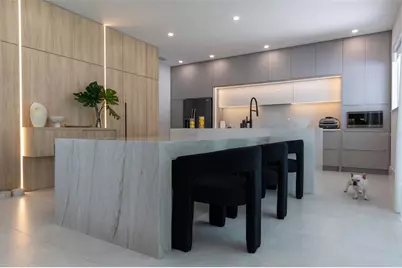
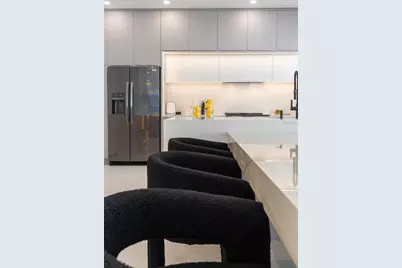
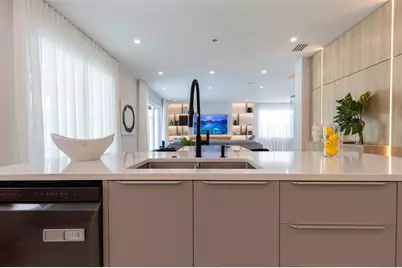
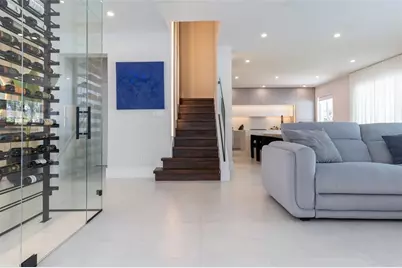
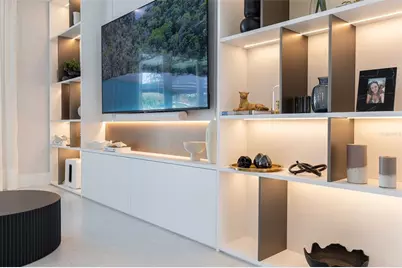
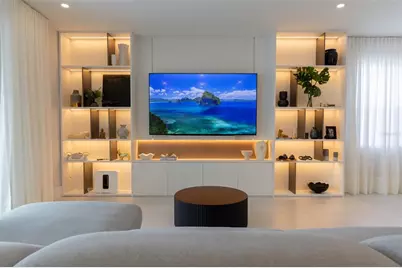
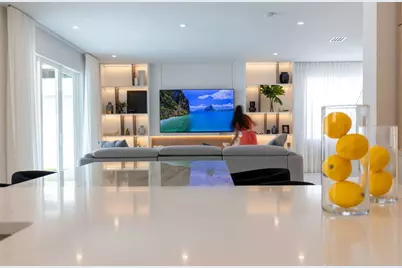
- Interior Features: Dry Bar, Kitchen and Family Room Combination, L Dining, Living Room/Dining Room Combo, Sauna, Smart Home, Thermostat, Walk-In Closet(s)
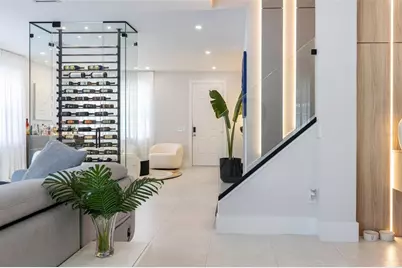
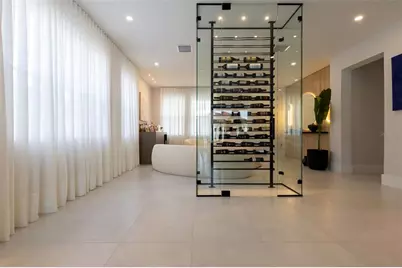
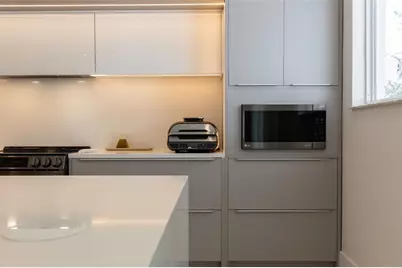
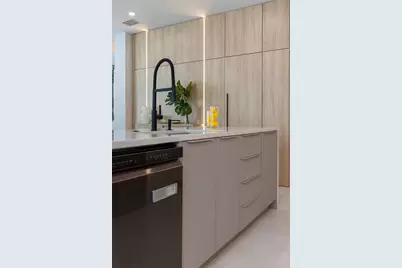
- Appliances: Bar Fridge, Dishwasher, Disposal, Electric Water Heater, Microwave, Range, Range Hood, Refrigerator, Wine Refrigerator
- Furnishings: Negotiable
- Flooring: Luxury Vinyl, Porcelain Tile
Rooms
- Total Bathrooms: 5
- Full Bathrooms: 3
- Half Bathrooms: 2
Additional Information
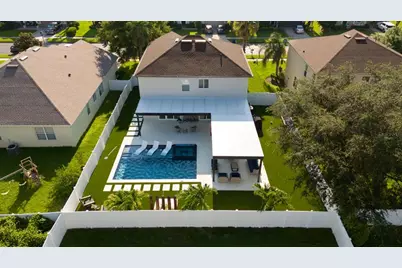
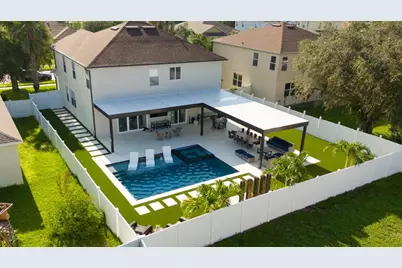
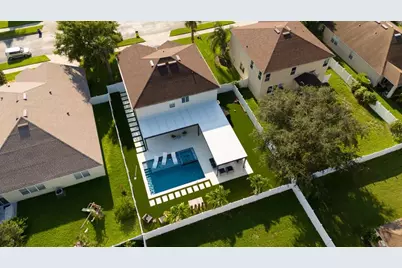
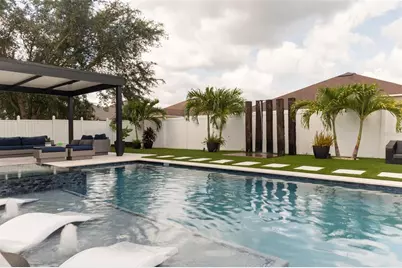
- Pool: Yes
- Private Pool: Yes
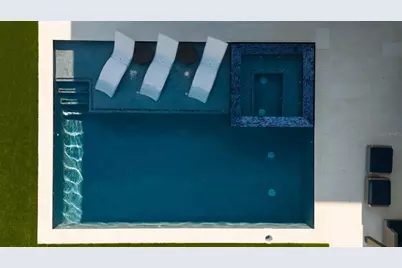
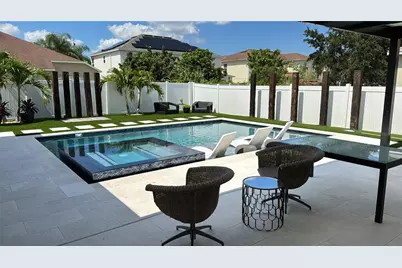
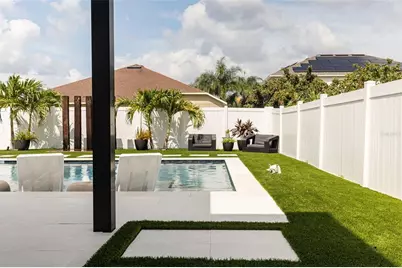
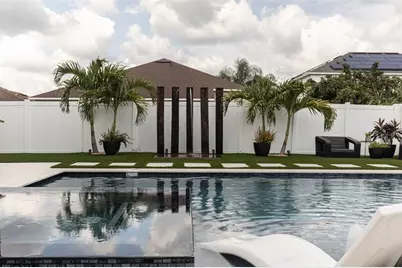
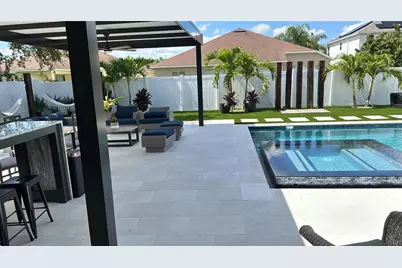
- Pool Description: Deck, Gunite, Heated, In Ground, Infinity, Lighting, Salt Water
- Spa: Yes
- Spa Description: Heated, In Ground
Exterior
- Exterior Features: Sidewalk
Parking
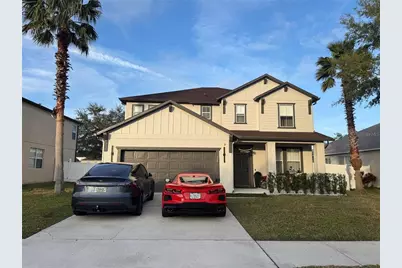
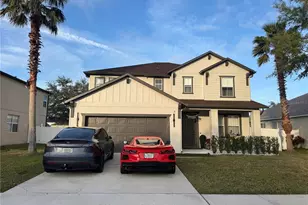
- Garage: Yes
- Attached garage: Yes
- Garage Spaces: 2
- Covered Spaces: 2
Location
- Area: 34787 - Winter Garden/Oakland
- County: Orange
- Development Name: 34787 - Winter Garden/Oakland
- Subdivision: BLACK LAKE PARK PH 01
- Driving Directions: **Directions:** From FL-50/W Colonial Dr, head south on Winter Garden Vineland Rd/CR-535. Turn west onto Glistening Blvd and enter the community. Take the second right onto First Cape Coral Dr. Continue to 526 First Cape Coral Dr; the property will be on your left.
- Direction Faces: East
School Information
- Elementary School: SunRidge Elementary
- Middle School: SunRidge Middle
- High School: West Orange High
Community
- Community Name: 34787 - Winter Garden/Oakland
- Association: Yes
- Assoc. Name: Aegis Management
- Pet Restrictions: Buyer to verify with HOA.
Heating & Cooling
- Cooling Type: Central Air, Mini-Split Unit(s)
- Heating Type: Central
Utilities
- Sewer: Public Sewer
- Water: Public
- Utility Description: Cable TV Available, Electricity Connected
Structural Information
- Exterior Const.: Block, Stucco
- Roof: Shingle
- Stories/Levels: Two
- Square Feet: 2,701
- Sq. Ft. Source: Public Records
- Year Built: 2005
Additional Structures
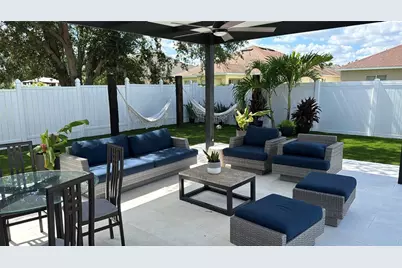
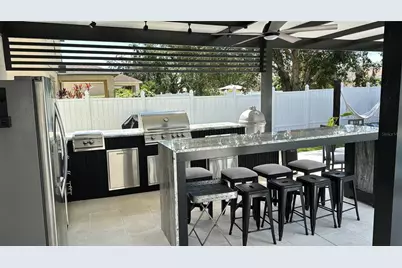
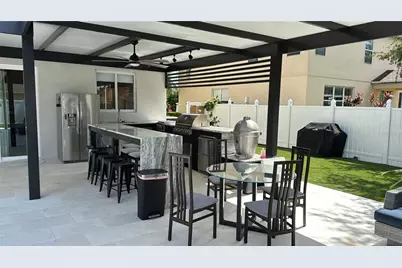
- Other Structures: Gazebo, Outdoor Kitchen
Lot Features
- Property View: Garden
- Lot Size (Acres): 0.19
- Lot Size (Sq. Ft.): 8,125
- Lot Size: 8125
- Street/Road Desc.: Asphalt
Financial Considerations
- Association Fee: $380
- Assoc Fee Freq.: Quarterly
- Assoc Fee Desc.: Required
- Tax Amount: $9,324.56
- Tax Year: 2026
Disclosures and Reports
- Ownership: Fee Simple
- Special Conditions: None
- Legal Description: BLACK LAKE PARK PHASE 1 59/4 LOT 211
- Flood Zone Info: X
- APN: 342227073302110
- Property ID: 342227073302110
- Block/Lot/Section: 2
Listed by John Silva Realty & Associates






















![[Address not provided], Minneola, FL 34715 - Photo 1](https://m.cbhomes.com/p/646/GC544058/675DCA82Dbd0478/s23cc.webp)