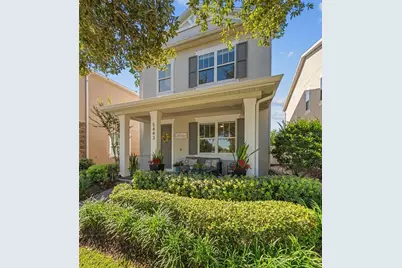
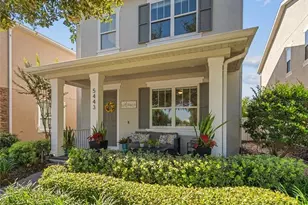
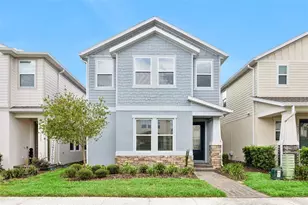
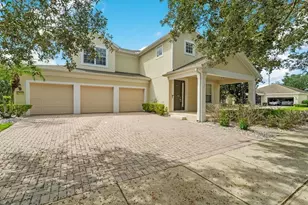
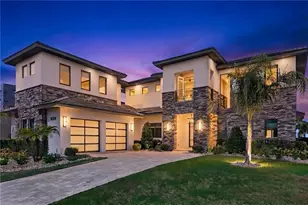
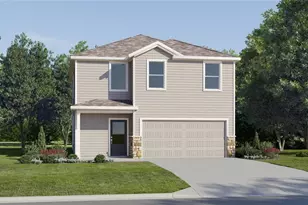
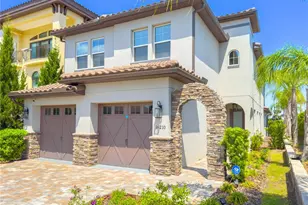
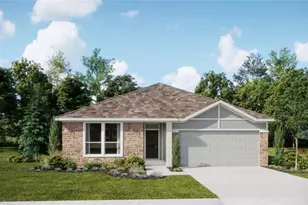
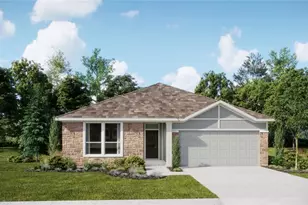
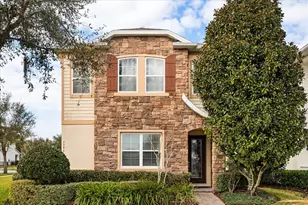
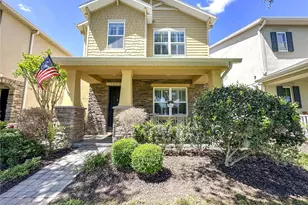
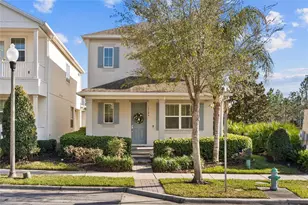
Full Property Details for 5443 Bowman Dr
General
- Sold For: $649,000
- HOA FEE: $339/month
- Taxes: $7,564 (2025)
- Status: Closed
- Type: Single Family
- Source: MidFloridaRegionalMLS
- MLS ID: O6408812
- Added to Site: 152 day(s) ago
Rental Information
Interior
- Number of Rooms: 6
- Interior Features: Ceiling Fan(s), Living Room/Dining Room Combo, Open Floorplan, Stone Counters, Walk-In Closet(s)
- Appliances: Dishwasher, Disposal, Dryer, Microwave, Refrigerator, Tankless Water Heater, Washer
- Furnishings: Unfurnished
- Flooring: Carpet, Luxury Vinyl
Rooms
- Total Bathrooms: 5
- Full Bathrooms: 4
- Half Bathrooms: 1
Additional Information
- Shared Amenities: Clubhouse, Fitness Center, Playground, Pool, Recreation Facilities
Exterior
- Exterior Features: Garden, Sidewalk
- Deck/Patio: Front Porch, Rear Porch, Screened
- Porch/Patio/Deck: Front Porch, Rear Porch, Screened
Parking
- Garage: Yes
- Attached garage: Yes
- Garage Spaces: 2
- Covered Spaces: 2
Location
- Area: 34787 - Winter Garden/Oakland
- County: Orange
- Development Name: 34787 - Winter Garden/Oakland
- Subdivision: OVERLOOK 2/HAMLIN
- Driving Directions: Take FL-408 W Take FL-429 S to New Independence Pkwy, take exit 15 from FL-429 S Take exit 267A toward Tampa Keep left at the fork to stay on FL-429 S Take exit 15 for New Independence Pkwy right onto Hamlin Groves left onto Gwinnett right onto Bowman Dr.
- Direction Faces: North
School Information
- Elementary School: Independence Elementary
- Middle School: Bridgewater Middle
- High School: Horizon High School
Community
- Community Name: 34787 - Winter Garden/Oakland
- Community Features: Dock, Association Recreation - Owned, Clubhouse, Fitness Center, Playground, Pool
- Optional Amenities: Clubhouse, Fitness Center, Playground, Pool, Recreation Facilities
- Association: Yes
- Assoc. Name: Valerie Muñoz
- Assoc. Fees Include: Community Pool, Maintenance Grounds, Pool Maintenance, Recreational Facilities, Trash
- Number of Pets: 2
- Pet Restrictions: buyers will need to verify breed and pet restrictions with the HOA.
Heating & Cooling
- Cooling Type: Central Air
- Heating Type: Central, Electric
Utilities
- Sewer: Public Sewer
- Water District: LAKE HANCOCK
- Water: Public
- Utility Description: Electricity Available, Water Available
Structural Information
- Exterior Const.: Block, Concrete, Stucco
- Roof: Shingle
- Stories/Levels: Two
- Square Feet: 2,656
- Sq. Ft. Source: Public Records
- Living Area: 2,656 Sq. Ft.
- Year Built: 2015
Lot Features
- Property View: Garden, Water
- Lot Size (Acres): 0.11
- Lot Size (Sq. Ft.): 4,670
- Lot Size: 4670
- Street/Road Desc.: Asphalt
- Fencing (Description): Vinyl
Water Features
- Water View: Yes
- Water Access: Yes
- Water Access Desc: Lake
- Water Front Name: LAKE HANCOCK
Financial Considerations
- Association Fee: $339
- Assoc Fee Freq.: Monthly
- Assoc Fee Desc.: Required
- Tax Amount: $7,564
- Tax Year: 2025
Disclosures and Reports
- Ownership: Fee Simple
- Special Conditions: None
- Legal Description: OVERLOOK 2 AT HAMLIN PHASE 1 AND 6 84/10LOT 21
- Flood Zone Info: X
- APN: 202327584600210
- Property ID: 202327584600210
- Block/Lot/Section: None
Listed by Premier Sothebys Int'l Realty
Sold by La Rosa Realty Orlando Llc