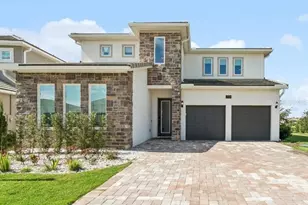
This is a carousel with tiles that activate property listing cards. Use the previous and next buttons to navigate.
1/1
$550,000
This is a carousel with tiles that activate property listing cards. Use the previous and next buttons to navigate.
1/1
Property Description
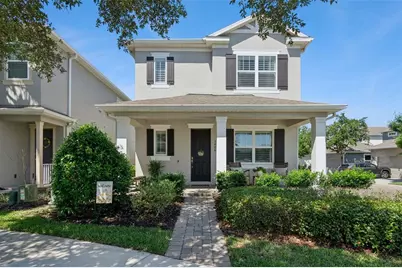
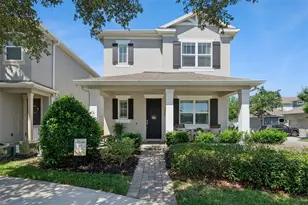
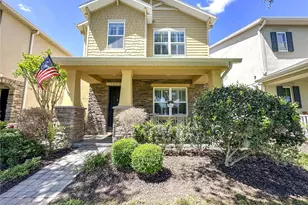
**Video Tour Available** Welcome to Overlook at Hamlin, where an active, vibrant lifestyle is built right into your everyday routine. Just minutes from restaurants and entertainment including PopStroke, Ford's Garage, Agave Bandido, Cinepolis and world-famous theme parks, this home places you at the center of it all while offering peaceful views of Lake Hancock from its inviting front porch-perfect for morning coffee or winding down after a full day. Inside, the layout is designed to keep up with your pace. A bright, private office with French doors makes working from home or managing your schedule effortless. The open-concept family room flows seamlessly into the eat-in kitchen, creating a natural hub for gathering and staying connected. With granite countertops, stainless steel appliances, a gas range, a walk-in pantry and a spacious island, this kitchen is ready for everything from quick breakfasts to hosting friends. Outside you'll find a generous screened patio-ideal for relaxing, stretching, or enjoying Florida's year-round sunshine. There's even a removable fence to create a separate play space! The detached garage has a covered walkway to the main house, so there are no worries about carrying groceries in during one of our famous Florida rain showers. The garage apartment adds incredible flexibility, featuring a kitchenette, full bath, and large closet-perfect for guests, a home studio, or a private fitness or wellness space. In the main house, you'll find a versatile loft that can easily transform into a home gym, yoga studio, or creative retreat. The primary suite offers a calming escape with a tray ceiling, spa-like bathroom with a frameless tiled shower, and a walk-in closet. A 2nd upstairs bedroom and full bath provide comfortable accommodations for family or guests. Thoughtful upgrades like plantation shutters, ceiling fans, fire sprinklers in the home to help keep insurance rates low and durable large plank tile flooring enhance both style and functionality, while the upstairs laundry room and downstairs half bath add everyday convenience. Best of all, the HOA takes care of lawn maintenance-freeing up your time to enjoy the community's exceptional amenities, including a beautiful pool, fitness center, and fishing pier. Cap off your evenings with breathtaking rocket launches and nightly theme park fireworks lighting up the sky. This is more than a home-it's a lifestyle designed to keep you moving, connected, and inspired.
Full Property Details
Full Property Details for 5460 Bowman Dr
General
- Sold For: $550,000
- HOA FEE: $328/month
- Taxes: $8,916 (2025)
- Status: Closed
- Type: Single Family
- Source: MidFloridaRegionalMLS
- MLS ID: O6402308
- Added to Site: 91 day(s) ago
Rental Information
- Min. Lease: 8-12 Months
Interior
- Number of Rooms: 7
- Interior Features: Ceiling Fan(s), Eating Space In Kitchen, High Ceilings, Open Floorplan, PrimaryBedroom Upstairs, Solid Wood Cabinets, Split Bedroom, Stone Counters, Thermostat, Walk-In Closet(s), Window Treatments
- Appliances: Dishwasher, Disposal, Microwave, Range, Refrigerator
- Furnishings: Unfurnished
- Flooring: Carpet, Ceramic Tile
Rooms
Bathrooms
- Total Bathrooms: 4
- Full Bathrooms: 3
- Half Bathrooms: 1
Bedrooms
- Total Bedrooms: 3
Other Rooms
- Laundry: Inside, Laundry Room, Upper Level
Additional Information
- Shared Amenities: Clubhouse, Fitness Center, Park, Playground, Pool, Recreation Facilities
- Security/Safety: Fire Sprinkler System, Smoke Detector(s)
Exterior
- Exterior Features: Irrigation System, Lighting, Rain Gutters, Sidewalk
- Deck/Patio: Covered, Front Porch, Patio, Porch, Rear Porch, Screened
- Porch/Patio/Deck: Covered, Front Porch, Patio, Porch, Rear Porch, Screene
Parking
- Garage: Yes
- Garage Spaces: 2
- Covered Spaces: 2
- Parking Features: Alley Access, Driveway, Garage Door Opener, Garage Faces Rear, Ground Level
Location
- Area: 34787 - Winter Garden/Oakland
- County: Orange
- Development Name: 34787 - Winter Garden/Oakland
- Subdivision: OVERLOOK AT HAMLIN
- Driving Directions: East on New Independence Pkwy. from the 429, South on Hamlin Grove Trl., Left on Gwinnett Dr., Left on Bowman, house will be on your left.
- Direction Faces: Northeast
School Information
- Elementary School: Independence Elementary
- Middle School: Bridgewater Middle
- High School: Horizon High School
Community
- Community Name: 34787 - Winter Garden/Oakland
- Community Features: Clubhouse, Fitness Center, Golf Carts OK, Playground, Pool, Sidewalks
- Optional Amenities: Clubhouse, Fitness Center, Park, Playground, Pool, Recreation Facilities
- Association: Yes
- Assoc. Name: Castle Group
- Assoc. Fees Include: Community Pool, Maintenance Grounds, Recreational Facilities
- Pet Restrictions: Buyer to confirm rules with HOA.
Heating & Cooling
- Cooling Type: Central Air
- Heating Type: Central
Utilities
- Sewer: Public Sewer
- Water: Public
- Utility Description: BB/HS Internet Available, Cable Connected, Electricity Connected, Natural Gas Connected, Phone Available, Sewer Connected, Street Lights, Underground Utilities, Water Connected
Structural Information
- Architectural Info: Traditional
- Architectural Style: Traditional
- Builder: Taylor Morrison
- Exterior Const.: Block, Stucco
- Roof: Shingle
- Windows: Blinds, Rods
- Stories/Levels: Two
- Square Feet: 2,474
- Sq. Ft. Source: Public Records
- Living Area: 2,474 Sq. Ft.
- Year Built: 2016
Lot Features
- Property View: Water
- Lot Size (Acres): 0.17
- Lot Size (Sq. Ft.): 7,313
- Lot Size: 7313
- Lot Dimensions: 127 x 53
- Frontage: Street Paved
- Street/Road Desc.: Paved
Water Features
- Water View: Yes
Financial Considerations
- Association Fee: $328
- Assoc Fee Freq.: Monthly
- Assoc Fee Desc.: Required
- Tax Amount: $8,916.97
- Tax Year: 2025
Disclosures and Reports
- Ownership: Fee Simple
- Special Conditions: None
- Legal Description: OVERLOOK 2 AT HAMLIN PHASE 1 AND 6 84/10LOT 17
- Flood Zone Info: X
- APN: 202327584600170
- Property ID: 202327584600170
- Block/Lot/Section: 2
Listed by Keller Williams Elite Partners Iii Realty
Sold by Stellar Non-Member Office

Get Pre-Approved Today
Schools
Schools serving 5460 Bowman Dr
School District:Orange County School District
| Name | Grades | Distance |
|---|---|---|
Independence Elementary 6255 New Independence Parkway, Winter Garden, FL 34787 | K-5 | 1.3 mi |
Bridgewater Middle School 5600 Tiny Road, Winter Garden, FL 34787 | 6-8 | 1.1 mi |
Horizon High School 10393 Seidel Road, Winter Garden, FL 34787 | 9-12 | 3.4 mi |
Disclaimer:
School attendance boundaries provided by ATTOM Data Solutions and are for reference only. Contact the school directly to verify enrollment eligibility.
Price & Sales History for 5460 Bowman Dr
Date
Details
Price
Change
Source
7/27/2026
Sold
$550,000
-5.98%
MLS
6/10/2026
Price Reduced
$585,000
-4.88%
MLS
5/29/2026
Price Reduced
$615,000
-1.6%
MLS
5/08/2026
Listed
$625,000
—
MLS
Disclaimer: Historical sales information is derived from public records provided by the county offices. Information is not guaranteed and should be independently verified.
5460 Bowman Drive, Winter Garden, FL 34787 (MLS# O6402308) is a Single Family property that was sold at $550,000 on July 27, 2026. Want to learn more about 5460 Bowman Drive? Do you have questions about finding other Single Family real estate for sale in Winter Garden? You can browse all Winter Garden real estate or contact a Coldwell Banker agent to request more information.