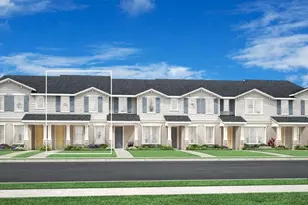
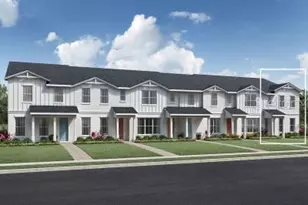
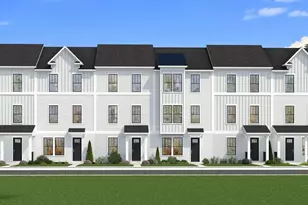
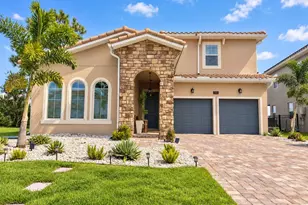
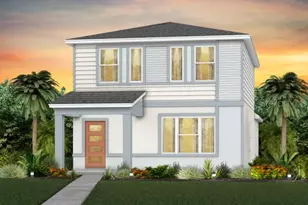
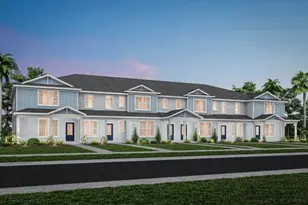
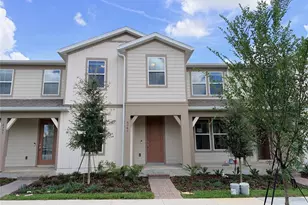
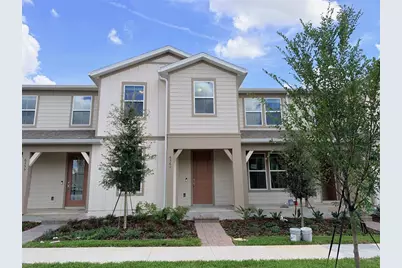
Full Property Details for 6361 Argent Wood Dr
General
- Sold For: $499,990
- HOA FEE: $286/month
- Taxes: $1,042 (2025)
- Status: Closed
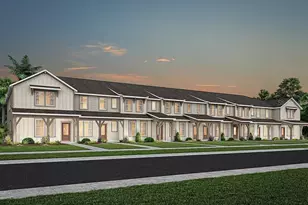
- Type: Townhouse
- Source: MidFloridaRegionalMLS
- MLS ID: J1005495
- Added to Site: 7 day(s) ago
Rental Information
Interior
- Number of Rooms: 11
- Interior Features: Eating Space In Kitchen, Kitchen and Family Room Combination, Open Floorplan, Other, Pest Guard System, PrimaryBedroom Upstairs, Split Bedroom, Stone Counters, Thermostat, Walk-In Closet(s)
- Appliances: Dishwasher, Disposal, Dryer, Electric Water Heater, Microwave, Range, Refrigerator, Washer
- Furnishings: Unfurnished
- Flooring: Carpet, Luxury Vinyl, Tile
Rooms
- Total Bathrooms: 3
- Full Bathrooms: 3
- Laundry: Inside, Laundry Room, Upper Level
Additional Information
- Shared Amenities: Clubhouse, Pickleball Court(s), Pool, Recreation Facilities, Tennis Court(s)
- Security/Safety: Smoke Detector(s)
Exterior
- Exterior Features: Irrigation System, Lighting, Sidewalk, Sliding Doors
- Deck/Patio: Other, Patio
- Porch/Patio/Deck: Other, Patio
Parking
- Garage: Yes
- Attached garage: Yes
- Garage Spaces: 2
- Covered Spaces: 2
- Parking Features: Alley Access, Driveway, Garage Door Opener, Garage Faces Rear
Location
- Area: 34787 - Winter Garden/Oakland
- County: Orange
- Development Name: 34787 - Winter Garden/Oakland
- Subdivision: SILVERLEAF OAKS
- Driving Directions: (From I-4) Take I-4 W to W Osceola Pkwy. Take exit 65 from I-4 W.. Head South on I-4 West. Use the right 2 lanes to take exit 65 toward Wide World of Sports/Animal Kingdom. Get on FL-429 N in Orange County from Western Way. Merge onto W Osceola Pkwy. Use the left 2 lanes to turn slightly left to stay on W Osceola Pkwy. Use the right lane to take the ramp to Disney's All-Star Resort/Blizzard Bch Water Pk/Coronado Springs/Florida's Turnpike. Turn right onto W Buena Vista Dr (signs for Blizzard Bch/Mini Golf/Coronado Springs/Florida's Turnpike). Turn Left onto Western Way. Use the right lane to take the Florida 429 Toll N ramp to Apopka. Continue on FL-429 N to Horizon West. Take exit 13 from FL-429 N. Merge onto FL-429 N. Take exit 13 for Schofield Rd toward Cash Toll .75. Drive onto Avalon Rd.. Turn right onto Schofield Rd. Turn left onto Avalon Rd
- Direction Faces: East
Community
- Community Name: 34787 - Winter Garden/Oakland
- Community Features: Clubhouse, Playground, Pool
- Optional Amenities: Clubhouse, Pickleball Court(s), Pool, Recreation Facilities, Tennis Court(s)
- Association: Yes
- Assoc. Name: Derek Buehler
- Assoc. Fees Include: Internet, Maintenance Repairs, Manager, Other, Pest Control, Recreational Facilities
- Pet Restrictions: Please see HOA documents for details.
Heating & Cooling
- Cooling Type: Central Air
- Heating Type: Central, Electric, Heat Pump
Utilities
- Sewer: Public Sewer
- Water: Public
- Utility Description: BB/HS Internet Available, Cable TV Available, Electricity Connected, Phone Available, Public, Sewer Connected, Street Lights, Underground Utilities, Water Connected
Structural Information
- Builder: Pulte Homes
- Exterior Const.: HardiPlank Type, Wood Frame
- Roof: Shingle
- Windows: Double Pane Windows, Insulated Windows, Low-Emissivity Windows
- Stories/Levels: Two
- Square Feet: 1,847
- Sq. Ft. Source: Builder
- Living Area: 1,847 Sq. Ft.
- Year Built: 2026
Lot Features
- Lot Size (Acres): 0.05
- Lot Size (Sq. Ft.): 2,300
- Lot Size: 2300
- Frontage: Street Paved
- Street/Road Desc.: Paved
Green Features
- Energy Efficient: HVAC, Insulation, Lighting, Roof, Thermostat, Water Heater, Windows
- Water Conservation: Drip Irrigation, Irrig. System-Drip/Microheads
Financial Considerations
- Association Fee: $286
- Assoc Fee Freq.: Monthly
- Assoc Fee Desc.: Required
- Tax Amount: $1,042
- Tax Year: 2025
Disclosures and Reports
- Ownership: Fee Simple
- Special Conditions: None
- Legal Description: SILVERLEAF OAKS AT HAMLIN PHASE 3B 119/1 LOT 714
- Flood Zone Info: X
- APN: 302327814507140
- Property ID: 302327814507140
- Block/Lot/Section: 1
Listed by Stellar Non-Member Office
Sold by Empire Network Realty



 NMLS#: 1598647