This is a carousel with tiles that activate property listing cards. Use the previous and next buttons to navigate.
1/1
$1,225,000
This is a carousel with tiles that activate property listing cards. Use the previous and next buttons to navigate.
1/1
Property Description
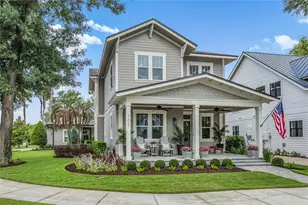
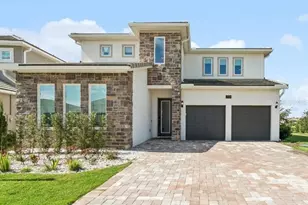
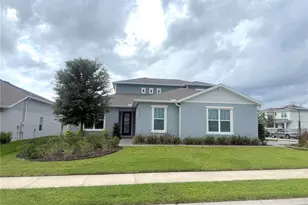
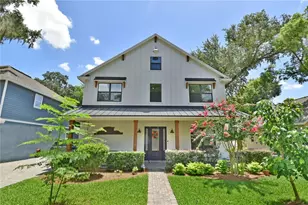
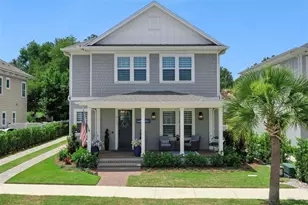
Nestled within the intimate Garden West enclave - just 11 exclusive homesites - this 4-bedroom, 3-bathroom J&J Building masterpiece spans 2,698 square feet of meticulously curated living space and sits directly on the West Orange Trail. Lace up your sneakers and you're seconds from one of Florida's premier multi-use trails, stretching 22 scenic miles through the heart of West Orange County. Located in the heart of Winter Garden's beloved Golf Cart District, Downtown Winter Garden's vibrant Plant Street is just a half mile away - putting award-winning restaurants, the beloved Saturday farmers market, boutique shops, and year-round community events right at your doorstep. From the moment you arrive, the Florida-inspired architecture, lush professionally re-landscaped grounds with low-voltage landscape lighting, and inviting covered front porch signal that every detail has been considered. Inside, the owners have transformed this already exceptional home into something truly turnkey. Two stunning shiplap feature walls anchor the main living spaces, while all-new designer lighting fixtures - inside and out - have been upgraded throughout and are fully programmable via the Leviton app, so you can set the perfect ambiance from anywhere. The chef's kitchen remains the heart of the home, featuring a Dacor 36" gas range, Samsung Pro dark stainless appliances, quartz countertops, subway tile backsplash, and ceiling-height cabinets beneath a one-of-a-kind shiplap vented hood. A reverse osmosis water filtration system at the kitchen sink adds a thoughtful, health-forward touch. Natural oak hardwood floors, crown molding, and custom woven wood window treatments on the first floor carry sophistication from room to room, while cordless blinds keep the second floor clean and effortless. The main floor offers an open living area with a guest bedroom and full bath - ideal for visitors or multigenerational living. The living room features a mounted, tilt-and-extend TV (included) paired with a Sonos sound system, controlled seamlessly by app for both the living room and lanai. Upstairs, the primary suite, two additional bedrooms, and a versatile loft provide space to spread out. Step outside and the screened lanai - enclosed with premium no-see-um screen material - becomes a true outdoor living room. Backyard café string lights, a mounted TV (included), Sonos audio, a natural gas BBQ stub-out, a retractable privacy blind, and no rear neighbors make this the ultimate Florida entertaining space. Additional outdoor power outlets and thoughtfully designed landscape lighting round out the backyard experience. Built for efficiency and peace of mind, the home features spray foam insulated block walls, energy-efficient double-pane windows, a radiant roof barrier, and a tankless gas water heater. Programable keyless entry locks secure all exterior doors, including the garage. The detached two-car garage - complete with a dedicated golf cart bay and overhead SafeRack storage - connects to the main house via a covered breezeway, a nod to the community's lifestyle-first design. This is more than a home. It's a lifestyle - trail, town, golf cart community, and turnkey luxury all in one.
Full Property Details
Full Property Details for 705 Garden West Terrace
General
- Sold For: $1,225,000
- HOA FEE: $232/month
- Taxes: $10,345 (2025)
- Status: Closed
- Type: Single Family
- Source: MidFloridaRegionalMLS
- MLS ID: O6403363
- Added to Site: 95 day(s) ago
Rental Information
- Min. Lease: 8-12 Months
Interior
- Number of Rooms: 10
- Interior Features: Ceiling Fan(s), Crown Molding, Eating Space In Kitchen, High Ceilings, Kitchen and Family Room Combination, Living Room/Dining Room Combo, Open Floorplan, PrimaryBedroom Upstairs, Solid Wood Cabinets, Stone Counters, Thermostat, Tray Ceiling(s), Walk-In Closet(s), Window Treatments
- Appliances: Dishwasher, Disposal, Microwave, Range, Range Hood, Refrigerator, Tankless Water Heater
- Furnishings: Negotiable
- Flooring: Carpet, Ceramic Tile, Engineered Hardwood
Rooms
Bathrooms
- Total Bathrooms: 3
- Full Bathrooms: 3
Bedrooms
- Total Bedrooms: 4
Other Rooms
- Laundry: Laundry Room
Exterior
- Exterior Features: French Doors, Irrigation System, Lighting, Rain Gutters, Sidewalk
Parking
- Garage: Yes
- Attached garage: Yes
- Garage Spaces: 2
- Covered Spaces: 2
Location
- Area: 34787 - Winter Garden/Oakland
- County: Orange
- Development Name: 34787 - Winter Garden/Oakland
- Subdivision: GARDEN WEST
- Driving Directions: Take the Florida Turnpike to Exit 272 Head east on SR 50 (West Colonial Drive) Turn left on Avalon Road / SR 545 at the traffic light Turn right onto Plant Street Turn left onto Brayton Road Turn right into the Garden West community 705 Garden West Terrace will be on your left
- Direction Faces: East
School Information
- Elementary School: Tildenville Elem
- Middle School: Lakeview Middle
- High School: West Orange High
Community
- Community Name: 34787 - Winter Garden/Oakland
- Community Features: Community Mailbox, Golf Carts OK
- Association: Yes
- Assoc. Name: Garden West HOA
Heating & Cooling
- Cooling Type: Central Air
- Heating Type: Central
Utilities
- Sewer: Public Sewer
- Water: Public
- Utility Description: Cable Connected, Electricity Connected, Natural Gas Connected, Phone Available, Sewer Connected, Street Lights, Underground Utilities, Water Connected
Structural Information
- Architectural Info: Florida
- Architectural Style: Florida
- Exterior Const.: HardiPlank Type, Stucco
- Roof: Shingle
- Windows: Double Pane Windows
- Stories/Levels: Two
- Square Feet: 2,698
- Sq. Ft. Source: Public Records
- Living Area: 2,698 Sq. Ft.
- Year Built: 2020
Lot Features
- Lot Size (Acres): 0.15
- Lot Size (Sq. Ft.): 6,744
- Lot Size: 6744
- Street/Road Desc.: Asphalt
Financial Considerations
- Association Fee: $232
- Assoc Fee Freq.: Monthly
- Assoc Fee Desc.: Required
- Tax Amount: $10,345
- Tax Year: 2025
Disclosures and Reports
- Ownership: Fee Simple
- Special Conditions: None
- Legal Description: GARDEN WEST 102/142 LOT 11
- Flood Zone Info: X
- APN: 222227295000110
- Property ID: 222227295000110
Listed by Regency Real Estate Llc
Sold by Stockworth Realty Group Llc

Get Pre-Approved Today
Schools
Schools serving 705 Garden West Terrace
School District:Orange County School District
| Name | Grades | Distance |
|---|---|---|
Tildenville Elementary School 1221 Brick Road, Winter Garden, FL 34787 | PK-5 | 0.8 mi |
Lakeview Middle School 1200 West Bay Street, Winter Garden, FL 34787 | 6-8 | 0.4 mi |
West Orange High School 1625 Beulah Road, Winter Garden, FL 34787 | 9-12 | 2.4 mi |
Disclaimer:
School attendance boundaries provided by ATTOM Data Solutions and are for reference only. Contact the school directly to verify enrollment eligibility.
Price & Sales History for 705 Garden West Terrace
Date
Details
Price
Change
Source
7/15/2026
Sold
$1,225,000
-3.92%
MLS
6/08/2026
Price Reduced
$1,275,000
-1.92%
MLS
5/27/2026
Price Reduced
$1,300,000
-3.7%
MLS
5/04/2026
Listed
$1,350,000
—
MLS
Disclaimer: Historical sales information is derived from public records provided by the county offices. Information is not guaranteed and should be independently verified.
705 Garden West Terrace, Winter Garden, FL 34787 (MLS# O6403363) is a Single Family property that was sold at $1,225,000 on July 15, 2026. Want to learn more about 705 Garden West Terrace? Do you have questions about finding other Single Family real estate for sale in Winter Garden? You can browse all Winter Garden real estate or contact a Coldwell Banker agent to request more information.