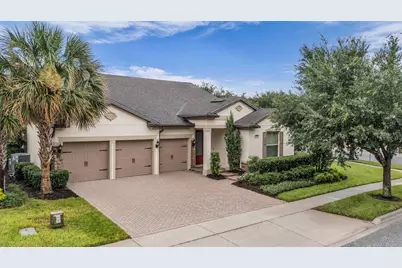
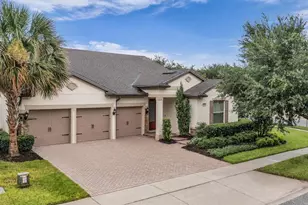
This is a carousel with tiles that activate property listing cards. Use the previous and next buttons to navigate.
1/1
$728,000
This is a carousel with tiles that activate property listing cards. Use the previous and next buttons to navigate.
1/1
Property Description
WELCOME TO LAKEVIEW POINTE AT HORIZON WEST! This 5-bedroom, 4-full-bath Pulte Creekview floorplan offers a flexible two-story layout with a downstairs primary suite, upstairs loft, flex room, 3-car garage, and a fully fenced corner-lot backyard. Hardwood flooring extends throughout the first floor, complemented by tray ceilings in the foyer and primary suite, plantation shutters, neutral interior paint, and updated lighting in the flex space and breakfast nook. The open kitchen, café, and family room create a central gathering space, featuring 42-inch maple cabinetry with crown molding and hardware, granite countertops, an oversized island with breakfast bar seating, built-in wall oven and microwave, corner walk-in pantry, and extended cabinetry along the breakfast nook for additional storage. Glass sliders with a remote-controlled window treatment open to the covered, extended screened brick-paver patio overlooking the private fenced yard. The downstairs primary suite includes a tray ceiling, oversized walk-in closet, dual-sink granite vanity, glass-enclosed tiled walk-in shower, and private water closet. Three additional bedrooms are located downstairs, including one adjacent to a full bath with dual-sink granite vanity, while two bedrooms share another full bath. Upstairs, a loft, storage room, fifth bedroom with extensive closet space, and a fourth full bath provide versatile space for guests, work, hobbies, or media use. Recent improvements include interior and exterior paint, two new AC systems installed in 2025, ceiling fans, bathroom mirrors, front door hardware, epoxy-finished garage floor, and overhead garage storage racks. Kitchen appliances, washer, and dryer convey. A transferable Choice Home Warranty is included through May 2027, subject to warranty terms. Lakeview Pointe HOA includes lawn care, irrigation, community pool, fitness center, playground, and additional community amenities. Convenient Horizon West location near Hamlin shopping and dining, SR-429, Winter Garden Village, Walt Disney World Resort, and major Central Florida attractions.
Full Property Details
Full Property Details for 7052 Enchanted Lake Dr
General
- Sold For: $728,000
- HOA FEE: $270/month
- Taxes: $6,080 (2025)
- Status: Closed
- Type: Single Family
- Source: MidFloridaRegionalMLS
- MLS ID: S5154077
- Added to Site: 113 day(s) ago
Rental Information
- Min. Lease: 1-2 Years
Interior
- Number of Rooms: 14
- Interior Features: Eating Space In Kitchen, Kitchen and Family Room Combination, Open Floorplan, Primary Bedroom Main Floor, Split Bedroom, Stone Counters, Thermostat, Tray Ceiling(s), Walk-In Closet(s), Ceiling Fan(s)
- Appliances: Microwave, Built-In Oven, Refrigerator, Washer, Cooktop, Dishwasher, Disposal, Dryer, Electric Water Heater, Exhaust Fan
- Furnishings: Unfurnished
- Flooring: Carpet, Ceramic Tile, Hardwood
Rooms
Bathrooms
- Total Bathrooms: 4
- Full Bathrooms: 4
Bedrooms
- Total Bedrooms: 5
Other Rooms
- Laundry: Laundry Room, Electric Dryer Hookup, Inside, Washer Hookup
Additional Information
- Shared Amenities: Park, Playground, Pool, Recreation Facilities, Clubhouse, Fence Restrictions, Fitness Center
- Security/Safety: Smoke Detector(s)
Exterior
- Exterior Features: Irrigation System, Lighting, Private Yard, Sidewalk, Rain Gutters, Sliding Doors
- Deck/Patio: Covered, Screened, Rear Porch
- Porch/Patio/Deck: Covered, Screened, Rear Porch
Parking
- Garage: Yes
- Attached garage: Yes
- Garage Spaces: 3
- Covered Spaces: 3
- Parking Features: Driveway, Garage Door Opener, Split Garage
Location
- Area: 34787 - Winter Garden/Oakland
- County: Orange
- Development Name: 34787 - Winter Garden/Oakland
- Subdivision: LAKEVIEW POINTE AT HORIZON WEST
- Driving Directions: From Murcott Blossom, turn onto Enchanted Lake Dr. House on Left.
- Direction Faces: Southeast
School Information
- Elementary School: Summerlake Elementary
- Middle School: Hamlin Middle
- High School: Horizon High School
Community
- Community Name: 34787 - Winter Garden/Oakland
- Community Features: Dock, Lake, Park, Playground, Pool, Sidewalks, Association Recreation - Owned, Community Mailbox, Deed Restrictions, Fitness Center
- Optional Amenities: Park, Playground, Pool, Recreation Facilities, Clubhouse, Fence Restrictions, Fitness Center
- Association: Yes
- Assoc. Name: Lindsey Schneider
- Assoc. Fees Include: Manager, Pool Maintenance, Recreational Facilities, Common Area Taxes, Community Pool, Escrow Reserves Fund
- Pet Restrictions: See HOA Docs
Heating & Cooling
- Cooling Type: Central Air
- Heating Type: Heat Pump
Utilities
- Sewer: Public Sewer
- Water: Public
- Utility Description: BB/HS Internet Available, Public, Sewer Connected, Street Lights, Water Available, Water Connected, Electricity Available, Electricity Connected
Structural Information
- Architectural Info: Colonial
- Architectural Style: Colonial
- Builder: Pulte Homes
- Exterior Const.: Stucco, Block
- Roof: Shingle
- Windows: Blinds
- Stories/Levels: Two
- Square Feet: 3,264
- Sq. Ft. Source: Public Records
- Living Area: 3,264 Sq. Ft.
- Year Built: 2016
Lot Features
- Property View: Trees/Woods
- Lot Size (Acres): 0.22
- Lot Size (Sq. Ft.): 4,220
- Lot Size: 4220
- Lot Dimensions: 76 x 62
- Frontage: Street Paved
- Street/Road Desc.: Paved, Asphalt
- Fencing (Description): Other
Water Features
- Water Front Desc.: Lake
Financial Considerations
- Association Fee: $270
- Assoc Fee Freq.: Monthly
- Assoc Fee Desc.: Required
- Tax Amount: $6,080
- Tax Year: 2025
Disclosures and Reports
- Ownership: Fee Simple
- Special Conditions: None
- Legal Description: LAKEVIEW POINTE AT HORIZON WEST PHASE 2A 87/13 LOT 189
- Flood Zone Info: X
- APN: 342327545601890
- Property ID: 342327545601890
- Block/Lot/Section: 87/13
Listed by Watson Realty Corp
Sold by Re/Max Aerospace Realty
Get Pre-Approved Today
Schools
Schools serving 7052 Enchanted Lake Dr
School District:Orange County School District
| Name | Grades | Distance |
|---|---|---|
Summerlake Elementary 15450 Porter Road, Winter Garden, FL 34787 | K-5 | 1.1 mi |
Hamlin Middle School 16025 Silver Grove Boulevard, Winter Garden, FL 34787 | 6-8 | 2.9 mi |
Horizon High School 10393 Seidel Road, Winter Garden, FL 34787 | 9-12 | 1.8 mi |
Disclaimer:
School attendance boundaries provided by ATTOM Data Solutions and are for reference only. Contact the school directly to verify enrollment eligibility.
Price & Sales History for 7052 Enchanted Lake Dr
Date
Details
Price
Change
Source
9/25/2026
Sold
$728,000
-2.93%
MLS
8/17/2026
Price Reduced
$750,000
-3.23%
MLS
7/23/2026
Listed
$775,000
—
MLS
Disclaimer: Historical sales information is derived from public records provided by the county offices. Information is not guaranteed and should be independently verified.
7052 Enchanted Lake Drive, Winter Garden, FL 34787 (MLS# S5154077) is a Single Family property that was sold at $728,000 on September 25, 2026. Want to learn more about 7052 Enchanted Lake Drive? Do you have questions about finding other Single Family real estate for sale in Winter Garden? You can browse all Winter Garden real estate or contact a Coldwell Banker agent to request more information.