This is a carousel with tiles that activate property listing cards. Use the previous and next buttons to navigate.
1/1
$555,000
This is a carousel with tiles that activate property listing cards. Use the previous and next buttons to navigate.
1/1
Property Description
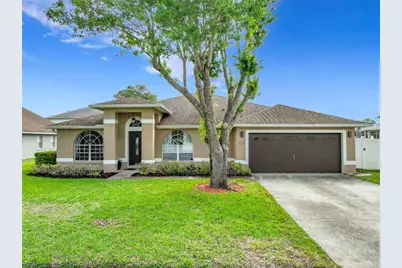
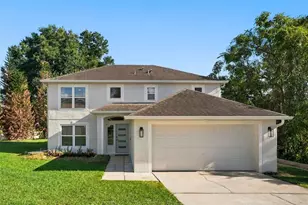
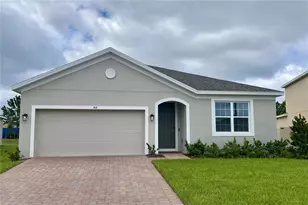
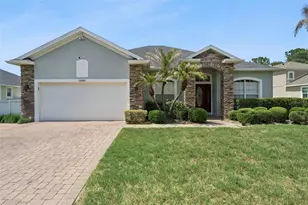
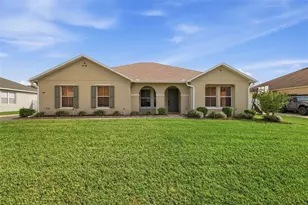
You'll fall in love with this ONE STORY, Beautiful & Comfortable Winter Garden POOL home Featuring 4 Bedrooms, 2.5 Bathrooms, and Approximately 2200 Sf of Living Space! The saltwater pool is fairly new, added in 2020, with Pebbletech surface and screen enclosure, just off the covered Lanai. Inside the fenced back yard is also a large pavers area for relaxing at your firepit. The home has amazing amenities: 18" Ceramic tile floors in the living areas, Laminate Wood flooring in all bedrooms, Mosaic Inlays, and French Doors to the Formal Dining Room (currently used as an office) and also to the Formal Living room or Den. The Gourmet Kitchen is a focal point that includes Custom Fans, Pendant Lighting, and Volume Ceilings and comes complete with All Stainless Steel Appliances (Smart Refrigerator, Under Counter Microwave), a Gas Range, Wall-mount pot filler, Granite Countertops, 42" Wood Cabinets, Huge Center Island, Decorative Backsplash, and Large Eat-in area with Bench Seating. The Family Room open to the Kitchen is accented with Natural Stacked Stone, Wall Sconces, A Napoleon Wall electric Fireplace and more. AT&T is currently installing Fiber in the neighborhood, i.e., bandwidth to get 1G will be low priced and provide amazing internet connections! This great home is located less than a mile from West Orange High School and walking distance to YMCA. Enjoy the nearby Winter Garden Village shopping and restaurants. Easy commute via the Turnpike and Toll Roads to Downtown Orlando, Disney, Universal, and Orlando airport. Call to see it today!
Full Property Details
Full Property Details for 723 Sunburst Cove Ln
General
- Sold For: $555,000
- HOA FEE: $44/month
- HOA FEE FREQ.: Semi-Annually
- Taxes: $4,217 (2025)
- Status: Closed
- Type: Single Family
- Source: MidFloridaRegionalMLS
- MLS ID: S5145002
- Added to Site: 99 day(s) ago
Rental Information
- Min. Lease: 7 Months
Interior
- Number of Rooms: 12
- Interior Features: Built-in Features, Cathedral Ceiling(s), Ceiling Fan(s), Eating Space In Kitchen, High Ceilings, Kitchen and Family Room Combination, Primary Bedroom Main Floor, Solid Wood Cabinets, Split Bedroom, Vaulted Ceiling(s), Walk-In Closet(s), Window Treatments
- Fireplace: Yes
- Fireplace(s): Electric, Family Room, Stone
- Appliances: Convection Oven, Cooktop, Dishwasher, Disposal, Dryer, Gas Water Heater, Microwave, Range Hood, Refrigerator, Washer
- Furnishings: Unfurnished
- Flooring: Ceramic Tile, Laminate
Rooms
Bathrooms
- Total Bathrooms: 3
- Full Bathrooms: 2
- Half Bathrooms: 1
Bedrooms
- Total Bedrooms: 4
Other Rooms
- Laundry: Inside, Laundry Room
Additional Information
- Pool: Yes
- Private Pool: Yes
- Pool Description: Gunite, In Ground, Salt Water, Screen Enclosure
Exterior
- Exterior Features: Irrigation System, Sidewalk
- Deck/Patio: Patio, Screened
- Porch/Patio/Deck: Patio, Screened
Parking
- Garage: Yes
- Attached garage: Yes
- Garage Spaces: 2
- Covered Spaces: 2
- Parking Features: Driveway, Garage Door Opener, Ground Level
Location
- Area: 34787 - Winter Garden/Oakland
- County: Orange
- Development Name: 34787 - Winter Garden/Oakland
- Subdivision: ORANGE COVE
- Driving Directions: From Beulah Rd, turn into Orange Cove / Sunburst Cove Lane. Go straight, then around the bend. The home is on the left.
- Direction Faces: West
School Information
- Elementary School: Maxey Elem
- Middle School: SunRidge Middle
- High School: West Orange High
Community
- Community Name: 34787 - Winter Garden/Oakland
- Community Features: Deed Restrictions
- Association: Yes
- Assoc. Name: Carol Rumely
- Pet Restrictions: Contact HOA
Heating & Cooling
- Cooling Type: Central Air
- Heating Type: Central
Utilities
- Sewer: Public Sewer
- Water: Public
- Utility Description: Public
Structural Information
- Architectural Info: Ranch
- Architectural Style: Ranch
- Exterior Const.: Block, Stucco
- Roof: Shingle
- Stories/Levels: One
- Square Feet: 2,189
- Sq. Ft. Source: Public Records
- Living Area: 2,189 Sq. Ft.
- Year Built: 2000
Lot Features
- Lot Size (Acres): 0.19
- Lot Size (Sq. Ft.): 8,250
- Lot Size: 8250
- Lot Dimensions: 75 x 110
- Frontage: Street Paved
- Street/Road Desc.: Paved, Asphalt
- Fencing (Description): Vinyl
Financial Considerations
- Association Fee: $265
- Assoc Fee Freq.: Semi-Annually
- Assoc Fee Desc.: Required
- Tax Amount: $4,217
- Tax Year: 2025
Disclosures and Reports
- Ownership: Fee Simple
- Special Conditions: None
- Legal Description: ORANGE COVE 34/59 LOT 42
- Flood Zone Info: X
- APN: 252227641500420
- Property ID: 252227641500420
- Block/Lot/Section: 017104/
Listed by Watson Realty Corp
Sold by Era Grizzard Real Estate

Get Pre-Approved Today
Schools
Schools serving 723 Sunburst Cove Ln
School District:Orange County School District
| Name | Grades | Distance |
|---|---|---|
William S Maxey Elementary School 1100 East Maple Street, Winter Garden, FL 34787 | PK-5 | 1.5 mi |
SunRidge Middle School 14955 Sunridge Boulevard, Winter Garden, FL 34787 | 6-8 | 1.9 mi |
West Orange High School 1625 Beulah Road, Winter Garden, FL 34787 | 9-12 | 0.3 mi |
Disclaimer:
School attendance boundaries provided by ATTOM Data Solutions and are for reference only. Contact the school directly to verify enrollment eligibility.
Price & Sales History for 723 Sunburst Cove Ln
Date
Details
Price
Change
Source
6/12/2026
Sold
$555,000
—
MLS
4/06/2026
Listed
$555,000
—
MLS
Disclaimer: Historical sales information is derived from public records provided by the county offices. Information is not guaranteed and should be independently verified.
723 Sunburst Cove Lane, Winter Garden, FL 34787 (MLS# S5145002) is a Single Family property that was sold at $555,000 on June 12, 2026. Want to learn more about 723 Sunburst Cove Lane? Do you have questions about finding other Single Family real estate for sale in Winter Garden? You can browse all Winter Garden real estate or contact a Coldwell Banker agent to request more information.