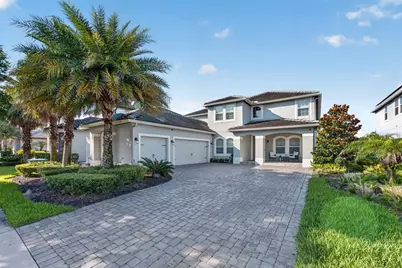
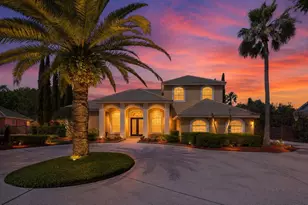
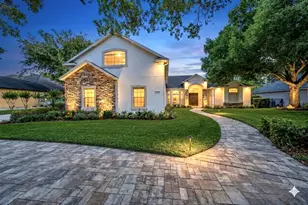
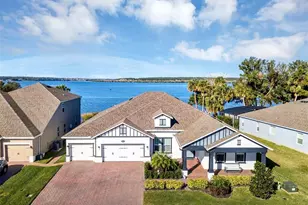
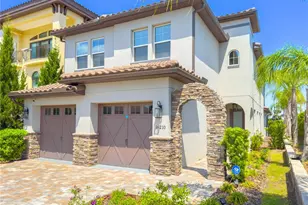
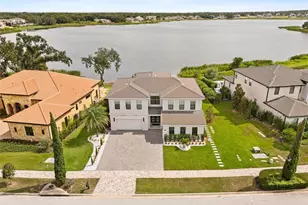
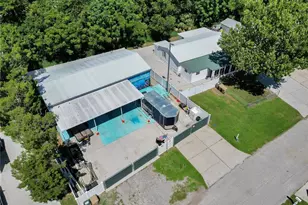
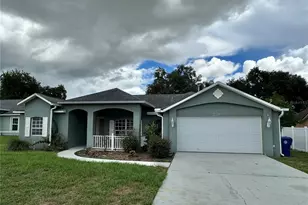
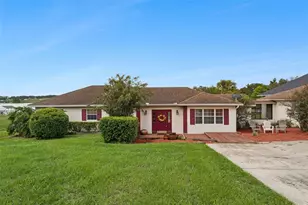
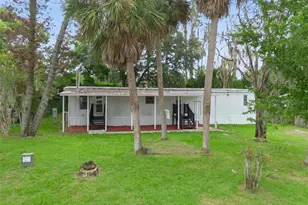
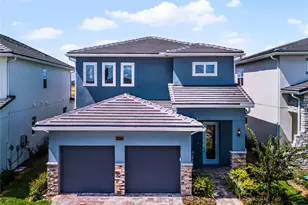
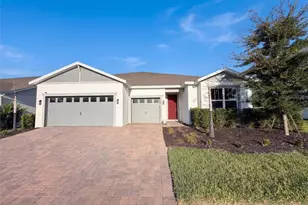
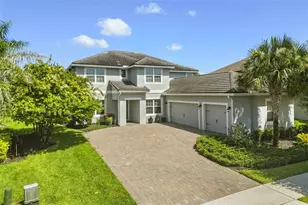
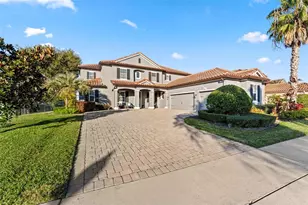
Full Property Details for 7467 John Hancock Dr
General
- Sold For: $1,300,000
- HOA FEE: $215/month
- Taxes: $16,560 (2025)
- Status: Closed
- Type: Single Family
- Source: MidFloridaRegionalMLS
- MLS ID: O6421848
- Added to Site: 92 day(s) ago
Rental Information
Interior
- Number of Rooms: 8
- Interior Features: Ceiling Fan(s), Crown Molding, Dry Bar, Eating Space In Kitchen, High Ceilings, Kitchen and Family Room Combination, Open Floorplan, Primary Bedroom Main Floor, Solid Surface Counters, Solid Wood Cabinets, Thermostat, Tray Ceiling(s), Walk-In Closet(s), Window Treatments
- Fireplace: Yes
- Fireplace(s): Electric, Family Room
- Appliances: Bar Fridge, Built-In Oven, Convection Oven, Cooktop, Dishwasher, Disposal, Dryer, Exhaust Fan, Gas Water Heater, Microwave, Range, Refrigerator, Washer
- Furnishings: Negotiable
- Flooring: Carpet, Ceramic Tile, Luxury Vinyl
Rooms
- Total Bathrooms: 4
- Full Bathrooms: 3
- Half Bathrooms: 1
- Laundry: Inside, Laundry Room
Additional Information
- Shared Amenities: Clubhouse, Fitness Center, Playground, Pool, Recreation Facilities
- Pool: Yes
- Private Pool: Yes
- Pool Description: Heated, In Ground
- Spa: Yes
- Spa Description: Heated, In Ground
- Security/Safety: Smoke Detector(s)
Exterior
- Exterior Features: Irrigation System, Lighting, Outdoor Grill, Rain Gutters, Sidewalk, Sliding Doors, Sprinkler Metered
- Deck/Patio: Covered, Front Porch, Rear Porch, Screened
- Porch/Patio/Deck: Covered, Front Porch, Rear Porch, Screened
Parking
- Garage: Yes
- Attached garage: Yes
- Garage Spaces: 3
- Covered Spaces: 3
- Parking Features: Driveway, Garage Faces Side, Guest, Off Street, Oversized, Workshop in Garage
Location
- Area: 34787 - Winter Garden/Oakland
- County: Orange
- Development Name: 34787 - Winter Garden/Oakland
- Subdivision: WEST LAKE HANCOCK ESTATES
- Driving Directions: 429 to New Independence pkwy, right on Hamlin grove tr., make left on lake Hancock blvd to John Hancock Dr. to property on your right.
- Direction Faces: Northeast
School Information
- Elementary School: Independence Elementary
- Middle School: Hamlin Middle
- High School: Horizon High School
Community
- Community Name: 34787 - Winter Garden/Oakland
- Community Features: Community Boat Ramp, Private Boat Ramp, Water Access, Association Recreation - Owned, Community Mailbox, Fitness Center, Irrigation-Reclaimed Water, Park, Playground, Pool, Sidewalks
- Optional Amenities: Clubhouse, Fitness Center, Playground, Pool, Recreation Facilities
- Association: Yes
- Assoc. Name: CASTLE GROUP
- Assoc. Fees Include: Common Area Taxes, Community Pool, Pool Maintenance, Recreational Facilities
Heating & Cooling
- Cooling Type: Central Air, Zoned
- Heating Type: Central, Electric, Zoned
Utilities
- Sewer: Public Sewer
- Water: Public
- Utility Description: BB/HS Internet Available, Electricity Connected, Natural Gas Connected, Public, Sewer Connected, Sprinkler Recycled, Street Lights, Underground Utilities, Water Connected
Structural Information
- Builder: TAYLOR MORRISON CUSTOM BUILDERS
- Exterior Const.: Stucco
- Roof: Shingle
- Windows: Double Pane Windows, Drapes, ENERGY STAR Qualified Windows, Insulated Windows, Rods, Shades, Thermal Windows, Window Treatments
- Stories/Levels: Two
- Square Feet: 3,964
- Sq. Ft. Source: Public Records
- Living Area: 3,964 Sq. Ft.
- Year Built: 2019
Lot Features
- Property View: Water
- Lot Size (Acres): 0.22
- Lot Size (Sq. Ft.): 9,450
- Lot Size: 9450
- Frontage: Street Paved
- Street/Road Desc.: Paved, Asphalt
Water Features
- Water Front: Yes
- Water View: Yes
- Water Front Desc.: Pond
Green Features
- Energy Efficient: Windows
- Indoor Air Quality: No Smoking-Interior Buildg, No/Low VOC Paint/Finish, Whole House Vacuum System
- Water Conservation: Irrigation-Reclaimed Water
Financial Considerations
- Association Fee: $215
- Assoc Fee Freq.: Monthly
- Assoc Fee Desc.: Required
- Tax Amount: $16,560
- Tax Year: 2025
Disclosures and Reports
- Ownership: Fee Simple
- Special Conditions: None
- Legal Description: WEST LAKE HANCOCK ESTATES PHASE 4 93/148 LOT 364
- Flood Zone Info: X
- APN: 282327917803640
- Property ID: 282327917803640
- Block/Lot/Section: na
Listed by Empire Network Realty
Sold by Exp Realty Llc