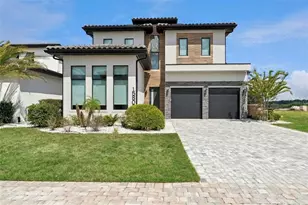
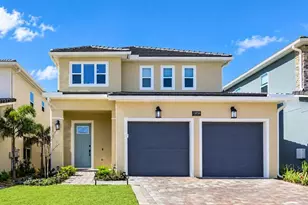
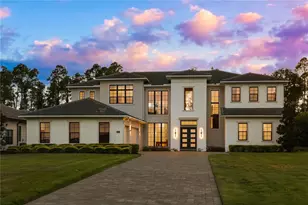
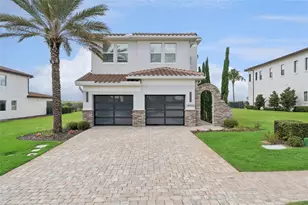
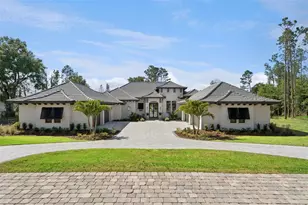
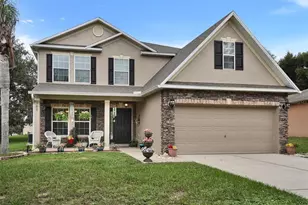
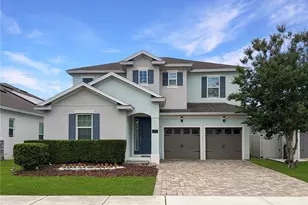
This is a carousel with tiles that activate property listing cards. Use the previous and next buttons to navigate.
1/1
$2,998
This is a carousel with tiles that activate property listing cards. Use the previous and next buttons to navigate.
1/1
Property Description
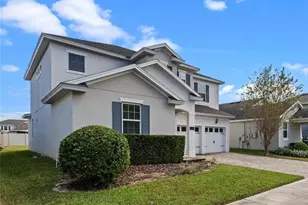
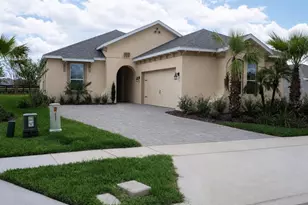
This spacious and beautifully maintained one-story home offers 3 bedrooms, 2 baths, and a 2-car garage with approximately 2,300 sq. ft. of living space. The thoughtfully designed floor plan features an open-concept layout perfect for both everyday living and entertaining. The large kitchen is a true centerpiece, complete with a generous granite island, stainless steel appliances, 42" cherry cabinets, a butler's pantry, and a walk-in pantry, plus a bright breakfast nook. Granite countertops are featured throughout all bathrooms. The home also includes a formal dining room and an expansive family room that seamlessly connects to the kitchen for an airy, open feel. The primary suite boasts a large garden tub, creating a relaxing retreat. Tile flooring runs through all main living areas, with comfortable carpeting in the bedrooms. Additional highlights include an indoor utility room with washer and dryer included, and a private backyard with no rear neighbors. Enjoy resort-style community amenities, including a clubhouse, pool, fitness center, splash pad, boat dock, bike trails, picnic areas, and lake access. Lawn care is included for added convenience. Ideally located with easy access to the 429, Turnpike, and 408, providing a quick commute to Downtown Orlando, the airport, and surrounding attractions. Zoned for excellent schools and offering nightly views of Disney fireworks-this home truly has it all!
Full Property Details
Full Property Details for 7564 Bishop Square Dr
General
- Rent: $2,998
- Status: Closed
- Type: Single Family
- Source: MidFloridaRegionalMLS
- MLS ID: O6398382
- Added to Site: 127 day(s) ago
Rental Information
- Lease/Rent Term: 12 Months
Interior
- Number of Rooms: 6
- Interior Features: Ceiling Fan(s), High Ceilings, L Dining, Open Floorplan, Primary Bedroom Main Floor, Split Bedroom, Stone Counters, Tray Ceiling(s)
- Appliances: Dishwasher, Disposal, Dryer, Microwave, Refrigerator, Tankless Water Heater, Washer
- Furnishings: Unfurnished
- Flooring: Carpet, Laminate
Rooms
Bathrooms
- Total Bathrooms: 2
- Full Bathrooms: 2
Bedrooms
- Total Bedrooms: 3
Other Rooms
- Laundry: Inside, Laundry Room
Additional Information
- Shared Amenities: Clubhouse, Fitness Center, Playground, Vehicle Restrictions
- Spa: Yes
- Security/Safety: Smoke Detector(s)
Exterior
- Exterior Features: Irrigation System, Sliding Doors
- Deck/Patio: Covered, Deck, Patio, Porch
- Porch/Patio/Deck: Covered, Deck, Patio, Porch
Parking
- Garage: Yes
- Attached garage: Yes
- Garage Spaces: 2
- Covered Spaces: 2
Location
- Area: 34787 - Winter Garden/Oakland
- County: Orange
- Development Name: 34787 - Winter Garden/Oakland
- Subdivision: OVERLOOK AT HAMLIN
- Driving Directions: From turnpike take 429 heading towards Tampa, get off on New Independence go left and go over the 429. Take right on Hamlin Grove and community Overlook at Hamlin on the left about a mile down
School Information
- Elementary School: Independence Elementary
- Middle School: Bridgewater Middle
- High School: Horizon High School
Community
- Community Name: 34787 - Winter Garden/Oakland
- Community Features: Community Boat Ramp, Fitness Center, Playground, Pool
- Optional Amenities: Clubhouse, Fitness Center, Playground, Vehicle Restrictions
- Association: Yes
- Assoc. Name: COURTNEY JAMES
- Number of Pets: 1
- Pet Restrictions: breed restrictions.
Heating & Cooling
- Cooling Type: Central Air
- Heating Type: Electric, Heat Pump
Utilities
- Sewer: Public Sewer
- Water: Private
- Utility Description: Sewer Connected, Underground Utilities
Structural Information
- Builder: Taylor Morrsion
- Windows: Blinds, ENERGY STAR Qualified Windows, Shades
- Stories/Levels: One
- Square Feet: 2,300
- Sq. Ft. Source: Builder
- Living Area: 2,300 Sq. Ft.
- Year Built: 2017
Lot Features
- Property View: Trees/Woods
- Lot Size (Acres): 0.14
- Lot Size (Sq. Ft.): 6,120
- Lot Size: 6120
- Lot Dimensions: 51 x 120
- Street/Road Desc.: Asphalt
Water Features
- Water Access: Yes
- Water Access Desc: Lake
Green Features
- Energy Efficient: Appliances, HVAC, Insulation, Thermostat, Windows
- Indoor Air Quality: No/Low VOC Paint/Finish
- Water Conservation: Irrigation-Reclaimed Water
Financial Considerations
- Lease Price: $2,998
- Assoc Fee Desc.: None
- Application Fee: $175
- Security Deposit: $2,998
- Pet Deposit: $500
Disclosures and Reports
- APN: 282327917100910
- Property ID: 282327917100910
Listed and Sold by La Rosa Realty Orlando Llc

Schools
Schools serving 7564 Bishop Square Dr
School District:Orange County School District
| Name | Grades | Distance |
|---|---|---|
Independence Elementary 6255 New Independence Parkway, Winter Garden, FL 34787 | K-5 | 1.2 mi |
Bridgewater Middle School 5600 Tiny Road, Winter Garden, FL 34787 | 6-8 | 1.7 mi |
Horizon High School 10393 Seidel Road, Winter Garden, FL 34787 | 9-12 | 2.6 mi |
Disclaimer:
School attendance boundaries provided by ATTOM Data Solutions and are for reference only. Contact the school directly to verify enrollment eligibility.
Price History for 7564 Bishop Square Dr
Date
Details
Price
Change
Source
7/29/2026
Sold
$2,998
—
MLS
7/15/2026
Price Reduced
$2,998
-9.12%
MLS
6/11/2026
Price Reduced
$3,299
-5.72%
MLS
4/30/2026
Price Reduced
$3,499
-12.5%
MLS
4/12/2026
Listed
$3,999
—
MLS
Disclaimer: Historical sales information is derived from public records provided by the county offices. Information is not guaranteed and should be independently verified.
7564 Bishop Square Drive, Winter Garden, FL 34787 (MLS# O6398382) is a Single Family property that was sold at $2,998 on July 29, 2026. Want to learn more about 7564 Bishop Square Drive? Do you have questions about finding other real estate for sale or rent in Winter Garden? You can browse all Winter Garden rentals or contact a Coldwell Banker agent to request more information.