This is a carousel with tiles that activate property listing cards. Use the previous and next buttons to navigate.
1/1
$990,000
This is a carousel with tiles that activate property listing cards. Use the previous and next buttons to navigate.
1/1
Property Description
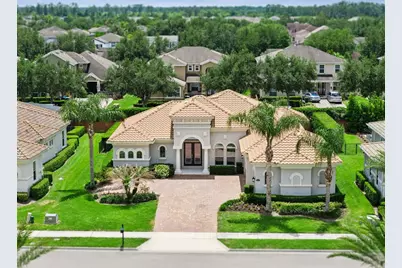
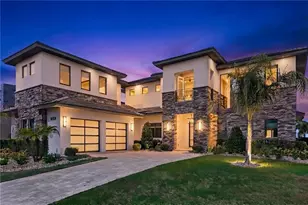
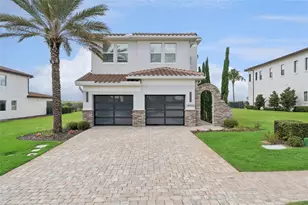
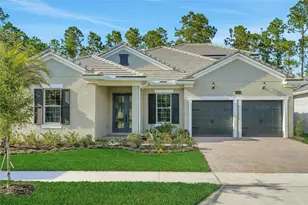
Welcome to your new dream home! Located within the exclusive, gated and luxurious community of Isles of Lake Hancock, this stunning 4-bedroom, 3-bath home offers refined design, thoughtful layout, and an elevated way of living. A beautifully pavered driveway and manicured front lawn lead to a three-car garage and covered front patio, setting the tone for the elegance that awaits inside. French doors open to a bright, welcoming foyer where soaring ceilings, recessed lighting, and abundant natural light immediately impress. Just off the entry, the formal dining room is designed for unforgettable gatherings, featuring a dramatic double tray ceiling, striking statement lighting, and a wet bar area with storage that makes hosting feel effortless and elevated. The heart of the home brings together the family room and kitchen in a space that is both inviting and beautifully finished. Exposed ceiling beams add architectural interest to the family room, while the kitchen delivers true luxury with a large island and breakfast bar offering additional storage, premium stainless steel appliances, a stunning range hood, crown-molded cabinetry, and a spacious pantry. Whether you're preparing a weeknight dinner or hosting a celebration, this kitchen is designed to handle it all with ease. A sunlit dinette just off the kitchen features an angled bay window and elegant lighting, creating the perfect spot for casual meals and morning coffee. A split-bedroom layout enhances privacy, with the primary suite tucked away on its own side of the home. This serene retreat includes private access to the lanai, a generous walk-in closet, and a spa-inspired en suite bath complete with dual vanities, a deep soaking tub, and an expansive walk-in shower, making it an ideal space to unwind at the end of the day. The additional bedrooms are thoughtfully designed with ample storage, natural light, and comfortable space for family or guests. Step outside to the covered lanai featuring retractable patio screens, allowing you to customize your outdoor experience while enjoying al fresco dining or relaxing in the shade. The fully fenced backyard provides peace of mind and room to play, perfect for four legged friends, little ones, or hosting weekend gatherings in the Florida sun. Residents of Isles at Lake Hancock enjoy exceptional community amenities including tennis courts, a residents-only boat ramp, playground, and recreation areas. Known as a nationally recognized water-skiing destination that hosts world-class tournaments, the community also offers convenient access to Walt Disney World, excellent shopping and dining options, upscale golf courses, top-rated schools, and easy access to SR-429 so everything you could need is right at your fingertips. Don't miss out on the opportunity to call this stunning, luxurious home your own. Schedule a private showing TODAY!!!
Full Property Details
Full Property Details for 7832 Freestyle Ln
General
- Sold For: $990,000
- HOA FEE: $300/month
- HOA FEE FREQ.: Annually
- Taxes: $16,616 (2025)
- Status: Closed
- Type: Single Family
- Source: MidFloridaRegionalMLS
- MLS ID: G5107680
- Added to Site: 208 day(s) ago
Rental Information
- Min. Lease: 7 Months
Interior
- Number of Rooms: 13
- Interior Features: Cathedral Ceiling(s), Ceiling Fan(s), Crown Molding, Eating Space In Kitchen, High Ceilings, Kitchen and Family Room Combination, Open Floorplan, Primary Bedroom Main Floor, Solid Surface Counters, Solid Wood Cabinets, Split Bedroom, Thermostat, Tray Ceiling(s), Walk-In Closet(s), Wet Bar
- Appliances: Disposal, Microwave, Range, Range Hood, Refrigerator
- Furnishings: Unfurnished
- Flooring: Carpet, Ceramic Tile
Rooms
Bathrooms
- Total Bathrooms: 3
- Full Bathrooms: 3
Bedrooms
- Total Bedrooms: 4
Other Rooms
- Laundry: Inside, Laundry Room
Additional Information
- Shared Amenities: Gated, Park, Playground, Tennis Court(s)
Exterior
- Exterior Features: French Doors, Irrigation System, Lighting, Sidewalk, Sliding Doors
- Deck/Patio: Covered
- Porch/Patio/Deck: Covered
Parking
- Garage: Yes
- Attached garage: Yes
- Garage Spaces: 3
- Covered Spaces: 3
- Parking Features: Driveway, Garage Faces Side, Parking Pad
Location
- Area: 34787 - Winter Garden/Oakland
- County: Orange
- Development Name: 34787 - Winter Garden/Oakland
- Subdivision: ISLES OF LAKE HANCOCK
- Driving Directions: Heading south on FL-429, take exit 15 turning left onto New Independence Pkwy. Turn right onto Hamlin Groves Trl. Continue onto Porter Rd. Continue onto Summerlake Blvd. Turn left onto Key West Dove St. Continue onto Isleview Dr. Turn right onto Skiing Way. Turn right onto Slalom Way. Turn right onto Freestyle Ln. It will be the second home on the left after turning.
- Direction Faces: North
School Information
- Elementary School: Independence Elementary
- Middle School: Hamlin Middle
Community
- Community Name: 34787 - Winter Garden/Oakland
- Community Features: Community Boat Ramp, Dock, Lake, Private Boat Ramp, Water Access, Waterfront, Deed Restrictions, Gated Community - No Guard, Park, Playground, Sidewalks, Tennis Court(s)
- Optional Amenities: Gated, Park, Playground, Tennis Court(s)
- Association: Yes
- Assoc. Name: Kimberly Matta
- Assoc. Fees Include: Private Road, Recreational Facilities
- Pet Restrictions: Buyer to verify any restrictions with HOA and county.
Heating & Cooling
- Cooling Type: Central Air
- Heating Type: Central
Utilities
- Sewer: Public Sewer
- Water District: LAKE HANCOCK
- Water: Public
- Utility Description: Cable TV Available, Electricity Available, Public, Sewer Available, Street Lights, Underground Utilities, Water Available
Structural Information
- Architectural Info: Mediterranean
- Architectural Style: Mediterranean
- Exterior Const.: Block, Stucco
- Roof: Tile
- Windows: Blinds
- Stories/Levels: One
- Square Feet: 2,650
- Sq. Ft. Source: Public Records
- Living Area: 2,650 Sq. Ft.
- Year Built: 2018
Lot Features
- Lot Size (Acres): 0.26
- Lot Size (Sq. Ft.): 11,525
- Lot Size: 11525
- Street/Road Desc.: Paved
- Fencing (Description): Fenced
Water Features
- Water Access: Yes
- Water Access Desc: Lake
- Water Extras: Yes
- Water Front Name: LAKE HANCOCK
- Water Front Desc.: Lake, Waterfront
Financial Considerations
- Association Fee: $3,600
- Assoc Fee Freq.: Annually
- Assoc Fee Desc.: Required
- Tax Amount: $16,616.44
- Tax Year: 2025
Disclosures and Reports
- Ownership: Fee Simple
- Special Conditions: None
- Legal Description: ISLES OF LAKE HANCOCK PHASE 3 83/104 LOT68
- Flood Zone Info: X
- APN: 272327274100680
- Property ID: 272327274100680
- Block/Lot/Section: 2
Listed and Sold by Deniz Realty Partners Llc

Get Pre-Approved Today
Schools
Schools serving 7832 Freestyle Ln
School District:Orange County School District
| Name | Grades | Distance |
|---|---|---|
Summerlake Elementary 15450 Porter Road, Winter Garden, FL 34787 | K-5 | 1 mi |
Hamlin Middle School 16025 Silver Grove Boulevard, Winter Garden, FL 34787 | 6-8 | 2.8 mi |
Horizon High School 10393 Seidel Road, Winter Garden, FL 34787 | 9-12 | 2.4 mi |
Disclaimer:
School attendance boundaries provided by ATTOM Data Solutions and are for reference only. Contact the school directly to verify enrollment eligibility.
Price & Sales History for 7832 Freestyle Ln
Date
Details
Price
Change
Source
7/10/2026
Sold
$990,000
-7.91%
MLS
5/06/2026
Price Reduced
$1,075,000
-2.27%
MLS
2/03/2026
Listed
$1,100,000
—
MLS
Disclaimer: Historical sales information is derived from public records provided by the county offices. Information is not guaranteed and should be independently verified.
7832 Freestyle Lane, Winter Garden, FL 34787 (MLS# G5107680) is a Single Family property that was sold at $990,000 on July 10, 2026. Want to learn more about 7832 Freestyle Lane? Do you have questions about finding other Single Family real estate for sale in Winter Garden? You can browse all Winter Garden real estate or contact a Coldwell Banker agent to request more information.