This is a carousel with tiles that activate property listing cards. Use the previous and next buttons to navigate.
1/1
$460,000
This is a carousel with tiles that activate property listing cards. Use the previous and next buttons to navigate.
1/1
Property Description
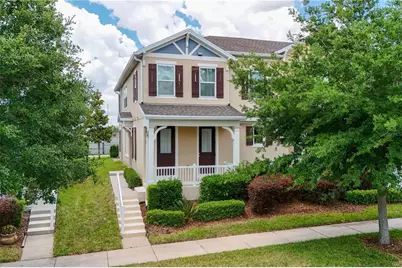
Wake up to serene pond views and end your evenings watching the magic of fireworks light up the sky - welcome home to 8012 Bluejack Oak. Nestled on a desirable corner lot, this Energy Star Certified townhome offers the perfect blend of comfort, style, and convenience in the sought-after Summerlake community with resort-style amenities. This spacious 4-bedroom, 3.5-bath home was thoughtfully designed for modern living. The heart of the home is a large, open kitchen featuring 42-inch cabinetry, flowing seamlessly into a generous living room - perfect for entertaining. Upstairs, a versatile loft provides additional living space to suit your lifestyle. Retreat to the first-floor primary suite, where a beautifully appointed walk-in shower creates a true spa-like escape. Step outside to your private rear courtyard, ideal for relaxing or hosting guests, with the added convenience of a 2-car garage. Location couldn't be better - just 10 minutes from Walt Disney World, minutes from the vibrant Hamlin shopping district, and close to the National Golf & Lodge. Whether you're a theme park enthusiast, an avid golfer, or simply someone who loves a well-connected community, this home checks every box.
Full Property Details
Full Property Details for 8012 Bluejack Oak Dr
General
- Sold For: $460,000
- HOA FEE: $315/month
- Taxes: $8,102 (2025)
- Status: Closed
- Type: Townhouse
- Source: MidFloridaRegionalMLS
- MLS ID: FC317938
- Added to Site: 211 day(s) ago
Rental Information
- Min. Lease: No Minimum
Interior
- Number of Rooms: 8
- Interior Features: Primary Bedroom Main Floor
- Appliances: Cooktop, Dishwasher, Disposal, Dryer, Electric Water Heater, Exhaust Fan, Microwave, Range, Refrigerator, Washer
- Furnishings: Unfurnished
- Flooring: Carpet, Ceramic Tile
Rooms
Bathrooms
- Total Bathrooms: 4
- Full Bathrooms: 3
- Half Bathrooms: 1
Bedrooms
- Total Bedrooms: 4
Other Rooms
- Laundry: Inside, Upper Level
Additional Information
- Shared Amenities: Playground, Recreation Facilities
Exterior
- Exterior Features: Irrigation System, Lighting
Parking
- Garage: Yes
- Attached garage: Yes
- Garage Spaces: 2
- Covered Spaces: 2
Location
- Area: 34787 - Winter Garden/Oakland
- County: Orange
- Development Name: 34787 - Winter Garden/Oakland
- Subdivision: SUMMERLAKE PD PH 2C 2D 2E
- Driving Directions: From toll 429, take exit 15 for New Independence Pkwy. Head east and take first right on to Porter Rd./Hamlin Groves Trail which then turns into Summerlake Park Blvd. Community will be 2 miles ahead on the left.
- Direction Faces: North
School Information
- Elementary School: Summerlake Elementary
- Middle School: Hamlin Middle
- High School: Horizon High School
Community
- Community Name: 34787 - Winter Garden/Oakland
- Community Features: Deed Restrictions, Fitness Center, Pool, Tennis Court(s)
- Optional Amenities: Playground, Recreation Facilities
- Association: Yes
- Assoc. Name: of record
- Assoc. Fees Include: Other
Heating & Cooling
- Cooling Type: Central Air
- Heating Type: Electric
Utilities
- Sewer: Public Sewer
- Water: Public
- Utility Description: Cable TV Available, Cable Connected, Electricity Available, Electricity Connected, Phone Available, Sewer Connected
Structural Information
- Builder: Beazer Homes, LLC
- Model: Concord ACL
- Exterior Const.: Block, Stucco
- Roof: Shingle
- Stories/Levels: Two
- Square Feet: 2,222
- Sq. Ft. Source: Public Records
- Living Area: 2,222 Sq. Ft.
- Year Built: 2018
Manufactured Home
- Make: 2018
- Model: Concord ACL
Lot Features
- Lot Size (Acres): 0.11
- Lot Size (Sq. Ft.): 4,627
- Lot Size: 4627
- Street/Road Desc.: Asphalt
Water Features
- Water Front: Yes
- Water Front Desc.: Pond
Green Features
- Energy Efficient: Appliances, HVAC, Thermostat
Financial Considerations
- Association Fee: $315
- Assoc Fee Freq.: Monthly
- Assoc Fee Desc.: Required
- Tax Amount: $8,102.78
- Tax Year: 2025
Disclosures and Reports
- Ownership: Fee Simple
- Special Conditions: None
- Legal Description: SUMMERLAKE PD PHASES 2C, 2D, 2E 83/145 LOT 27 BLK Z
- Flood Zone Info: X
- APN: 282327831726270
- Property ID: 282327831726270
- Block/Lot/Section: Z
Listed by Weichert Realtors Hallmark
Sold by Lpt Realty, Llc
Get Pre-Approved Today
Schools
Schools serving 8012 Bluejack Oak Dr
School District:Orange County School District
| Name | Grades | Distance |
|---|---|---|
Summerlake Elementary 15450 Porter Road, Winter Garden, FL 34787 | K-5 | 0.1 mi |
Hamlin Middle School 16025 Silver Grove Boulevard, Winter Garden, FL 34787 | 6-8 | 1.9 mi |
Horizon High School 10393 Seidel Road, Winter Garden, FL 34787 | 9-12 | 2.3 mi |
Disclaimer:
School attendance boundaries provided by ATTOM Data Solutions and are for reference only. Contact the school directly to verify enrollment eligibility.
Price & Sales History for 8012 Bluejack Oak Dr
Date
Details
Price
Change
Source
10/20/2026
Sold
$460,000
-3.97%
MLS
9/01/2026
Price Reduced
$479,000
-4.01%
MLS
6/22/2026
Price Reduced
$499,000
-6.73%
MLS
6/02/2026
Price Reduced
$535,000
-2.55%
MLS
4/22/2026
Listed
$549,000
—
MLS
Disclaimer: Historical sales information is derived from public records provided by the county offices. Information is not guaranteed and should be independently verified.
8012 Bluejack Oak Drive, Winter Garden, FL 34787 (MLS# FC317938) is a Townhouse property that was sold at $460,000 on October 20, 2026. Want to learn more about 8012 Bluejack Oak Drive? Do you have questions about finding other Townhouse real estate for sale in Winter Garden? You can browse all Winter Garden real estate or contact a Coldwell Banker agent to request more information.