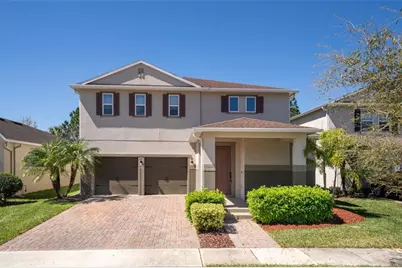
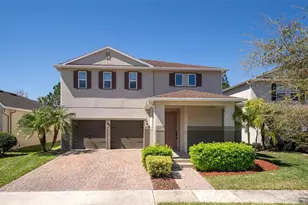
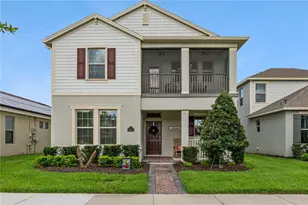
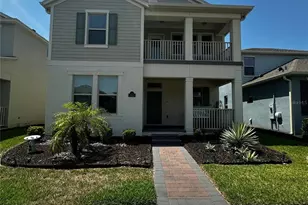

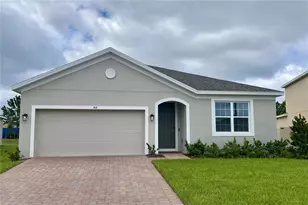
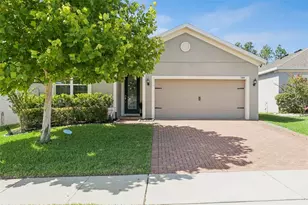
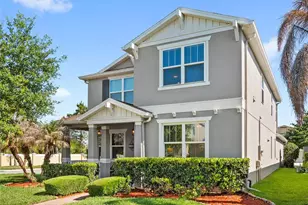
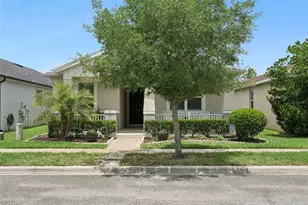
Full Property Details for 8066 Bowery Dr
General
- Sold For: $569,000
- HOA FEE: $195/month
- Taxes: $5,185 (2024)
- Status: Closed
- Type: Single Family
- Source: MidFloridaRegionalMLS
- MLS ID: O6384210
- Added to Site: 240 day(s) ago
Rental Information
Interior
- Number of Rooms: 3
- Interior Features: Ceiling Fan(s), Eating Space In Kitchen, Kitchen and Family Room Combination, Living Room/Dining Room Combo, Open Floorplan, PrimaryBedroom Upstairs, Thermostat, Walk-In Closet(s)
- Appliances: Dishwasher, Electric Water Heater, Microwave, Range, Refrigerator
- Furnishings: Unfurnished
- Flooring: Luxury Vinyl, Vinyl
Rooms
- Total Bathrooms: 4
- Full Bathrooms: 3
- Half Bathrooms: 1
Additional Information
- Shared Amenities: Playground
- Security/Safety: Security System
Exterior
- Exterior Features: Irrigation System, Rain Gutters, Sidewalk, Sliding Doors
- Deck/Patio: Rear Porch, Screened
- Porch/Patio/Deck: Rear Porch, Screened
Parking
- Garage: Yes
- Attached garage: Yes
- Garage Spaces: 2
- Covered Spaces: 2
- Parking Features: Driveway, Garage Door Opener
Location
- Area: 34787 - Winter Garden/Oakland
- County: Orange
- Development Name: 34787 - Winter Garden/Oakland
- Subdivision: LAKE HANCOCK PRESERVE
- Driving Directions: From FL 429 toll N ramp to Apopka, merge onto FL429N, take exit 11 toward Seidel Rd., use the right lane to take ramp to Seidel Rd., turn right onto Bowery Dr.
- Direction Faces: East
School Information
- Elementary School: Summerlake Elementary
- Middle School: Hamlin Middle
- High School: Horizon High School
Community
- Community Name: 34787 - Winter Garden/Oakland
- Community Features: Playground
- Optional Amenities: Playground
- Association: Yes
- Assoc. Name: Access Management
- Assoc. Fees Include: Maintenance Structure, Maintenance Grounds
- Number of Pets: 2
- Pet Restrictions: Verify with HOA.
- Management Type: Full Time
- Mgmt. Company: Full Time
Heating & Cooling
- Cooling Type: Central Air
- Heating Type: Central
Utilities
- Sewer: Public Sewer
- Water: Public
- Utility Description: Cable TV Available
Structural Information
- Architectural Info: Contemporary
- Architectural Style: Contemporary
- Exterior Const.: Block, Stucco
- Roof: Shingle
- Windows: Blinds
- Stories/Levels: Two
- Square Feet: 2,579
- Sq. Ft. Source: Public Records
- Living Area: 2,579 Sq. Ft.
- Year Built: 2017
Lot Features
- Lot Size (Acres): 0.15
- Lot Size (Sq. Ft.): 6,375
- Lot Size: 6375
- Frontage: Street Paved
- Street/Road Desc.: Paved
Financial Considerations
- Association Fee: $195
- Assoc Fee Freq.: Monthly
- Assoc Fee Desc.: Required
- Tax Amount: $5,185
- Tax Year: 2024
Disclosures and Reports
- Ownership: Fee Simple
- Special Conditions: None
- Legal Description: Lake Hancock Preserve 84/54 Lot 9
- Flood Zone Info: X
- APN: 342327445000090
- Property ID: 342327445000090
Listed by Fl Pro Brokers Llc
Sold by Charles Rutenberg Realty Orlando