This is a carousel with tiles that activate property listing cards. Use the previous and next buttons to navigate.
1/1
$395,000
This is a carousel with tiles that activate property listing cards. Use the previous and next buttons to navigate.
1/1
Property Description
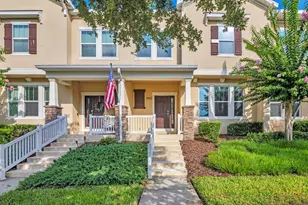
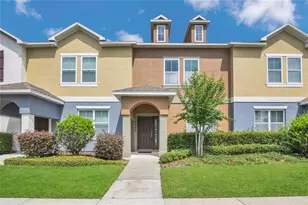
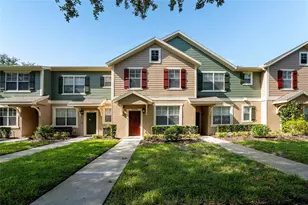
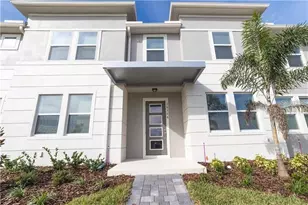

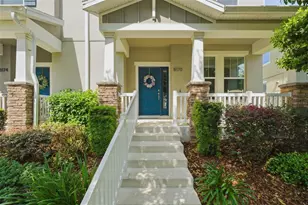
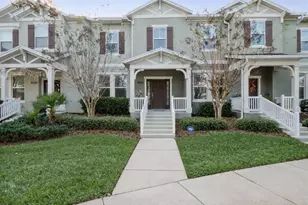
Virtually Staged. BOLD PRICE REDUCTION for LUXURY IN SUMMERLAKE! This MOVE-IN-READY, Energy Star Certified townhome offers the perfect blend of style, comfort, luxury and convenience with 3 bedrooms, 2.5 baths, a 2-car garage, and 1,738 square feet of thoughtfully designed living space. Recently refreshed with NEW interior PAINT and NEW CARPETING, this home welcomes you from the moment you step onto the covered front porch. Inside, the open-concept floor plan is enhanced by contemporary wood-look tile flooring throughout the first level, creating a warm and inviting atmosphere. The spacious living and dining areas flow seamlessly into the beautifully appointed kitchen featuring granite countertops, rich 42-inch wood cabinetry, stainless steel appliances, a large center island with sink and breakfast bar, walk-in pantry, and a convenient built-in desk workspace. Whether preparing meals or entertaining guests, the open design keeps everyone connected. Step outside to your private, partially fenced courtyard with brick pavers-an ideal setting for morning coffee, outdoor dining, or relaxing after a busy day. The courtyard leads directly to the detached 2-car garage for added convenience. Upstairs, you'll find all three bedrooms, the laundry area, and new carpeting throughout. The spacious primary suite easily accommodates a king-size bed and features a large walk-in closet and an en-suite bath with dual granite vanities, a garden tub, and separate shower. Two additional bedrooms share a full bath with granite countertops. Located in the highly desirable Summerlake community, residents enjoy outstanding resort-style amenities including a community pool, clubhouse with fitness center and recreation room, pickleball/tennis and basketball courts, playgrounds, zip line, parks, dog park, and scenic walking trails. The home is conveniently located near Summerlake Elementary School and a neighborhood park. Summerlake, Hamlin and Horizon schools were all A rated for the 2024/2025 school year!! As an added entertainment bonus, enjoy spectacular nightly Disney fireworks from designated viewing areas throughout the community. Just minutes from Hamlin Town Center, Cinépolis Luxury Cinemas, Orange County National Golf Center & Lodge, shopping, dining, and major roadways. This luxurious, beautifully updated home offers an exceptional opportunity to enjoy one of Horizon West's most sought-after communities. Experience the perfect combination of modern comfort, recent updates, and an outstanding Florida lifestyle. Lawn maintenance is included. Exterior scheduled to be painted!
Full Property Details
Full Property Details for 8150 Red Stopper Ln
General
- Sold For: $395,000
- HOA FEE: $315/month
- Taxes: $7,090 (2025)
- Status: Closed
- Type: Townhouse
- Source: MidFloridaRegionalMLS
- MLS ID: O6416867
- Added to Site: 99 day(s) ago
Rental Information
- Min. Lease: 1-2 Years
Interior
- Number of Rooms: 6
- Interior Features: Ceiling Fan(s), Eating Space In Kitchen, Open Floorplan, Solid Surface Counters, Walk-In Closet(s)
- Appliances: Dishwasher, Disposal, Dryer, Electric Water Heater, Microwave, Range, Refrigerator, Washer
- Furnishings: Unfurnished
- Flooring: Carpet, Ceramic Tile
Rooms
Bathrooms
- Total Bathrooms: 3
- Full Bathrooms: 2
- Half Bathrooms: 1
Bedrooms
- Total Bedrooms: 3
Other Rooms
- Laundry: Laundry Closet
Additional Information
- Shared Amenities: Basketball Court, Clubhouse, Fitness Center, Maintenance, Playground, Pool, Tennis Court(s)
- Security/Safety: Smoke Detector(s)
Exterior
- Exterior Features: Courtyard, Irrigation System, Private Entrance, Sidewalk
- Deck/Patio: Patio
- Porch/Patio/Deck: Patio
Parking
- Garage: Yes
- Garage Spaces: 2
- Covered Spaces: 2
- Parking Features: Garage Door Opener
Location
- Area: 34787 - Winter Garden/Oakland
- County: Orange
- Development Name: 34787 - Winter Garden/Oakland
- Subdivision: SUMMERLAKE
- Driving Directions: From Toll 429, take Exit 15 for New Independence Parkway. Head east and take first right on to Porter Rd/Hamlin Groves Trail which then turns into Summerlake Park Blvd. Community will be ahead 2 miles on the left.
- Direction Faces: East
School Information
- Elementary School: Summerlake Elementary
- Middle School: Hamlin Middle
- High School: Horizon High School
Community
- Community Name: 34787 - Winter Garden/Oakland
- Community Features: Association Recreation - Owned, Clubhouse, Deed Restrictions, Dog Park, Fitness Center, Park, Playground, Pool, Sidewalks, Tennis Court(s)
- Optional Amenities: Basketball Court, Clubhouse, Fitness Center, Maintenance, Playground, Pool, Tennis Court(s)
- Association: Yes
- Assoc. Name: Elizabeth Smith
- Assoc. Fees Include: Community Pool, Maintenance Grounds, Recreational Facilities
- Pet Restrictions: Buyers to check with Orange County and HOA for any pet restrictions.
Heating & Cooling
- Cooling Type: Central Air
- Heating Type: Central
Utilities
- Sewer: Public Sewer
- Water: Public
- Utility Description: BB/HS Internet Available, Cable TV Available, Sewer Connected
Structural Information
- Builder: Beazer
- Exterior Const.: Block, Stucco
- Roof: Shingle
- Windows: Blinds, Thermal Windows
- Stories/Levels: Two
- Square Feet: 1,738
- Sq. Ft. Source: Public Records
- Living Area: 1,738 Sq. Ft.
- Year Built: 2018
Lot Features
- Lot Size (Acres): 0.08
- Lot Size (Sq. Ft.): 3,554
- Lot Size: 3554
- Street/Road Desc.: Paved
Water Features
- Water Access: Yes
- Water Access Desc: Lake
Green Features
- Energy Efficient: Appliances, HVAC, Windows
Financial Considerations
- Association Fee: $315
- Assoc Fee Freq.: Monthly
- Assoc Fee Desc.: Required
- Tax Amount: $7,090.5
- Tax Year: 2025
Disclosures and Reports
- Ownership: Fee Simple
- Special Conditions: None
- Legal Description: SUMMERLAKE PD PHASES 2C, 2D, 2E 83/145 LOT 35 BLK BB
- Flood Zone Info: X
- APN: 282327831722350
- Property ID: 282327831722350
- Block/Lot/Section: BB
Listed by Upside Real Estate Inc
Sold by Better Homes & Gardens Lifestyles Realty

Get Pre-Approved Today
Schools
Schools serving 8150 Red Stopper Ln
School District:Orange County School District
| Name | Grades | Distance |
|---|---|---|
Summerlake Elementary 15450 Porter Road, Winter Garden, FL 34787 | K-5 | 0.2 mi |
Hamlin Middle School 16025 Silver Grove Boulevard, Winter Garden, FL 34787 | 6-8 | 1.9 mi |
Horizon High School 10393 Seidel Road, Winter Garden, FL 34787 | 9-12 | 2 mi |
Disclaimer:
School attendance boundaries provided by ATTOM Data Solutions and are for reference only. Contact the school directly to verify enrollment eligibility.
Price & Sales History for 8150 Red Stopper Ln
Date
Details
Price
Change
Source
9/24/2026
Sold
$395,000
-2.47%
MLS
8/17/2026
Price Reduced
$405,000
-3.57%
MLS
8/07/2026
Price Reduced
$420,000
-2.3%
MLS
7/24/2026
Price Reduced
$429,900
-2.27%
MLS
7/16/2026
Price Reduced
$439,900
-2.24%
MLS
7/07/2026
Listed
$450,000
—
MLS
Disclaimer: Historical sales information is derived from public records provided by the county offices. Information is not guaranteed and should be independently verified.
8150 Red Stopper Lane, Winter Garden, FL 34787 (MLS# O6416867) is a Townhouse property that was sold at $395,000 on September 24, 2026. Want to learn more about 8150 Red Stopper Lane? Do you have questions about finding other Townhouse real estate for sale in Winter Garden? You can browse all Winter Garden real estate or contact a Coldwell Banker agent to request more information.