This is a carousel with tiles that activate property listing cards. Use the previous and next buttons to navigate.
1/31
$2,900
This is a carousel with tiles that activate property listing cards. Use the previous and next buttons to navigate.
1/31
Property Description
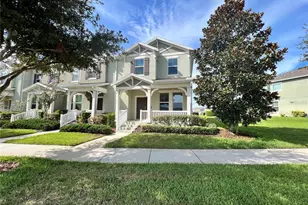
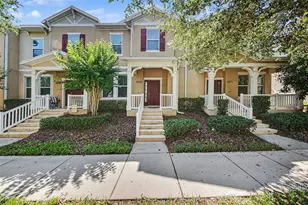
Don't miss this rare opportunity to rent this stunning end-unit townhome in the highly desirable Summerlake community! This bright and spacious 3-bedroom, 2.5-bath home sits on a premium corner lot directly across from an A-rated elementary school and is zoned for some of the area's top-rated schools. The first floor features an open-concept layout filled with natural light, a convenient half bath, and a beautifully appointed kitchen with granite countertops, stainless steel appliances, and plenty of cabinet space. The living area opens to a large, private fenced patio that provides direct access to the detached two-car garage-perfect for relaxing or entertaining. Enjoy easy maintenance and improved indoor air quality with no carpet throughout the home. Upstairs, you'll find an expansive primary suite complete with a cozy sitting area, elegant barn doors leading to the ensuite bathroom, a soaking tub, separate walk-in shower, dual vanities, and a spacious walk-in closet. A laundry closet with a washer and dryer is conveniently located on the second floor. Two additional bedrooms share a well-sized full bathroom with a tub/shower combination. Ideally located near restaurants, shopping, entertainment, scenic parks, and endless outdoor recreation, this home offers the perfect blend of comfort and convenience in one of Central Florida's most sought-after communities. Residents enjoy exceptional community amenities, including a resort-style pool with splash pad, tennis courts, clubhouse, playground, dog park, and more. Pets are welcome! Tenant is required to obtain renter's insurance.
Full Property Details
Full Property Details for 8176 Wood Sage Dr
General
- Rent: $2,900
- Status: Active
- Type: Townhouse
- Source: MidFloridaRegionalMLS
- MLS ID: O6424517
- Updated: 7/15/2026
- Added to Site: 8 day(s) ago
Rental Information
- Lease/Rent Term: 12 Months
- Min. Lease: 1-2 Years
Interior
- Number of Rooms: 4
- Interior Features: Ceiling Fan(s), Living Room/Dining Room Combo, Open Floorplan, PrimaryBedroom Upstairs, Stone Counters, Thermostat, Walk-In Closet(s)
- Appliances: Dishwasher, Disposal, Dryer, Electric Water Heater, Microwave, Range, Refrigerator, Washer
- Furnishings: Unfurnished
- Flooring: Ceramic Tile, Laminate, Luxury Vinyl
Rooms
Bathrooms
- Total Bathrooms: 3
- Full Bathrooms: 2
- Half Bathrooms: 1
Bedrooms
- Total Bedrooms: 3
Other Rooms
- Laundry: Laundry Closet, Upper Level
Additional Information
- Security/Safety: Smoke Detector(s)
Parking
- Garage: Yes
- Garage Spaces: 2
- Covered Spaces: 2
Location
- Area: 34787 - Winter Garden/Oakland
- County: Orange
- Development Name: 34787 - Winter Garden/Oakland
- Subdivision: SUMMERLAKE ROAD PH 2C
- Driving Directions: New Independence Pkwy. to Hamlin Groves Trl. Continue on Porter Rd. Continue on Summerlake Park Blvd. Turn left onto Summerlake Groves St. Turn right onto Wood Sage Dr. to property.
School Information
- Elementary School: Summerlake Elementary
- High School: Horizon High School
Community
- Community Name: 34787 - Winter Garden/Oakland
- Community Features: Clubhouse, Park, Playground, Pool, Tennis Court(s)
- Association: Yes
- Assoc. Name: Jasmine Allen
- Number of Pets: 1
- Pet Restrictions: nonaggressive breeds only. Tenant must add pet liability to renters insurance., / 35lbs.
Heating & Cooling
- Cooling Type: Central Air
- Heating Type: Central
Utilities
- Sewer: Public Sewer
- Water: Public
- Utility Description: BB/HS Internet Available, Cable TV Available, Electricity Connected, Sewer Connected, Water Connected
Structural Information
- Common Walls: End Unit
- Windows: Blinds
- Stories/Levels: Two
- Square Feet: 1,853
- Year Built: 2016
Lot Features
- Lot Size (Acres): 0.14
- Lot Size (Sq. Ft.): 6,001
- Lot Size: 6001
- Street/Road Desc.: Paved
Financial Considerations
- Lease Price: $2,900
- Assoc Fee Desc.: None
- Application Fee: $50
- Security Deposit: $2,900
- Pet Deposit: $250
Disclosures and Reports
- Flood Zone Info: X
- APN: 282327831711370
- Property ID: 282327831711370
Listed by Lpt Realty, Llc
Schools
Schools serving 8176 Wood Sage Dr
School District:Orange County School District
| Name | Grades | Distance |
|---|---|---|
Summerlake Elementary 15450 Porter Road, Winter Garden, FL 34787 | K-5 | 0.2 mi |
Hamlin Middle School 16025 Silver Grove Boulevard, Winter Garden, FL 34787 | 6-8 | 2 mi |
Horizon High School 10393 Seidel Road, Winter Garden, FL 34787 | 9-12 | 2.1 mi |
Disclaimer:
School attendance boundaries provided by ATTOM Data Solutions and are for reference only. Contact the school directly to verify enrollment eligibility.
Price History for 8176 Wood Sage Dr
Date
Details
Price
Change
Source
7/12/2026
Listed
$2,900
—
MLS
Disclaimer: Historical sales information is derived from public records provided by the county offices. Information is not guaranteed and should be independently verified.
8176 Wood Sage Drive, Winter Garden, FL 34787 (MLS# O6424517) is a Townhouse property with 3 bedrooms, 2 full bathrooms and 1 partial bathroom. 8176 Wood Sage Drive is currently listed for rent at $2,900 and was received on July 12, 2026. Want to learn more about 8176 Wood Sage Drive? Do you have questions about finding other real estate for sale or rent in Winter Garden? You can browse all Winter Garden rentals or contact a Coldwell Banker agent to request more information.