Full Property Details for 8506 Bayview Crossing Dr
General
- Sold For: $1,250,000
- HOA FEE: $380/month
- Taxes: $11,329 (2025)
- Status: Closed
- Type: Single Family
- Source: MidFloridaRegionalMLS
- MLS ID: O6421255
- Added to Site: 97 day(s) ago
Rental Information
Interior
- Number of Rooms: 4
- Interior Features: Ceiling Fan(s), Eating Space In Kitchen, Kitchen and Family Room Combination, Primary Bedroom Main Floor, PrimaryBedroom Upstairs, Tray Ceiling(s), Walk-In Closet(s)
- Appliances: Built-In Oven, Cooktop, Dishwasher, Dryer, Microwave, Range Hood, Refrigerator, Washer
- Furnishings: Unfurnished
- Flooring: Carpet, Tile
Rooms
- Total Bathrooms: 5
- Full Bathrooms: 5
Additional Information
- Pool: Yes
- Private Pool: Yes
- Pool Description: Heated, In Ground, Screen Enclosure
- Spa: Yes
- Spa Description: Heated
Exterior
- Exterior Features: Lighting, Rain Gutters, Sidewalk, Sliding Doors
- Deck/Patio: Covered, Rear Porch, Screened
- Porch/Patio/Deck: Covered, Rear Porch, Screened
Parking
- Garage: Yes
- Attached garage: Yes
- Garage Spaces: 3
- Covered Spaces: 3
Location
- Area: 34787 - Winter Garden/Oakland
- County: Orange
- Development Name: 34787 - Winter Garden/Oakland
- Subdivision: WATERLEIGH PH 1A
- Driving Directions: Starting from SR-429-TOLL S: Take exit 13 toward Schofield Rd. Turn left onto Schofield Rd. Turn right onto Avalon Rd (CR-545 S). Turn right onto Marine Bay Dr. Turn left onto Bayview Crossing Dr. The home will be on the right.
- Direction Faces: East
School Information
- Middle School: Water Spring Middle
- High School: Horizon High School
Community
- Community Name: 34787 - Winter Garden/Oakland
- Community Features: Dock, Fishing, Clubhouse, Community Mailbox, Deed Restrictions, Dog Park, Fitness Center, Golf Carts OK, Park, Playground, Pool, Sidewalks, Tennis Court(s)
- Association: Yes
- Assoc. Name: Empire Management / Jenny Morales
- Pet Restrictions: Buyer to verify directly with the HOA
Heating & Cooling
- Cooling Type: Central Air
- Heating Type: Central, Electric
Utilities
- Sewer: Public Sewer
- Water District: HICKORYNUT LAKE
- Water: Public
- Utility Description: Public
Structural Information
- Builder: Emerald Homes
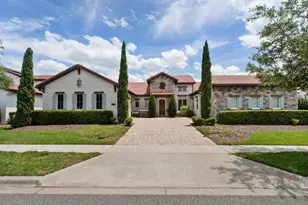
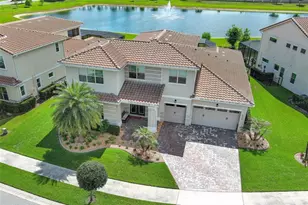
- Exterior Const.: Block, Stone, Stucco
- Roof: Tile
- Stories/Levels: Two
- Square Feet: 3,966
- Sq. Ft. Source: Public Records
- Living Area: 3,966 Sq. Ft.
- Year Built: 2016
Lot Features
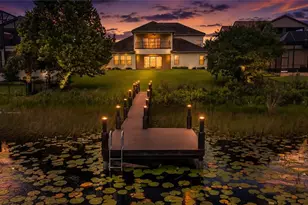
- Property View: Water
- Lot Size (Acres): 0.3
- Lot Size (Sq. Ft.): 13,021
- Lot Size: 13021
- Street/Road Desc.: Paved
Water Features
- Water Front: Yes
- Water View: Yes
- Water Access: Yes
- Water Access Desc: Lake
- Water Front Name: HICKORYNUT LAKE
- Water Front Desc.: Lake Front
Financial Considerations
- Association Fee: $380
- Assoc Fee Freq.: Monthly
- Assoc Fee Desc.: Required
- Tax Amount: $11,329.81
- Tax Year: 2025
Disclosures and Reports
- Ownership: Fee Simple
- Special Conditions: None
- Legal Description: WATERLEIGH PHASE 1A 83/51 LOT 109
- Flood Zone Info: X
- APN: 52427750001090
- Property ID: 52427750001090
- Block/Lot/Section: 51
Listed by Real Broker, Llc
Sold by Wra Business & Real Estate




![[Address not provided], Minneola, FL 34715 - Photo 1](https://m1.cbhomes.com/p/646/GC544058/675DCA82Dbd0478/s23cc.webp)