
This is a carousel with tiles that activate property listing cards. Use the previous and next buttons to navigate.
1/1
$1,749,000
This is a carousel with tiles that activate property listing cards. Use the previous and next buttons to navigate.
1/1
Property Description
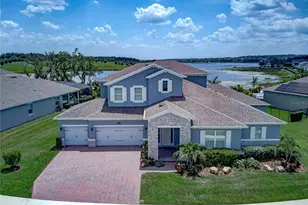
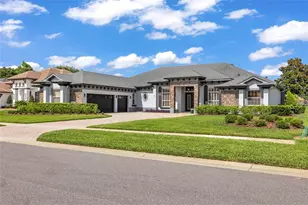
Seller financing available! Discover an extraordinary waterfront retreat where luxury, privacy, and breathtaking lake views come together in perfect harmony. This exceptional 4-bedroom, 4-bath custom residence offers over 4,000 square feet of thoughtfully designed living space on the shores of highly sought-after Johns Lake, delivering an unparalleled Florida lifestyle. Designed with both elegance and functionality in mind, the custom-built home features a desirable split-floor plan that provides ultimate privacy. The expansive primary suite occupies its own private wing, creating a true owner's retreat complete with serene lake views, generous sized closets, and a spa-inspired ensuite bath featuring a luxurious steam shower for the ultimate relaxation experience. The additional bedrooms are thoughtfully positioned on the opposite side of the home, offering comfort and privacy for family and guests. From the moment you enter, you'll be captivated by the abundance of natural light, soaring ceilings, and panoramic water views. Recent updates enhance both style and value, including fresh interior paint throughout and brand-new waterproof luxury laminate flooring with a lifetime warranty installed throughout the entire home. These elegant upgrades provide a seamless, modern aesthetic while offering exceptional durability for years to come. Designed for today's lifestyle, the home also features a spacious executive office, ideal for remote work or a private study, along with a highly desirable game room that offers endless possibilities for recreation, media, or entertaining. The heart of the home is a spacious chef's kitchen that opens effortlessly to the main living spaces, allowing you to enjoy lake views while cooking, dining, or entertaining. Expansive windows and glass doors flood the home with natural light while framing the stunning waterfront scenery and creating a seamless connection between indoor and outdoor living. Step outside to your private resort-style oasis featuring a sparkling pool, spa, covered lanai, and private boat dock. Enjoy direct access to Johns Lake, one of Central Florida's premier recreational lakes, offering endless opportunities for boating, fishing, jet skiing, paddleboarding, wakeboarding, and unforgettable sunset cruises right from your backyard. Whether relaxing poolside, entertaining guests, or enjoying a quiet evening overlooking the water, every day feels like a vacation. What's more you have easy access to Florida's turnpike and 429 for seamless access to downtown Orlando, area theme parks, and Orlando International Airport!! Schedule for showing today.
Full Property Details
Full Property Details for 902 Johns Point Dr
General
- Sold For: $1,749,000
- HOA FEE: $173/month
- HOA FEE FREQ.: Annually
- Taxes: $20,546 (2025)
- Status: Closed
- Type: Single Family
- Source: MidFloridaRegionalMLS
- MLS ID: O6412933
- Added to Site: 127 day(s) ago
Rental Information
- Min. Lease: 8-12 Months
Interior
- Number of Rooms: 11
- Interior Features: Ceiling Fan(s), Crown Molding, Eating Space In Kitchen, High Ceilings, Kitchen and Family Room Combination, L Dining, Open Floorplan, Primary Bedroom Main Floor, Split Bedroom, Tray Ceiling(s), Walk-In Closet(s), Wet Bar, Window Treatments
- Fireplace: Yes
- Fireplace(s): Living Room, Stone, Wood Burning
- Appliances: Bar Fridge, Built-In Oven, Cooktop, Dishwasher, Disposal, Dryer, Electric Water Heater, Exhaust Fan, Freezer, Ice Maker, Microwave, Range Hood, Refrigerator, Washer, Wine Refrigerator
- Furnishings: Unfurnished
- Flooring: Laminate
Rooms
Bathrooms
- Total Bathrooms: 4
- Full Bathrooms: 4
Bedrooms
- Total Bedrooms: 4
Other Rooms
- Laundry: Laundry Room
Additional Information
- Pool: Yes
- Private Pool: Yes
- Pool Description: Child Safety Fence, In Ground, Lighting, Salt Water
- Spa: Yes
- Spa Description: In Ground
- Security/Safety: Gated Community
Exterior
- Exterior Features: French Doors, Garden, Irrigation System, Lighting, Private Entrance, Private Mailbox, Private Yard, Rain Gutters, Sidewalk, Sliding Doors
Parking
- Garage: Yes
- Attached garage: Yes
- Garage Spaces: 3
- Covered Spaces: 3
Location
- Area: 34787 - Winter Garden/Oakland
- County: Orange
- Development Name: 34787 - Winter Garden/Oakland
- Subdivision: JOHNS COVE 43/104
- Driving Directions: Florida Turnpike to Exit 272(Winter Garden/Clermont). At exit traffic light turn Left on SR 50 and then Left at the 1st light onto Remington Rd. right into Johns Cove follow rd turn left onto John's pointe dr. The house is on the left-hand side.
- Direction Faces: North
Community
- Community Name: 34787 - Winter Garden/Oakland
- Community Features: Gated Community - Guard, Golf Carts OK, Irrigation-Reclaimed Water, Sidewalks
- Association: Yes
- Assoc. Name: Jocelyn De Leon
- Number of Pets: 3
Heating & Cooling
- Cooling Type: Central Air
- Heating Type: Central, Electric
Utilities
- Sewer: Septic Tank
- Water District: JOHNS' LAKE
- Water: Canal/Lake For Irrigation
- Utility Description: BB/HS Internet Available, Fiber Optics, Sprinkler Recycled, Street Lights, Water Connected
Structural Information
- Exterior Const.: Concrete, Stucco
- Roof: Shingle
- Windows: Blinds
- Stories/Levels: One
- Square Feet: 4,085
- Sq. Ft. Source: Public Records
- Living Area: 4,085 Sq. Ft.
- Year Built: 2002
Lot Features
- Property View: Water
- Lot Size (Acres): 0.57
- Lot Size (Sq. Ft.): 24,919
- Lot Size: 24919
- Lot Dimensions: .5721
- Frontage: Private Road
- Street/Road Desc.: Asphalt
Water Features
- Water Front: Yes
- Water View: Yes
- Water Access: Yes
- Water Access Desc: Lake
- Water Extras: Yes
- Water Front Name: JOHNS' LAKE
- Water Front Desc.: Lake Front
Financial Considerations
- Association Fee: $2,077
- Assoc Fee Freq.: Annually
- Assoc Fee Desc.: Required
- Tax Amount: $20,546.86
- Tax Year: 2025
Disclosures and Reports
- Ownership: Fee Simple
- Special Conditions: None
- Legal Description: JOHNS COVE 43/104 LOT 45
- Flood Zone Info: X
- APN: 302227401500450
- Property ID: 302227401500450
- Block/Lot/Section: 3
Get Pre-Approved Today
Schools
Schools serving 902 Johns Point Dr
School District:Orange County School District
| Name | Grades | Distance |
|---|---|---|
Tildenville Elementary School 1221 Brick Road, Winter Garden, FL 34787 | PK-5 | 2.6 mi |
Lakeview Middle School 1200 West Bay Street, Winter Garden, FL 34787 | 6-8 | 3 mi |
West Orange High School 1625 Beulah Road, Winter Garden, FL 34787 | 9-12 | 4.9 mi |
Disclaimer:
School attendance boundaries provided by ATTOM Data Solutions and are for reference only. Contact the school directly to verify enrollment eligibility.
Price & Sales History for 902 Johns Point Dr
Date
Details
Price
Change
Source
7/27/2026
Sold
$1,749,000
-2.78%
MLS
6/05/2026
Listed
$1,799,000
—
MLS
Disclaimer: Historical sales information is derived from public records provided by the county offices. Information is not guaranteed and should be independently verified.
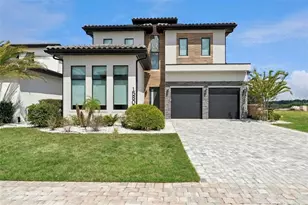
902 Johns Point Drive, Winter Garden, FL 34787 (MLS# O6412933) is a Single Family property that was sold at $1,749,000 on July 27, 2026. This property was sold by Chris Carpenter from our Sarasota Central Office.Want to learn more about 902 Johns Point Drive? Do you have questions about finding other Single Family real estate for sale in Winter Garden? You can browse all Winter Garden real estate or contact a Coldwell Banker agent to request more information.