![[Address not provided], Winter Garden, FL 34787 - Photo 2](https://m1.cbhomes.com/p/646/O6424765/F8b58C8548924d5/pds23tp.webp)
![[Address not provided], Winter Garden, FL 34787 - Photo 3](https://m.cbhomes.com/p/646/O6424765/1274059a7ADd466/pds23tp.webp)
![[Address not provided], Winter Garden, FL 34787 - Photo 4](https://m1.cbhomes.com/p/646/O6424765/D96231f939e5401/pds23tp.webp)
![[Address not provided], Winter Garden, FL 34787 - Photo 5](https://m.cbhomes.com/p/646/O6424765/6C666C9Db88f4fd/pds23tp.webp)
![[Address not provided], Winter Garden, FL 34787 - Photo 6](https://m1.cbhomes.com/p/646/O6424765/f6347D360f37486/pds23tp.webp)
![[Address not provided], Winter Garden, FL 34787 - Photo 7](https://m.cbhomes.com/p/646/O6424765/3b2c5989E5B04D6/pds23tp.webp)
![[Address not provided], Winter Garden, FL 34787 - Photo 8](https://m1.cbhomes.com/p/646/O6424765/b6abfa303B954c3/pds23tp.webp)
![[Address not provided], Winter Garden, FL 34787 - Photo 9](https://m.cbhomes.com/p/646/O6424765/0954ec65D95A42a/pds23tp.webp)
![[Address not provided], Winter Garden, FL 34787 - Photo 10](https://m1.cbhomes.com/p/646/O6424765/0d0a2272D07643B/pds23tp.webp)
![[Address not provided], Winter Garden, FL 34787 - Photo 11](https://m.cbhomes.com/p/646/O6424765/656a4816381f46b/pds23tp.webp)
![[Address not provided], Winter Garden, FL 34787 - Photo 12](https://m1.cbhomes.com/p/646/O6424765/0859Eb1979B34c8/pds23tp.webp)
![[Address not provided], Winter Garden, FL 34787 - Photo 13](https://m.cbhomes.com/p/646/O6424765/4ECC3a626d744E3/pds23tp.webp)
![[Address not provided], Winter Garden, FL 34787 - Photo 14](https://m1.cbhomes.com/p/646/O6424765/EAC8FF383B454F3/pds23tp.webp)
![[Address not provided], Winter Garden, FL 34787 - Photo 15](https://m.cbhomes.com/p/646/O6424765/1708564634414Ab/pds23tp.webp)
![[Address not provided], Winter Garden, FL 34787 - Photo 16](https://m1.cbhomes.com/p/646/O6424765/e2D7e940dA62465/pds23tp.webp)
![[Address not provided], Winter Garden, FL 34787 - Photo 17](https://m.cbhomes.com/p/646/O6424765/60a6FAe35D044F4/pds23tp.webp)
![[Address not provided], Winter Garden, FL 34787 - Photo 18](https://m1.cbhomes.com/p/646/O6424765/A8ba4B231162472/pds23tp.webp)
![[Address not provided], Winter Garden, FL 34787 - Photo 19](https://m.cbhomes.com/p/646/O6424765/107147B9057E4e3/pds23tp.webp)
![[Address not provided], Winter Garden, FL 34787 - Photo 20](https://m1.cbhomes.com/p/646/O6424765/31c4A29C5C8948e/pds23tp.webp)
![[Address not provided], Winter Garden, FL 34787 - Photo 21](https://m.cbhomes.com/p/646/O6424765/6CdCaf2022cE478/pds23tp.webp)
![[Address not provided], Winter Garden, FL 34787 - Photo 22](https://m1.cbhomes.com/p/646/O6424765/61eAf650808a425/pds23tp.webp)
![[Address not provided], Winter Garden, FL 34787 - Photo 23](https://m.cbhomes.com/p/646/O6424765/EF5c25430b614DF/pds23tp.webp)
![[Address not provided], Winter Garden, FL 34787 - Photo 24](https://m1.cbhomes.com/p/646/O6424765/D653040226BC4CD/pds23tp.webp)
![[Address not provided], Winter Garden, FL 34787 - Photo 25](https://m.cbhomes.com/p/646/O6424765/48767B8ebF7F46e/pds23tp.webp)
![[Address not provided], Winter Garden, FL 34787 - Photo 26](https://m1.cbhomes.com/p/646/O6424765/89E2E815f37341c/pds23tp.webp)
![[Address not provided], Winter Garden, FL 34787 - Photo 27](https://m.cbhomes.com/p/646/O6424765/45Fd1C1910e94F7/pds23tp.webp)
![[Address not provided], Winter Garden, FL 34787 - Photo 28](https://m1.cbhomes.com/p/646/O6424765/2a3dbB6CEA63485/pds23tp.webp)
![[Address not provided], Winter Garden, FL 34787 - Photo 29](https://m.cbhomes.com/p/646/O6424765/F51e5927e41042A/pds23tp.webp)
![[Address not provided], Winter Garden, FL 34787 - Photo 30](https://m1.cbhomes.com/p/646/O6424765/2372c336ac9A479/pds23tp.webp)
![[Address not provided], Winter Garden, FL 34787 - Photo 31](https://m.cbhomes.com/p/646/O6424765/7bf3e2D83Fd94ba/pds23tp.webp)
![[Address not provided], Winter Garden, FL 34787 - Photo 32](https://m1.cbhomes.com/p/646/O6424765/e920FA641b0841f/pds23tp.webp)
![[Address not provided], Winter Garden, FL 34787 - Photo 33](https://m.cbhomes.com/p/646/O6424765/94fC2CE98b0940f/pds23tp.webp)
![[Address not provided], Winter Garden, FL 34787 - Photo 34](https://m1.cbhomes.com/p/646/O6424765/B8C773F5e1614b2/pds23tp.webp)
![[Address not provided], Winter Garden, FL 34787 - Photo 35](https://m.cbhomes.com/p/646/O6424765/B2175C8B83b040D/pds23tp.webp)
![[Address not provided], Winter Garden, FL 34787 - Photo 36](https://m1.cbhomes.com/p/646/O6424765/2b96d9D7306D4C3/pds23tp.webp)
![[Address not provided], Winter Garden, FL 34787 - Photo 37](https://m.cbhomes.com/p/646/O6424765/40A869A056134fe/pds23tp.webp)
![[Address not provided], Winter Garden, FL 34787 - Photo 38](https://m1.cbhomes.com/p/646/O6424765/0cF710Fa321644b/pds23tp.webp)
![[Address not provided], Winter Garden, FL 34787 - Photo 39](https://m.cbhomes.com/p/646/O6424765/EeeF330E646547e/pds23tp.webp)
![[Address not provided], Winter Garden, FL 34787 - Photo 40](https://m1.cbhomes.com/p/646/O6424765/3b0C5a2a1e204cC/pds23tp.webp)
![[Address not provided], Winter Garden, FL 34787 - Photo 41](https://m.cbhomes.com/p/646/O6424765/3Bc81fD3a9e54e7/pds23tp.webp)
![[Address not provided], Winter Garden, FL 34787 - Photo 42](https://m1.cbhomes.com/p/646/O6424765/7A1D7E969dF94d7/pds23tp.webp)
![[Address not provided], Winter Garden, FL 34787 - Photo 43](https://m.cbhomes.com/p/646/O6424765/7D42F992671248d/pds23tp.webp)
![[Address not provided], Winter Garden, FL 34787 - Photo 44](https://m1.cbhomes.com/p/646/O6424765/61ce53273e114d5/pds23tp.webp)
![[Address not provided], Winter Garden, FL 34787 - Photo 45](https://m.cbhomes.com/p/646/O6424765/268E503fABBD469/pds23tp.webp)

Date
Details
Price
Change
Source
7/14/2026
Listed
$870,000
—
MLS
Disclaimer: Historical sales information is derived from public records provided by the county offices. Information is not guaranteed and should be independently verified.

This is a carousel with tiles that activate property listing cards. Use the previous and next buttons to navigate.
![[Address not provided], Winter Garden, FL 34787 - Photo 1](https://m1.cbhomes.com/p/646/O6424765/73F705087065409/pds23tp.webp)
$870,000 Just Listed
This is a carousel with tiles that activate property listing cards. Use the previous and next buttons to navigate.
Listed by Marti Purdy Properties Inc
Marti Purdy Properties Inc

 NMLS#: 1598647
This is a carousel with tiles that activate property listing cards. Use the previous and next buttons to navigate.


This is a carousel with tiles that activate property listing cards. Use the previous and next buttons to navigate.
This is a carousel with tiles that activate property listing cards. Use the previous and next buttons to navigate.
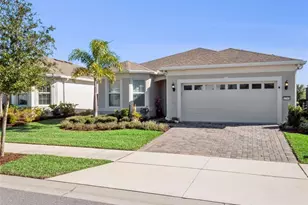
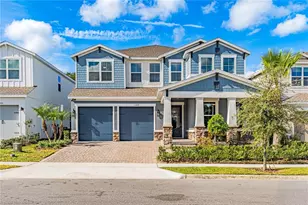
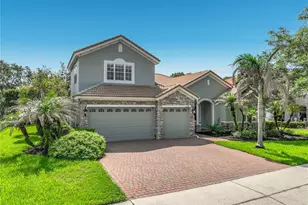
MLS# O6424765, Winter Garden, FL 34787 (MLS# O6424765) is a Single Family property with 4 bedrooms and 4 full bathrooms. MLS# O6424765 is currently listed for $870,000 and was received on July 14, 2026. Want to learn more about MLS# O6424765? Do you have questions about finding other Single Family real estate for sale in Winter Garden? You can browse all Winter Garden real estate or contact a Coldwell Banker agent to request more information.