This is a carousel with tiles that activate property listing cards. Use the previous and next buttons to navigate.
1/36
$130,000 Just Listed
This is a carousel with tiles that activate property listing cards. Use the previous and next buttons to navigate.
1/36
Property Description
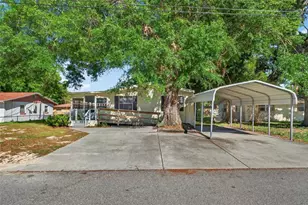
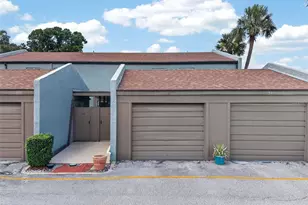
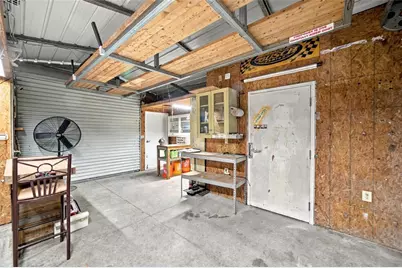
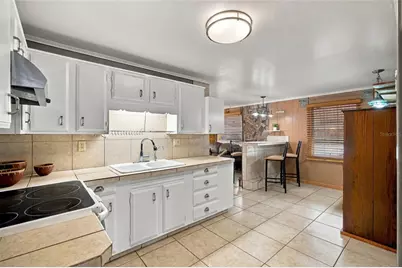
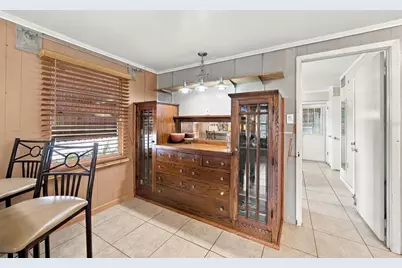
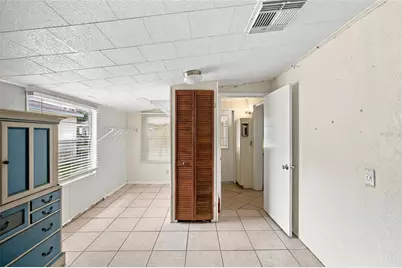
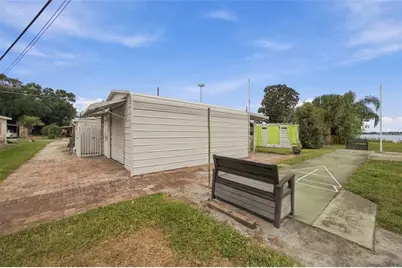
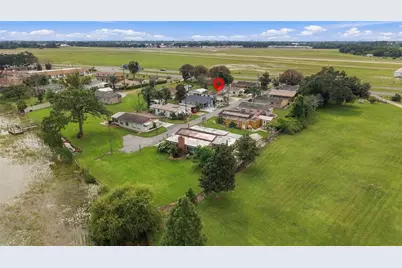
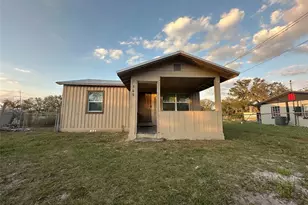
LAKE VIEWS & FUNCTIONAL FLEXIBLE SPACE-ALL IN ONE! Welcome to 10 Lakeview Drive in Winter Haven, a charming 1-bedroom, 1.5-bath 720 sq. ft home in the quaint 55+ Clearview Estates community, where peaceful lake views and laid-back Florida living come together. Step inside and you'll immediately notice the natural light filling the open living and dining area that flows seamlessly to the kitchen which offers ample cabinetry and generous counter space making it both functional and inviting. One of the home's most versatile features is the oversized laundry room (complete with a front load washer and dryer) that could double as a bonus room, home office, hobby space, or easily be transformed into a second guest bedroom to create even more flexibility! An additional enclosed Florida room provides even more living space and is perfect for relaxing, enjoying your morning coffee, pursuing hobbies, or simply soaking up the Florida lifestyle. Outside, the possibilities continue. Unwind in the evening from the front porch with a serene view of Lake Mariana. The Community also offers dock access, giving you an opportunity to enjoy the water and wildlife. A covered carport, additional storage areas, and a detached garage with roll-up doors on both ends provide plenty of room for vehicles, equipment, tools, recreational items, and personal belongings. The garage also features its own half bath, an especially convenient touch for anyone working on cars, projects, with tools, or equipment. No need to track through the house when you need to wash up or use the restroom-just another thoughtful feature that makes this property exceptionally functional. And for added efficiency, the home features Tesla solar panels, which can provide significant monthly savings on electricity costs! If you've been looking for a cozy Winter Haven home to settle down in, you've found it!
Full Property Details
Full Property Details for 10 Lychee Dr
General
- Price: $130,000
- HOA FEE: $126/month
- HOA FEE FREQ.: Annually
- Taxes: $707 (2025)
- Status: Active
- Type: Single Family
- Source: MidFloridaRegionalMLS
- MLS ID: TB8543998
- Updated: 10/7/2026
- Added to Site: 1 day(s) ago
Interior
- Number of Rooms: 5
- Interior Features: Ceiling Fan(s), Dry Bar, Eating Space In Kitchen, Living Room/Dining Room Combo, Open Floorplan
- Appliances: Dryer, Electric Water Heater, Microwave, Range, Refrigerator, Washer
- Furnishings: Unfurnished
- Flooring: Tile
Rooms
Bathrooms
- Total Bathrooms: 2
- Full Bathrooms: 1
- Half Bathrooms: 1
Bedrooms
- Total Bedrooms: 1
Other Rooms
- Laundry: Inside, Laundry Room
Additional Information
- Shared Amenities: Clubhouse, Shuffleboard Court
- Security/Safety: Security System Owned
Exterior
- Exterior Features: Fire Pit, Hurricane Shutters, Storage
- Deck/Patio: Covered, Front Porch, Porch, Rear Porch
- Porch/Patio/Deck: Covered, Front Porch, Porch, Rear Porch
Parking
- Garage: Yes
- Garage Spaces: 1
- Carports: Yes
- Carport: 1
- Carport Spaces: 1
- Covered Spaces: 2
- Parking Features: Bath In Garage, Covered, Workshop in Garage
Location
- Area: 33881 - Winter Haven / Florence Villa
- County: Polk
- Development Name: 33881 - Winter Haven / Florence Villa
- Subdivision: CLEARVIEW ESTATES
- Driving Directions: From US-92 in Winter Haven, turn onto Berkley Road (CR 655) and travel north. Turn onto Lake Mariana Road, then continue toward the Clearview Estates community. Turn onto Lychee Drive and continue to 10 Lychee Drive. Property will be on the west side of the road.
- Direction Faces: West
School Information
- Elementary School: Walter Caldwell Elem
- Middle School: Stambaugh Middle
- High School: Auburndale High School
Community
- Community Name: 33881 - Winter Haven / Florence Villa
- Community Features: Dock, Deed Restrictions
- Optional Amenities: Clubhouse, Shuffleboard Court
- Association: Yes
- Assoc. Name: Jan Steadman
- Pet Restrictions: Buyer/Buyer Agent to Verify
- Adult Community: Yes
Heating & Cooling
- Cooling Type: Central Air
- Heating Type: Central
Utilities
- Sewer: Public Sewer
- Water: Public
- Utility Description: Cable TV Available, Public
Structural Information
- Architectural Info: Cottage
- Architectural Style: Cottage
- Exterior Const.: Block, Stucco
- Roof: Shingle
- Windows: Blinds
- Stories/Levels: One
- Square Feet: 720
- Sq. Ft. Source: Public Records
- Year Built: 1975
Additional Structures
- Other Structures: Shed(s)
Lot Features
- Lot Size (Acres): 0.1
- Lot Size (Sq. Ft.): 4,147
- Lot Size: 4147
- Lot Dimensions: 50 x 83
- Street/Road Desc.: Paved
Green Features
- Energy Generation: Solar
Financial Considerations
- Association Fee: $1,510
- Assoc Fee Freq.: Annually
- Assoc Fee Desc.: Required
- Tax Amount: $707.41
- Tax Year: 2025
Disclosures and Reports
- Ownership: Fee Simple
- Special Conditions: None
- Legal Description: CLEARVIEW ESTS PB 31 PG 22 LOTS 11 & 12 THAT PART DESC AS BEG SW COR LOT 12 RUN N 17.01 FT N 87 DEG 43' 55" E 98.41 FT N 100 FT TO POB RUN N 50 FT N 87 DEG 43' 55" E 83 FT S 50 FT S 87 DEG 43' 55" W 83 FT TO POB BEING LOT 10 OF UNREC CLEARVIEW ESTS
- Flood Zone Info: X
- APN: 262807527500001120
- Property ID: 262807527500001120
- Block/Lot/Section: 1120
Listed by 54 Realty Llc
Get Pre-Approved Today
Schools
Schools serving 10 Lychee Dr
School District:Polk County School District
| Name | Grades | Distance |
|---|---|---|
Walter Caldwell Elementary School 141 Dairy Road, Auburndale, FL 33823 | PK-5 | 1.1 mi |
Auburndale Senior High School 1 Bloodhound Trail, Auburndale, FL 33823 | 9-12 | 1.7 mi |
Jere L. Stambaugh Middle School 226 Main Street, Auburndale, FL 33823 | 6-8 | 1.8 mi |
Disclaimer:
School attendance boundaries provided by ATTOM Data Solutions and are for reference only. Contact the school directly to verify enrollment eligibility.
Price & Sales History for 10 Lychee Dr
Date
Details
Price
Change
Source
10/07/2026
Listed
$130,000
293.94%
MLS
4/12/2002
Sold
$33,000
—
Public Record
Disclaimer: Historical sales information is derived from public records provided by the county offices. Information is not guaranteed and should be independently verified.
Tax History
Tax History for 10 Lychee Dr
Year
Property Taxes
Change
Tax Assessment
Change
2025
$259
—
$45,735
3%
2025
$259
-54%
$44,533
3%
2024
$565
5%
$43,278
3%
2023
$536
11%
$42,017
6%
2021
$485
-5%
$39,605
-3%
2022
$508
5%
$40,793
4%
2021
$485
23%
$39,058
4%
2017
$393
—
$37,468
2%
2017
$393
-9%
$36,697
-4%
2019
$430
13%
$38,180
6%
2016
$379
—
$35,942
1%
2015
$379
10%
$35,692
1%
2014
$346
-18%
$35,409
-11%
2013
$423
—
$39,985
—
Disclaimer: Historical tax information is derived from public records provided by the county offices. Information is not guaranteed and should be independently verified.
Estimate the Cost
Estimate the Cost for 10 Lychee Dr
10 Lychee Drive, Winter Haven, FL 33881 (MLS# TB8543998) is a Single Family property with 1 bedroom, 1 full bathroom and 1 partial bathroom. 10 Lychee Drive is currently listed for $130,000 and was received on October 07, 2026. Want to learn more about 10 Lychee Drive? Do you have questions about finding other Single Family real estate for sale in Winter Haven? You can browse all Winter Haven real estate or contact a Coldwell Banker agent to request more information.