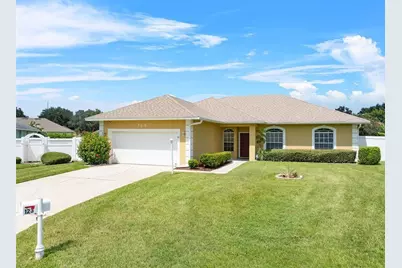
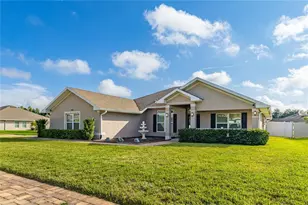
Full Property Details for 123 Ruby Lake Dr
General
- Sold For: $287,000
- HOA FEE: $71/month
- HOA FEE FREQ.: Annually
- Taxes: $5,854 (2025)
- Status: Closed
- Type: Single Family
- Source: Regional
- MLS ID: F10549163
- Added to Site: 227 day(s) ago
Interior
- Interior Features: Bedroom on Main Level, Pantry, Walk-In Closet(s)
- Appliances: Dryer, Dishwasher, Electric Range, Refrigerator, Washer
- Flooring: Ceramic Tile, Vinyl, Wood
Rooms
- Total Bathrooms: 2
- Full Bathrooms: 2
- Main Floor Baths: 2
- Total Bedrooms: 3
- Bedrooms Main: 3
Additional Information
- Shared Amenities: Sidewalks
- Security/Safety: Gated Community
Exterior
- Exterior Features: Outdoor Living Area, Porch
- Porch/Patio/Deck: Covered, Patio, Porch, Screened
Parking
- Garage: Yes
- Attached garage: Yes
- Garage Spaces: 2
- Covered Spaces: 2
- Total Spaces: 4
- Parking Features: Attached, Driveway, Garage
Location
- County: Polk
- Subdivision: RUBY LAKE PHASE 1
- Direction Faces: West
School Information
- Elementary School: Dr. Gilbert L. Porter
- Middle School: Polo Park
- High School: William T. Dwyer
Community
- Community Name: 5940 - Other Florida County
- Association: Yes
- Assoc. Fees Include: Common Areas, Security
- Pets Allowed: Yes
Heating & Cooling
- Central air: Yes
- Air Conditioning: Yes
- Cooling Type: Central Air, Electric
- Heating Type: Central, Electric
Utilities
- Sewer: Septic Tank
- Water: Public
- Cable Available: Yes
- Utility Description: Cable Available
Structural Information
- Structure Type: House
- Construction: Block
- Roof: Composition, Shingle
- Entry Floor Number: 1
- Entry Location: First Floor Entry, Pantry, Walk-In Closets
- Stories/Levels: 1
- Building Size: 2487
- Square Feet: 1,919
- Sq. Ft. Source: Assessor
- Living Area: 1,919 Sq. Ft.
- Year Built: 2000
- Property Condition: Resale
Lot Features
- Frontage: Private Road
- Zoning: residential
Financial Considerations
- Association Fee: $850
- Assoc Fee Freq.: Annually
- Tax Amount: $5,854
- Tax Year: 2025
- Terms: Cash, Conventional
Disclosures and Reports
- Special Conditions: Short Sale
- Documents Avail.: Short Sale Addendum
- Legal Description: ruby lake phase 1 pb 105 pgs 19 & 20 lot 25
- Property ID: 272907856603000250
Listed by Signature Realty Group
Sold by Test Office 1