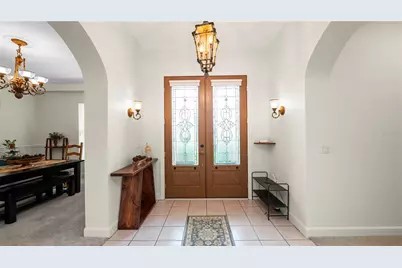
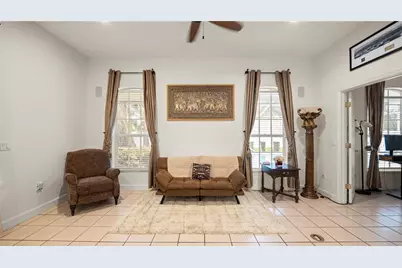
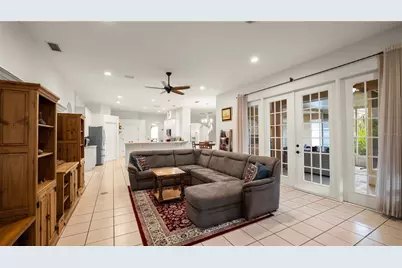
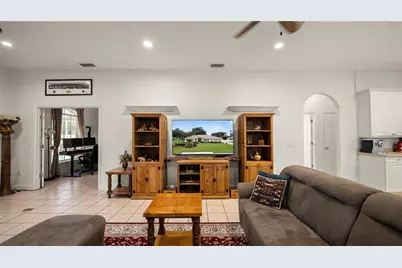
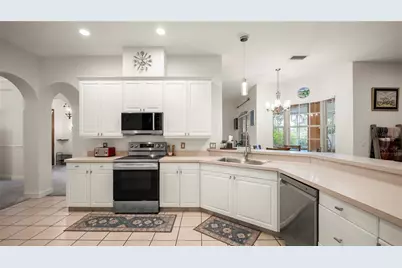
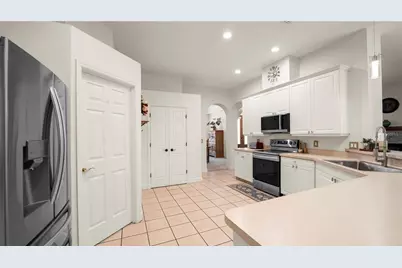
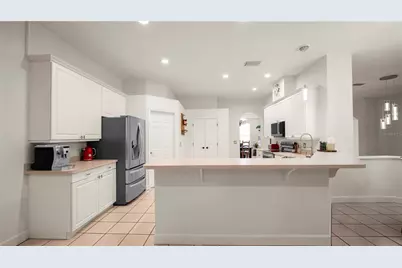
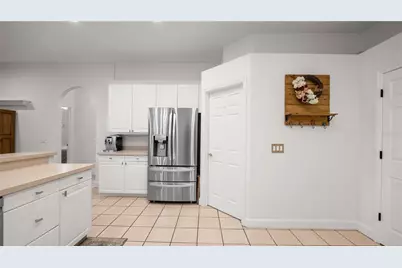
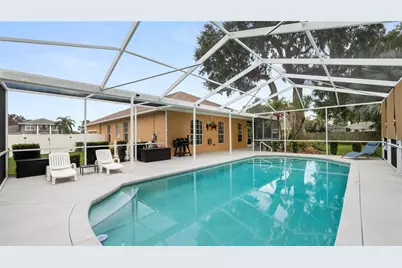
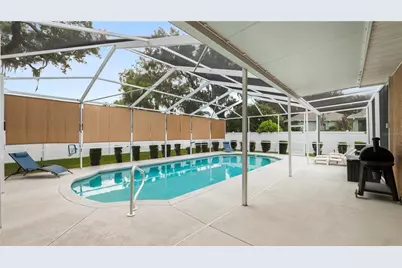
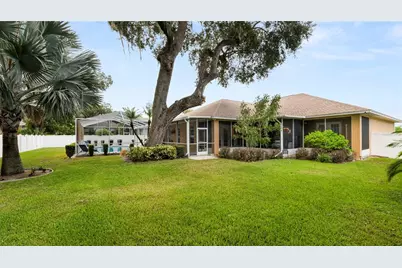
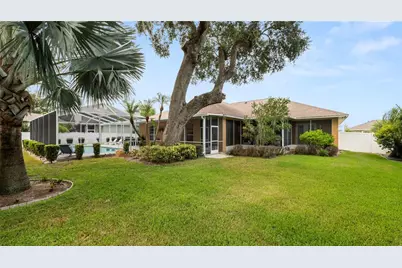
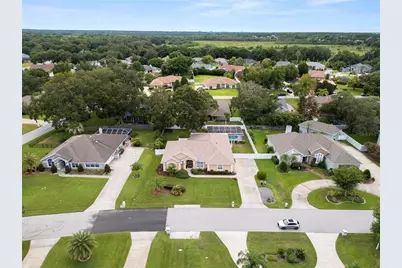
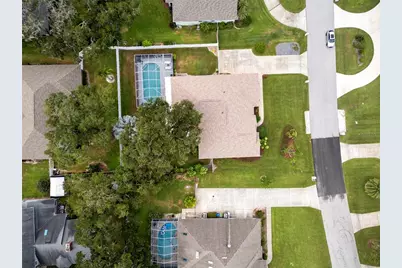
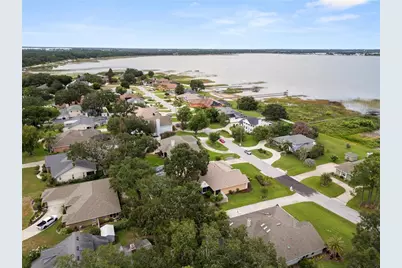
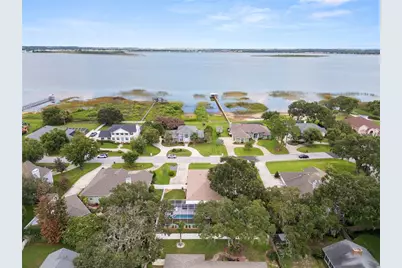
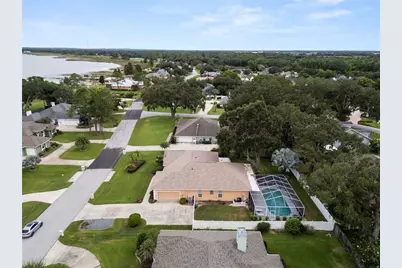
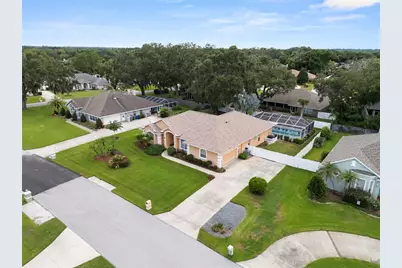
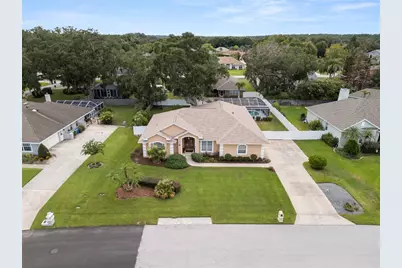
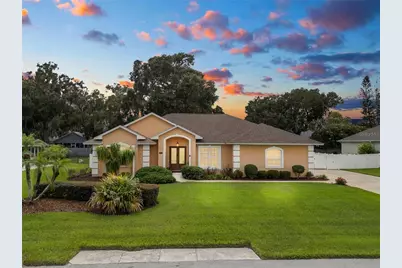
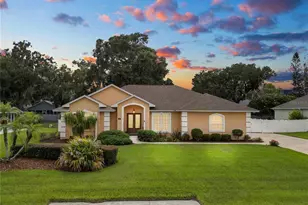
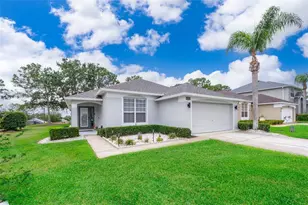
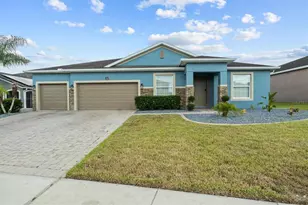
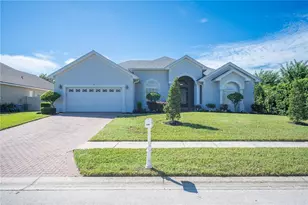
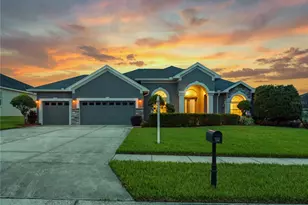
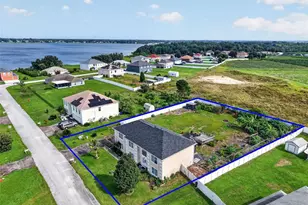
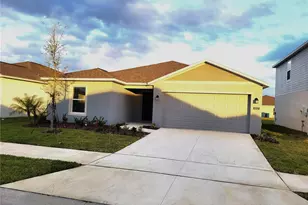
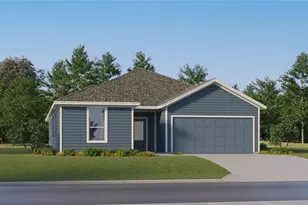
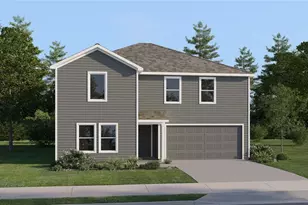
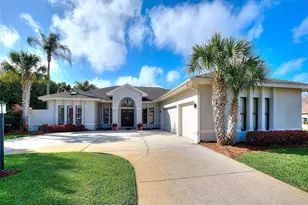
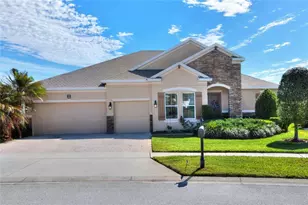
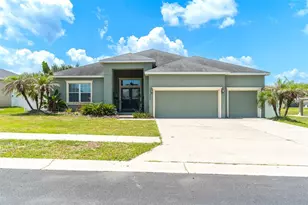
Full Property Details for 318 Hamilton Shores Dr NE
General
- Price: $524,000
- HOA FEE: $27/month
- HOA FEE FREQ.: Annually
- Taxes: $7,877 (2025)
- Status: Active
- Type: Single Family
- Source: MidFloridaRegionalMLS
- MLS ID: L4964555
- Updated: 10/8/2026
- Added to Site: 46 day(s) ago
Rental Information
Interior
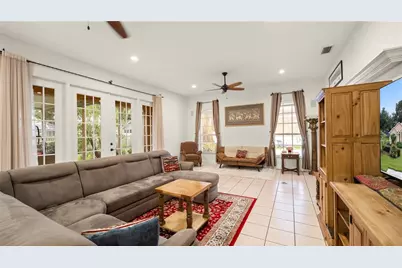
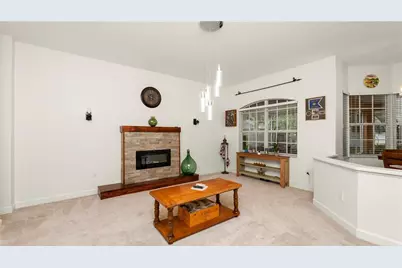
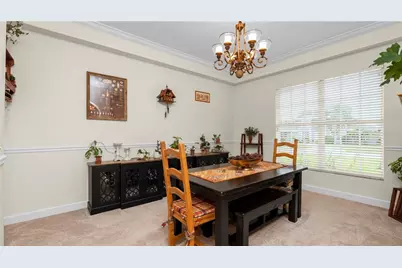
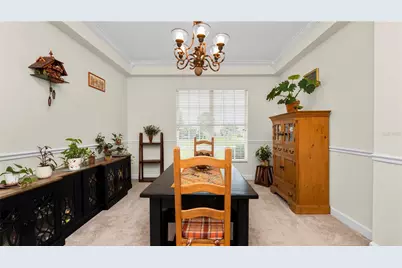
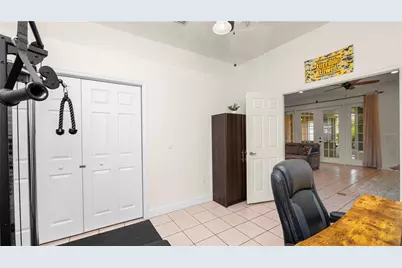
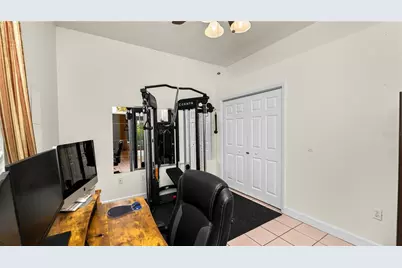
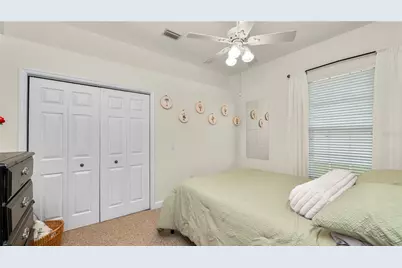
- Number of Rooms: 8
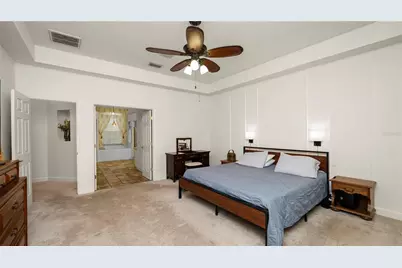
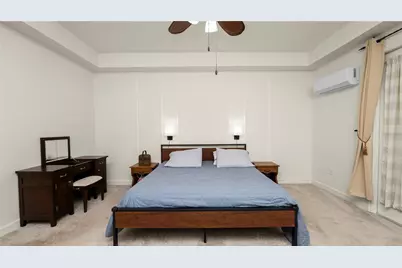
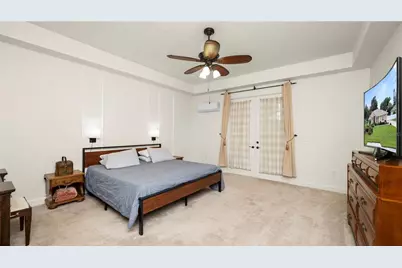
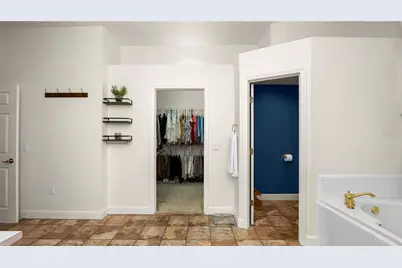
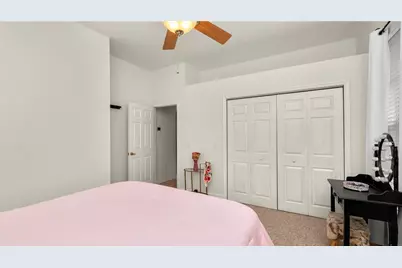
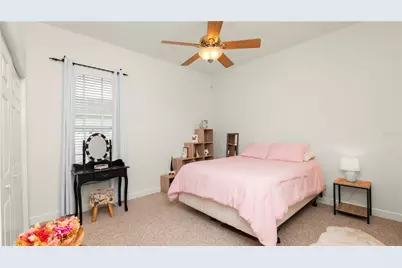
- Interior Features: Ceiling Fan(s), Thermostat, Walk-In Closet(s), Window Treatments
- Appliances: Dishwasher, Dryer, Microwave, Range, Refrigerator, Washer
- Furnishings: Unfurnished
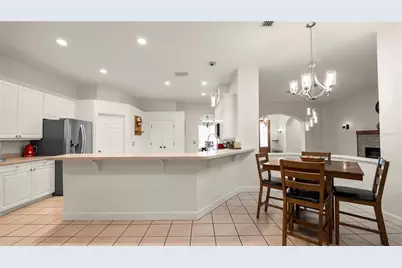
- Flooring: Carpet, Tile
Rooms
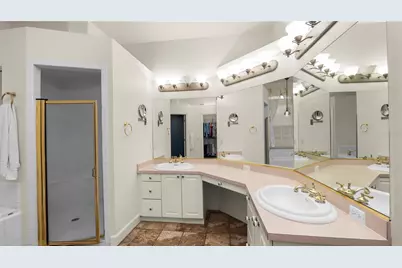
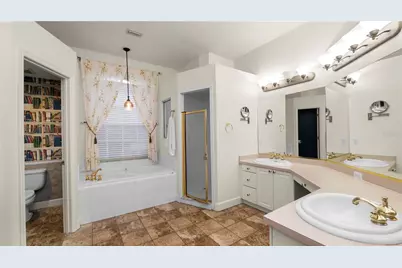
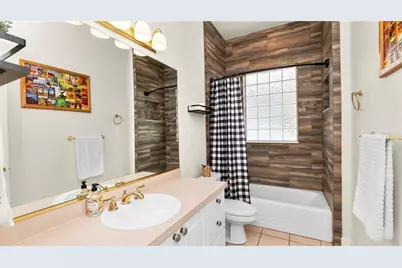
- Total Bathrooms: 2
- Full Bathrooms: 2
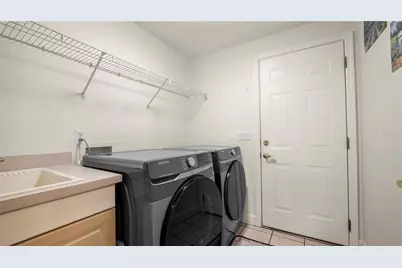
- Laundry: Inside, Laundry Room
Additional Information
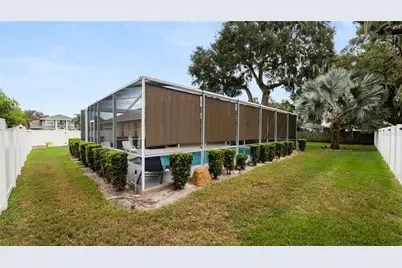
- Pool: Yes
- Private Pool: Yes
- Pool Description: Gunite
- Spa Description: In Ground
Exterior
- Exterior Features: Irrigation System, Other
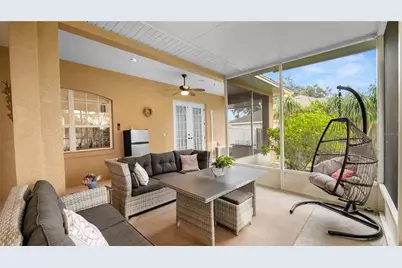
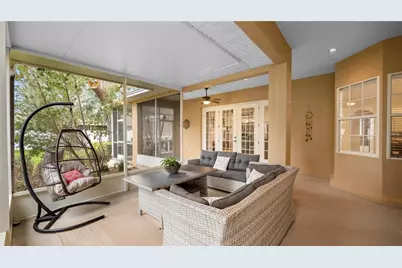
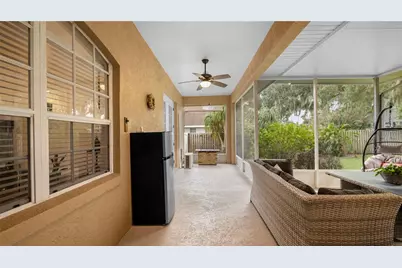
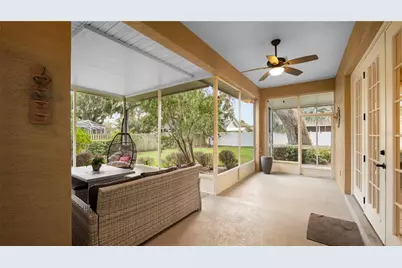
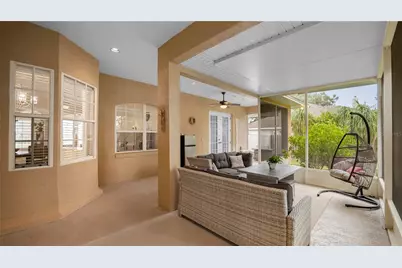
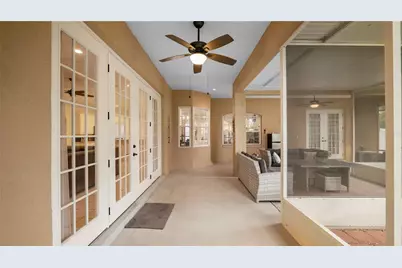
- Deck/Patio: Enclosed, Rear Porch, Screened
- Porch/Patio/Deck: Enclosed, Rear Porch, Screened
Parking
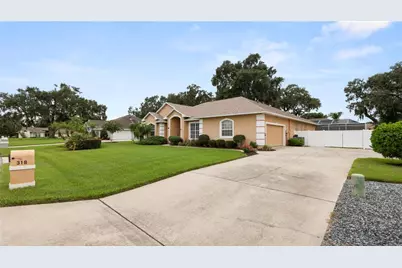
- Garage: Yes
- Attached garage: Yes
- Garage Spaces: 2
- Covered Spaces: 2
Location
- Area: 33881 - Winter Haven / Florence Villa
- County: Polk
- Development Name: 33881 - Winter Haven / Florence Villa
- Subdivision: HAMILTON POINTE
- Driving Directions: from Hwy 92 in Auburndale/Winter Haven, Head toward 15th St NW, Continue onto M.L.K. Blvd NW, Continue straight onto M.L.K. Blvd NE, Turn left onto Country Club Rd N/Lake Buckeye Dr, Turn left onto Hamilton Pointe Blvd, Turn left onto Inverness Way, Turn left onto Hamilton Shores Dr NE, Destination will be on the left
- Direction Faces: Southwest
Community
- Community Name: 33881 - Winter Haven / Florence Villa
- Association: Yes
- Assoc. Name: Hamilton Pointe HOA - Linda Bayko
- Number of Pets: 2
- Pet Restrictions: Buyer and Buyer's agent MUST VERIFY any pet restrictions with HOA
Heating & Cooling
- Cooling Type: Central Air
- Heating Type: Central, Electric
Utilities
- Sewer: Public Sewer
- Water District: LAKE HAMILTON
- Water: Public
- Utility Description: BB/HS Internet Available, Cable Connected, Electricity Connected, Public, Sewer Connected, Water Connected
Structural Information
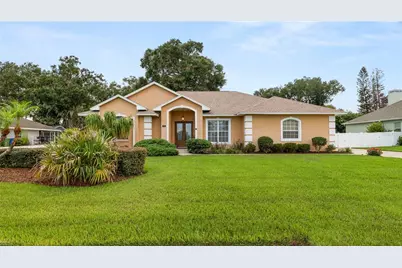
- Architectural Info: Florida
- Architectural Style: Florida
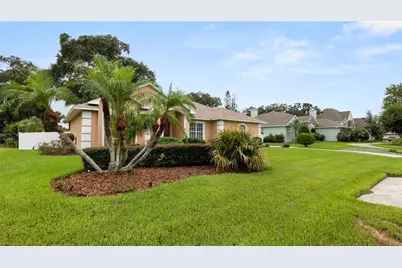
- Exterior Const.: Block, Stucco
- Roof: Shingle
- Stories/Levels: One
- Square Feet: 2,806
- Sq. Ft. Source: Public Records
- Year Built: 1996
Lot Features
- Lot Size (Acres): 0.38
- Lot Size (Sq. Ft.): 16,522
- Lot Size: 16522
- Lot Dimensions: 110 x 150
- Street/Road Desc.: Paved
Water Features
- Water Front Name: LAKE HAMILTON
Financial Considerations
- Association Fee: $325
- Assoc Fee Freq.: Annually
- Assoc Fee Desc.: Required
- Tax Amount: $7,877.38
- Tax Year: 2025
Disclosures and Reports
- Ownership: Fee Simple
- Special Conditions: None
- Legal Description: HAMILTON POINTE PB 90 PG 20 & 21 LOT 101
- Flood Zone Info: X*
- APN: 262813532311001010
- Property ID: 262813532311001010
Listed by Keller Williams Realty