This is a carousel with tiles that activate property listing cards. Use the previous and next buttons to navigate.
1/82
$349,900 Just Listed
This is a carousel with tiles that activate property listing cards. Use the previous and next buttons to navigate.
1/82
Property Description
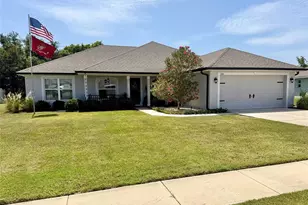
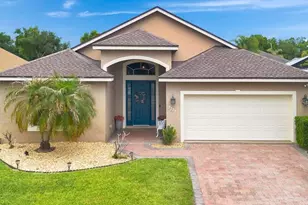
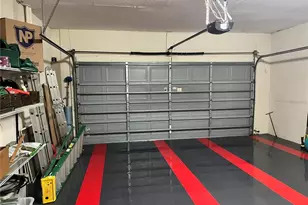
"A Step Above the Rest" describes this beautifully updated 3BR/2BA home w/ upgrades galore located on a quiet dead-end street in the Oakgrove part of the desirable Cypresswood Golf & Country Club community! This impeccably maintained home has lush landscaping & extensive curb appeal & offers an open concept with split bedrooms, volume ceilings, crown molding, plantation shutters & luxury wood laminate flooring throughout accompanied with lovely new tile flooring in the bathrooms. The inviting formal living & dining areas are adorned with arched entryways that lead into the remodeled kitchen & the spacious great room that boasts a tray ceiling & triple sliders leading to the large screened lanai. The lovely kitchen has updated cabinets with a new tile backsplash & pretty granite countertops w/ a waterfall edge, a bi-level breakfast bar, a pantry closet & it comes fully equipped with all of the upgraded appliances. The primary suite has a tray ceiling, sliders leading to the screened lanai, & a nice sized walk-in closet. The remodeled primary bath has duo vanities & sinks w/ quartz countertops & a nicely tiled step-in shower w/ a sleek glass enclosure. The hallway bathroom has also been remodeled & features a new vanity w/ quartz countertop & a freshly tiled tub & shower combo & it's conveniently located between the 2nd and 3rd bedrooms. You'll really love the large, extended screened lanai w/ it's stylish "brick looking" tiled floor, a remote controlled sun shade, doggy doorway options & it's all overlooking the beautifully landscaped privacy fenced back yard making it the perfect place for entertaining. There's even an extra covered patio w/ a gas line for your grill! Additional features include an inside laundry room, a double car garage, a whole-house gas generator, new hurricane windows in the formal areas plus hurricane shutters for all the other windows, custom honey comb shades on all the sliders & plantation shutters throughout! The roof & A/C system are both only about 4 years old! The 24 hour guard gated Cypresswood community features an 18-hole championship golf course, a wonderful clubhouse w/ pub/restaurant, fitness room, pro shop, junior Olympic swimming pool, pickle ball, tennis courts & more! Conveniently located near shopping, restaurants, medical, the new Publix & Legoland. Located in the heart of Central Florida between Orlando & Tampa and just minutes from Highway 27 leading to the I-4 corridor & all major attractions! All measurements are approximate & all info should be confirmed by buyer.
Full Property Details
Full Property Details for 3221 Oak Tree Ln
General
- Price: $349,900
- HOA FEE: $148/month
- HOA FEE FREQ.: Quarterly
- Taxes: $4,783 (2025)
- Status: Active
- Type: Single Family
- Source: MidFloridaRegionalMLS
- MLS ID: P4939356
- Updated: 7/21/2026
- Added to Site: 1 day(s) ago
Rental Information
- Min. Lease: No Minimum
Interior
- Number of Rooms: 9
- Interior Features: Ceiling Fan(s), Crown Molding, High Ceilings, Kitchen and Family Room Combination, Living Room/Dining Room Combo, Open Floorplan, Split Bedroom, Stone Counters, Thermostat, Tray Ceiling(s), Walk-In Closet(s), Window Treatments
- Appliances: Dishwasher, Disposal, Gas Water Heater, Microwave, Range, Range Hood, Refrigerator
- Furnishings: Unfurnished
- Flooring: Laminate, Tile
Rooms
Bathrooms
- Total Bathrooms: 2
- Full Bathrooms: 2
Bedrooms
- Total Bedrooms: 3
Other Rooms
- Laundry: Electric Dryer Hookup, Inside, Laundry Room, Washer Hookup
Additional Information
- Shared Amenities: Clubhouse, Fitness Center, Gated, Golf Course, Pickleball Court(s), Pool, Tennis Court(s)
- Security/Safety: Gated Community, Smoke Detector(s)
Exterior
- Exterior Features: Hurricane Shutters, Irrigation System, Private Yard, Rain Gutters, Sliding Doors
- Deck/Patio: Rear Porch, Screened
- Porch/Patio/Deck: Rear Porch, Screened
Parking
- Garage: Yes
- Attached garage: Yes
- Garage Spaces: 2
- Covered Spaces: 2
- Parking Features: Garage Door Opener
Location
- Area: 33884 - Winter Haven / Cypress Gardens
- County: Polk
- Development Name: 33884 - Winter Haven / Cypress Gardens
- Subdivision: OAKGROVE SUB
- Driving Directions: Turn off SR-542 (Dundee Road) into Cypresswood Golf & Country Club on Cypresswood Blvd and pass the guard shack. Continue straight through the community, then turn left onto Oak Tree Lane & the house will be on your right.
- Direction Faces: North
Community
- Community Name: 33884 - Winter Haven / Cypress Gardens
- Community Features: Clubhouse, Deed Restrictions, Fitness Center, Gated Community - Guard, Golf Carts OK, Golf, Pool, Restaurant, Tennis Court(s)
- Optional Amenities: Clubhouse, Fitness Center, Gated, Golf Course, Pickleball Court(s), Pool, Tennis Court(s)
- Association: Yes
- Assoc. Name: Oakgrove Homeowners Association
- Assoc. Fees Include: 24-Hour Guard, Community Pool, Security
Heating & Cooling
- Cooling Type: Central Air
- Heating Type: Central
Utilities
- Sewer: Public Sewer
- Water: Public
- Utility Description: BB/HS Internet Available, Cable TV Available, Electricity Connected, Natural Gas Connected, Public, Sewer Connected, Water Connected
Structural Information
- Exterior Const.: Block, Stucco
- Roof: Shingle
- Windows: Blinds, Shades
- Stories/Levels: One
- Square Feet: 1,722
- Sq. Ft. Source: Public Records
- Year Built: 2004
Lot Features
- Lot Size (Acres): 0.17
- Lot Size (Sq. Ft.): 7,427
- Lot Size: 7427
- Frontage: Street Dead-End, Street Paved
- Street/Road Desc.: Paved
- Fencing (Description): Fenced, Vinyl
Financial Considerations
- Association Fee: $444
- Assoc Fee Freq.: Quarterly
- Assoc Fee Desc.: Required
- Tax Amount: $4,783.34
- Tax Year: 2025
Disclosures and Reports
- Ownership: Fee Simple
- Special Conditions: None
- Legal Description: OAKGROVE SUBDIVISION PHASE ONE PB 115 PG 23 LOT 27
- Flood Zone Info: X
- APN: 272832851600000270
- Property ID: 272832851600000270
Listed by Julie Matthews Group Llc
Get Pre-Approved Today
Schools
Schools serving 3221 Oak Tree Ln
School District:Polk County School District
| Name | Grades | Distance |
|---|---|---|
Elbert Elementary School 205 15th Street Northeast, Winter Haven, FL 33881 | PK-5 | 4.1 mi |
Denison Middle School 400 Avenue A Southeast, Winter Haven, FL 33880 | 6-8 | 5 mi |
Winter Haven Senior High School 600 6th Street Southeast, Winter Haven, FL 33880 | 9-12 | 4.7 mi |
Disclaimer:
School attendance boundaries provided by ATTOM Data Solutions and are for reference only. Contact the school directly to verify enrollment eligibility.
Price & Sales History for 3221 Oak Tree Ln
Date
Details
Price
Change
Source
7/20/2026
Listed
$349,900
12.87%
MLS
11/03/2022
Sold
$310,000
—
Public Record
Disclaimer: Historical sales information is derived from public records provided by the county offices. Information is not guaranteed and should be independently verified.
Tax History
Tax History for 3221 Oak Tree Ln
Year
Property Taxes
Change
Tax Assessment
Change
2025
$4,783
-3%
$255,823
-3%
2024
$4,921
4%
$262,969
5%
2023
$4,740
156%
$250,936
84%
2021
$1,852
—
$136,313
-3%
2022
$1,858
—
$140,402
4%
2021
$1,852
3%
$134,431
2%
2019
$1,806
10%
$131,409
2%
2017
$1,643
—
$128,959
2%
2017
$1,643
1%
$126,307
2%
2016
$1,622
-1%
$123,709
1%
2015
$1,641
—
$122,849
1%
2014
$1,634
—
$121,874
1%
2013
$1,631
—
$120,073
—
Disclaimer: Historical tax information is derived from public records provided by the county offices. Information is not guaranteed and should be independently verified.
Estimate the Cost
Estimate the Cost for 3221 Oak Tree Ln
3221 Oak Tree Lane, Winter Haven, FL 33884 (MLS# P4939356) is a Single Family property with 3 bedrooms and 2 full bathrooms. 3221 Oak Tree Lane is currently listed for $349,900 and was received on July 20, 2026. Want to learn more about 3221 Oak Tree Lane? Do you have questions about finding other Single Family real estate for sale in Winter Haven? You can browse all Winter Haven real estate or contact a Coldwell Banker agent to request more information.