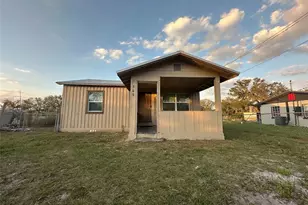
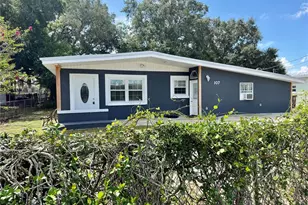
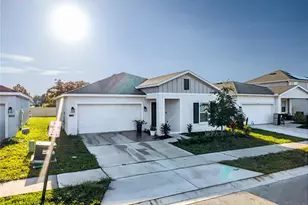
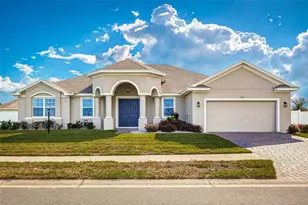
This is a carousel with tiles that activate property listing cards. Use the previous and next buttons to navigate.
1/40
$229,900
This is a carousel with tiles that activate property listing cards. Use the previous and next buttons to navigate.
1/40
Property Description
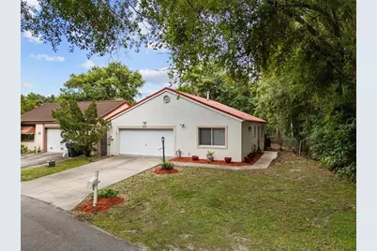
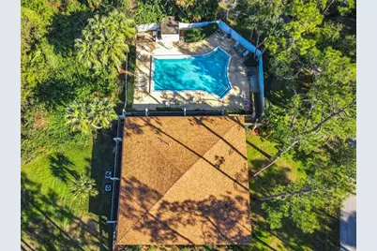
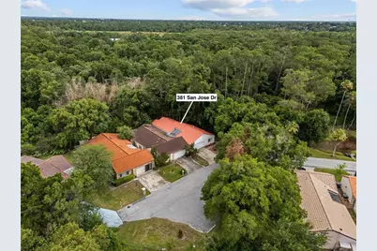
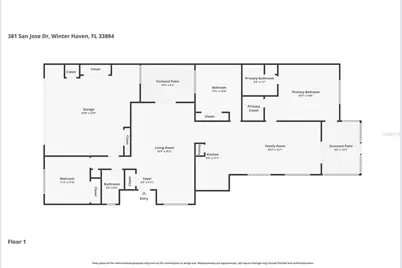
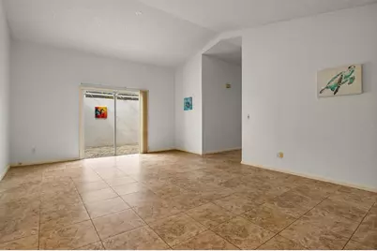
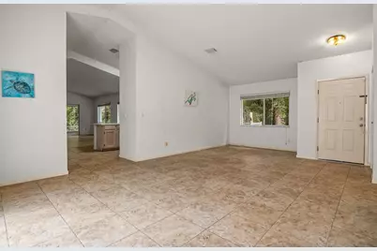
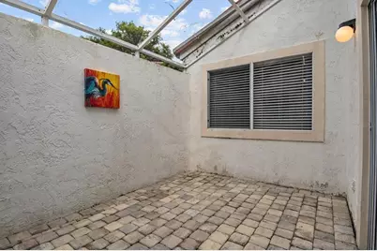
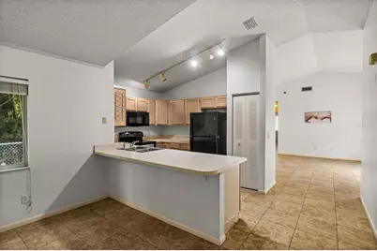
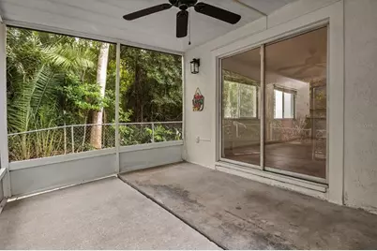
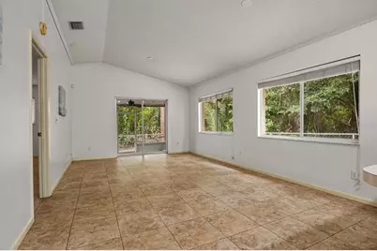
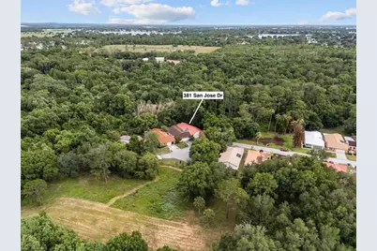
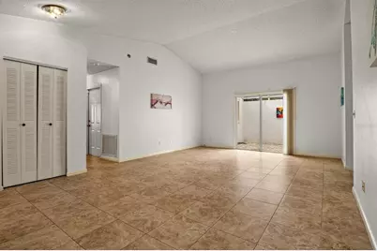
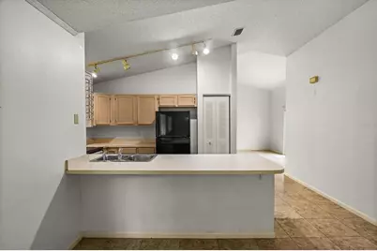
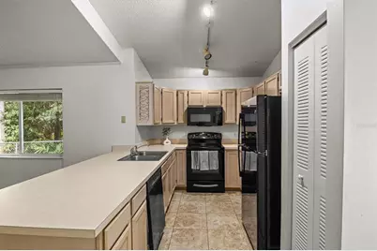
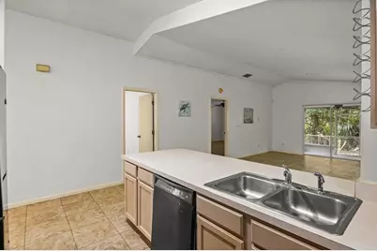
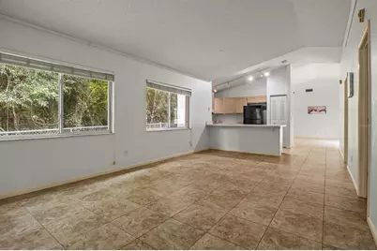
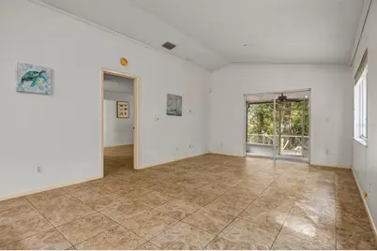
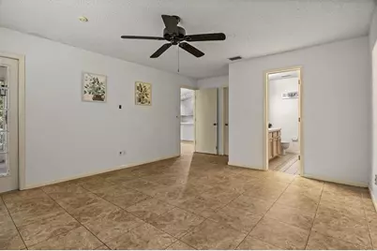
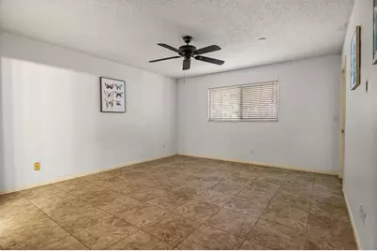
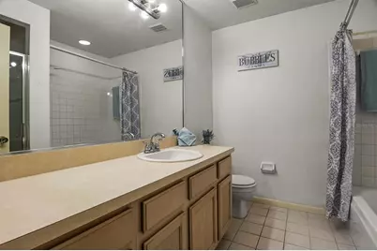
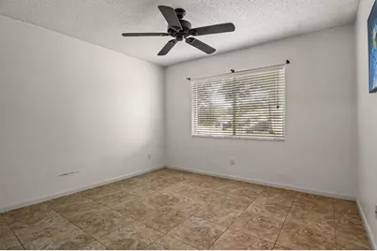
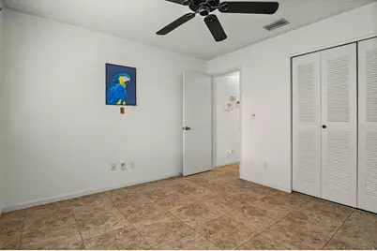
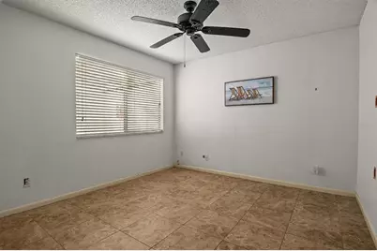
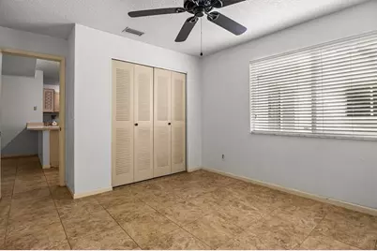
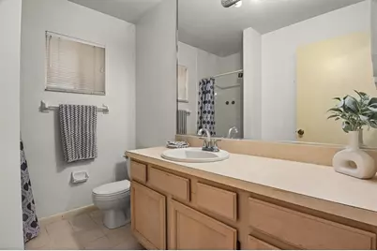
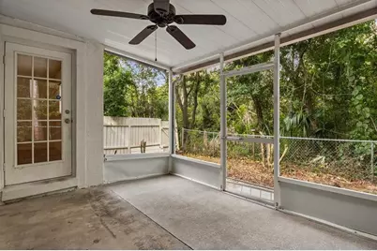
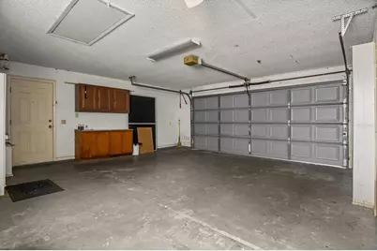
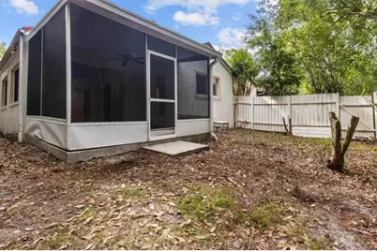
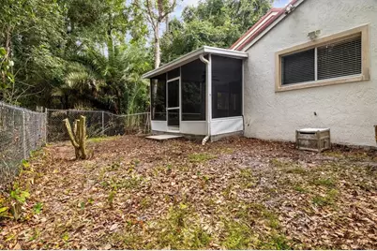
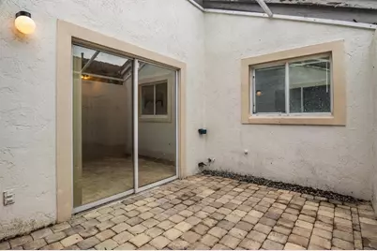
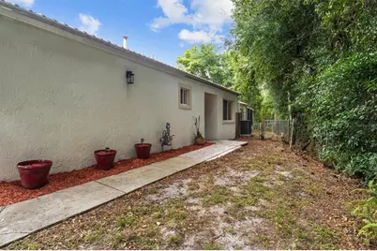
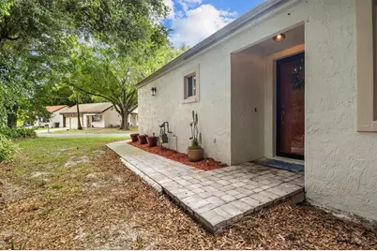
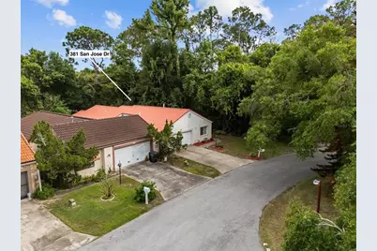
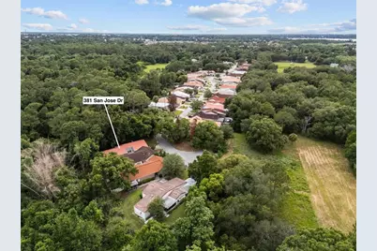
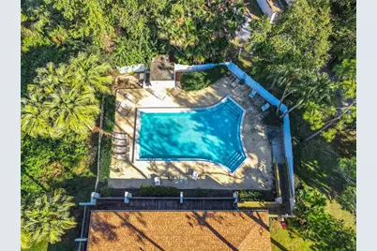
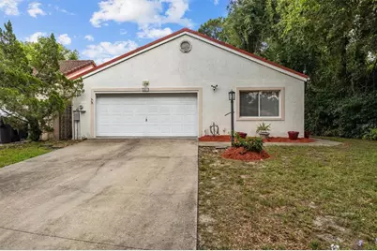
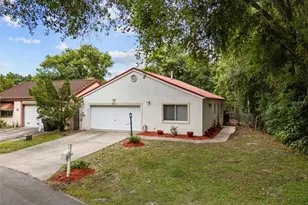
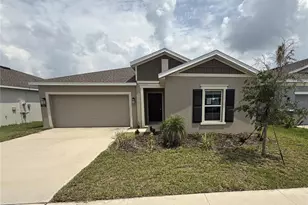
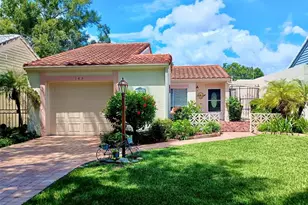
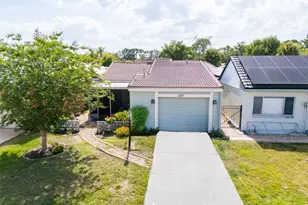
Welcome to this wonderful 3 bedroom, 2 bathroom home located on a spacious corner lot with NO rear neighbors in the desirable Orchid Springs community in SE Winter Haven. NEW METAL ROOF PUT ON IN 2021 AND AC REPLACED IN 2023! Offering a versatile split-bedroom floor plan, this home features a living room, dining room & a family room, providing plenty of space for both everyday living and entertaining. The bright and open living room showcases vaulted ceilings & glass doors that lead to a private courtyard, creating a seamless connection between indoor & outdoor living. The kitchen is centrally located & offers a spacious breakfast bar, closet pantry & ample cabinet & counter space, making it ideal for meal preparation & gathering with family & friends. The primary suite provides a relaxing retreat with a walk-in closet, garden tub, separate shower & also has access directly to the screened patio. Ceramic tile flooring throughout the home offers both durability & easy maintenance. Additional features include a 2-car garage with built-in storage, utility sink, and washer/dryer hookups. The fenced backyard offers privacy & room for pets, gardening, or outdoor enjoyment. Residents of Orchid Springs enjoy access to community amenities including a clubhouse & swimming pool, all while being conveniently located near shopping, dining, churches, medical facilities, golf courses & major roadways. Don't miss this opportunity to own a spacious home in one of Winter Haven's most established communities.
Full Property Details
Full Property Details for 381 San Jose Dr
General
- Price: $229,900
- HOA FEE: $108/month
- Taxes: $3,176 (2025)
- Status: Active
- Type: Single Family
- Source: MidFloridaRegionalMLS
- MLS ID: S5151702
- Updated: 8/26/2026
- Added to Site: 106 day(s) ago
Rental Information
- Min. Lease: 1-2 Years
Interior
- Number of Rooms: 9
- Interior Features: Ceiling Fan(s), Kitchen and Family Room Combination, Open Floorplan, Primary Bedroom Main Floor, Split Bedroom, Vaulted Ceiling(s), Walk-In Closet(s)
- Appliances: Dishwasher, Gas Water Heater, Microwave, Range, Refrigerator
- Furnishings: Unfurnished
- Flooring: Ceramic Tile
Rooms
Bathrooms
- Total Bathrooms: 2
- Full Bathrooms: 2
Bedrooms
- Total Bedrooms: 3
Other Rooms
- Laundry: In Garage
Additional Information
- Shared Amenities: Clubhouse, Pool
- Security/Safety: Security System Owned
Exterior
- Exterior Features: Courtyard, Lighting, Private Yard, Rain Gutters, Sliding Doors
- Deck/Patio: Rear Porch, Screened, Side Porch
- Porch/Patio/Deck: Rear Porch, Screened, Side Porch
Parking
- Garage: Yes
- Attached garage: Yes
- Garage Spaces: 2
- Covered Spaces: 2
- Parking Features: Driveway
Location
- Area: 33884 - Winter Haven / Cypress Gardens
- County: Polk
- Development Name: 33884 - Winter Haven / Cypress Gardens
- Subdivision: ORCHID SPRINGS PATIO HOMES
- Driving Directions: Go E on FL-540, turn L onto US-17 N, turn R on Cypress Gardens Blvd. Turn L onto Overlook Dr, turn R onto Orchid Springs Dr, Turn L onto Las Flores, turn R onto El Dorado Blvd. Property will be all the way down the street to your L.
- Direction Faces: Northwest
School Information
- Elementary School: Elbert Elem
- Middle School: Denison Middle
- High School: Winter Haven Senior
Community
- Community Name: 33884 - Winter Haven / Cypress Gardens
- Community Features: Clubhouse, Deed Restrictions, Pool
- Optional Amenities: Clubhouse, Pool
- Association: Yes
- Assoc. Name: Baytree Management
- Assoc. Fees Include: Community Pool, Maintenance Grounds, Pool Maintenance, Private Road
Heating & Cooling
- Cooling Type: Central Air
- Heating Type: Central, Natural Gas
Utilities
- Sewer: Public Sewer
- Water: Public
- Utility Description: BB/HS Internet Available, Cable TV Available, Electricity Connected, Natural Gas Available, Phone Available, Sewer Connected, Water Connected
Structural Information
- Exterior Const.: Block, Stucco
- Roof: Metal
- Windows: Blinds
- Stories/Levels: One
- Square Feet: 1,651
- Sq. Ft. Source: Public Records
- Year Built: 1991
Lot Features
- Property View: Trees/Woods
- Lot Size (Acres): 0.13
- Lot Size (Sq. Ft.): 5,588
- Lot Size: 5588
- Lot Dimensions: IRR
- Frontage: Street Dead-End, Street Paved, Private Road
- Street/Road Desc.: Paved, Asphalt
- Fencing (Description): Chain Link, Fenced
Financial Considerations
- Association Fee: $108
- Assoc Fee Freq.: Monthly
- Assoc Fee Desc.: Required
- Tax Amount: $3,176
- Tax Year: 2025
Disclosures and Reports
- Ownership: Fee Simple
- Special Conditions: None
- Legal Description: COMM AT NW COR OF SEC RUN E 2643.72 FT S 37 DEG 47 MIN 15 SEC W 223.08 FT TO POB CONT S 37 DEG 47 MIN 15 SEC W 34.89 FT TO PT ON A CURVE NWLY ALONG CURVE 124.41 FT N 01 DEG 09 MIN 47 SEC W 19.54 FT TO PT ON A CURVE NELY ALONG CURVE 63.50 FT S 52 DEG 26 MIN 46 SEC E 108.64 FT TO POB
- Flood Zone Info: X
- APN: 262836000000031580
- Property ID: 262836000000031580
Listed by Re/Max Heritage Professionals

Get Pre-Approved Today
Schools
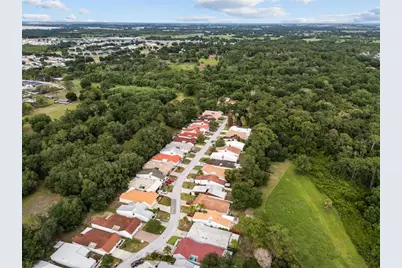
Schools serving 381 San Jose Dr
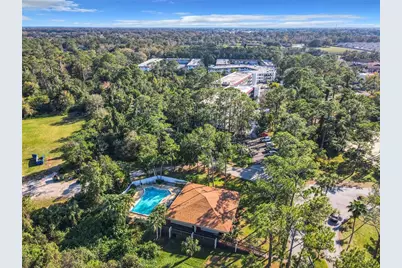
School District:Polk County School District
| Name | Grades | Distance |
|---|---|---|
Elbert Elementary School 205 15th Street Northeast, Winter Haven, FL 33881 | PK-5 | 2.2 mi |
Denison Middle School 400 Avenue A Southeast, Winter Haven, FL 33880 | 6-8 | 3.2 mi |
Winter Haven Senior High School 600 6th Street Southeast, Winter Haven, FL 33880 | 9-12 | 2.9 mi |
Disclaimer:
School attendance boundaries provided by ATTOM Data Solutions and are for reference only. Contact the school directly to verify enrollment eligibility.
Price & Sales History for 381 San Jose Dr
Date
Details
Price
Change
Source
8/06/2026
Price Reduced
$229,900
-3.2%
MLS
6/11/2026
Listed
$237,500
137.5%
MLS
7/10/2012
Sold
$100,000
—
Public Record
Disclaimer: Historical sales information is derived from public records provided by the county offices. Information is not guaranteed and should be independently verified.
Tax History
Tax History for 381 San Jose Dr
Year
Property Taxes
Change
Tax Assessment
Change
2025
$2,438
-21%
$183,924
-3%
2024
$3,076
8%
$189,250
-2%
2023
$2,852
29%
$192,325
37%
2021
$2,216
-16%
$140,613
-19%
2022
$2,634
19%
$173,867
40%
2021
$2,216
35%
$124,357
16%
2017
$1,647
—
$107,489
10%
2017
$1,647
5%
$97,717
8%
2016
$1,570
—
$90,261
2%
2015
$1,571
-21%
$88,097
-25%
2019
$1,987
35%
$118,238
44%
2014
$1,472
8%
$82,173
10%
2013
$1,365
—
$74,703
—
Disclaimer: Historical tax information is derived from public records provided by the county offices. Information is not guaranteed and should be independently verified.
Estimate the Cost
Estimate the Cost for 381 San Jose Dr
381 San Jose Drive, Winter Haven, FL 33884 (MLS# S5151702) is a Single Family property with 3 bedrooms and 2 full bathrooms. 381 San Jose Drive is currently listed for $229,900 and was received on June 11, 2026. Want to learn more about 381 San Jose Drive? Do you have questions about finding other Single Family real estate for sale in Winter Haven? You can browse all Winter Haven real estate or contact a Coldwell Banker agent to request more information.