
This is a carousel with tiles that activate property listing cards. Use the previous and next buttons to navigate.
1/1
$120,000
This is a carousel with tiles that activate property listing cards. Use the previous and next buttons to navigate.
1/1
Property Description
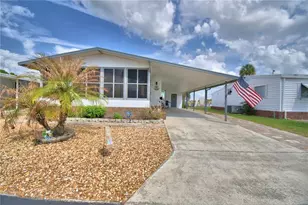

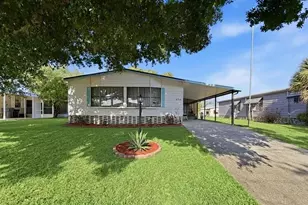
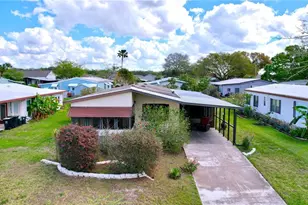
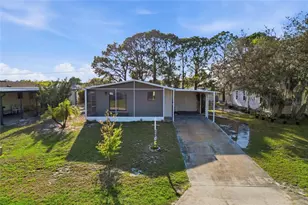
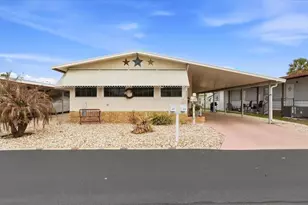
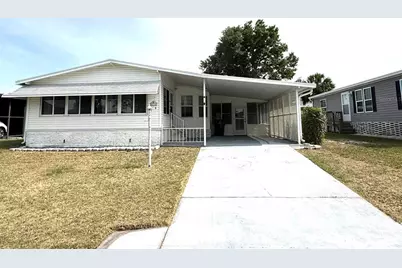
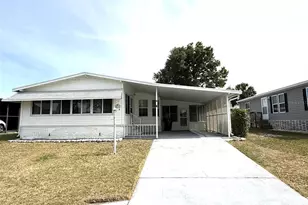
ENJOY FLORIDA LIVING AS IT'S FINEST...Welcome yourself home to this 2 Bedroom/ 2 Bath home offering over 1,300 sq ft of comfortable living space and with valuable upgrades, including True Hardwood Floors in the Living Room, Hall and Bedrooms, NEW ROOF 2026 and Newer A/C 2020. Relax and unwind in the large Florida room in the front or the screened-in lanai on the side of the house, ideal for enjoying Florida's beautiful weather year-round. The property also features an attached utility room with washer and dryer included plus a storage shed giving you plenty of room for tools, hobbies, or seasonal items. Additional storage shed behind the lanai for all your lawn equipment. Fully fenced back yard. Located in the desirable Village Park community for those 55+ years young, residents enjoy an incredibly low HOA fee of just $55 a month, which includes access to a sparkling pool and community amenities. Best of all-you own the land! Limited trailer/RV storage is also available on a first-come basis. Perfectly situated between Tampa and Orlando, this home offers convenient access to world-renowned attractions like LEGOLAND Florida Resort, Walt Disney World, Universal Studios Florida, Busch Gardens Tampa Bay, ZooTampa at Lowry Park, and Seminole Hard Rock Hotel & Casino Tampa. You're also just minutes from shopping, dining, grocery stores, hospitals, golf courses, nature parks, and Florida's beautiful beaches. With both Tampa and Orlando international airports within about an hour's drive, travel is incredibly convenient. Whether you're looking for a full-time residence or a seasonal retreat, this home checks all the boxes. Don't miss your opportunity to live in Village Park-schedule your private showing today!
Full Property Details
Full Property Details for 435 Village Cir SW
General
- Sold For: $120,000
- HOA FEE: $55/month
- Taxes: $1,165 (2025)
- Status: Closed
- Type: Mobile Home
- Source: MidFloridaRegionalMLS
- MLS ID: L4962605
- Added to Site: 121 day(s) ago
Rental Information
- Min. Lease: No Rent
Interior
- Number of Rooms: 6
- Interior Features: Ceiling Fan(s), Vaulted Ceiling(s)
- Appliances: Dishwasher, Dryer, Electric Water Heater, Range, Range Hood, Refrigerator, Washer
- Furnishings: Unfurnished
- Flooring: Ceramic Tile, Hardwood
Rooms
Bathrooms
- Total Bathrooms: 2
- Full Bathrooms: 2
Bedrooms
- Total Bedrooms: 2
Other Rooms
- Laundry: Inside
Additional Information
- Shared Amenities: Clubhouse, Pool, Shuffleboard Court
Exterior
- Exterior Features: Storage
- Deck/Patio: Covered, Enclosed, Patio, Porch, Rear Porch, Screened, Side Porch
- Porch/Patio/Deck: Covered, Enclosed, Patio, Porch, Rear Porch, Screened, S
Parking
- Carports: Yes
- Carport: 1
- Carport Spaces: 1
- Covered Spaces: 1
Location
- Area: 33880 - Winter Haven/Eloise/JPV/Wahnetta
- County: Polk
- Development Name: 33880 - Winter Haven/Eloise/JPV/Wahnetta
- Subdivision: VILLAGE PARK
- Driving Directions: From Winter Lake Rd (County Rd 540) Turn Left onto Spirit Lake Rd, Turn Left into Village Park entrance, follow to 435 Village Cir
- Direction Faces: North
Community
- Community Name: 33880 - Winter Haven/Eloise/JPV/Wahnetta
- Community Features: Association Recreation - Owned, Buyer Approval Required, Clubhouse, Deed Restrictions, Golf Carts OK, Pool, Wheelchair Access
- Optional Amenities: Clubhouse, Pool, Shuffleboard Court
- Association: Yes
- Assoc. Name: Lana George
- Number of Pets: 2
- Adult Community: Yes
Heating & Cooling
- Cooling Type: Central Air
- Heating Type: Central
Utilities
- Sewer: Public Sewer
- Water: Public
- Utility Description: Cable TV Available, Electricity Available, Electricity Connected, Phone Available, Public, Sewer Available, Sewer Connected
Structural Information
- Exterior Const.: Vinyl Siding
- Roof: Shingle
- Windows: Blinds
- Stories/Levels: One
- Square Feet: 1,120
- Sq. Ft. Source: Public Records
- Living Area: 1,120 Sq. Ft.
- Year Built: 1990
Manufactured Home
- Mobile Home Type: Double Wide
Lot Features
- Lot Size (Acres): 0.14
- Lot Size (Sq. Ft.): 5,998
- Lot Size: 5998
- Frontage: Street Paved
- Street/Road Desc.: Paved
- Fencing (Description): Chain Link
Water Features
- Water Access: Yes
- Water Access Desc: Pond
Financial Considerations
- Association Fee: $55
- Assoc Fee Freq.: Monthly
- Assoc Fee Desc.: Required
- Tax Amount: $1,165
- Tax Year: 2025
Disclosures and Reports
- Ownership: Fee Simple
- Special Conditions: None
- Legal Description: VILLAGE PARK PB 78 PG 15 LOT 18
- Flood Zone Info: X
- APN: 252902356711000180
- Property ID: 252902356711000180
Get Pre-Approved Today
Schools
Schools serving 435 Village Cir SW
School District:Polk County School District
| Name | Grades | Distance |
|---|---|---|
Eagle Lake Elementary School 400 Crystal Beach Road, Eagle Lake, FL 33839 | PK-5 | 1.2 mi |
Westwood Middle School, Winter Haven, FL 3520 Avenue J Northwest, Winter Haven, FL 33881 | 6-8 | 3.4 mi |
Lake Region High School 1995 Thunder Road, Eagle Lake, FL 33839 | 9-12 | 2.2 mi |
Disclaimer:
School attendance boundaries provided by ATTOM Data Solutions and are for reference only. Contact the school directly to verify enrollment eligibility.
Price & Sales History for 435 Village Cir SW
Date
Details
Price
Change
Source
8/20/2026
Sold
$120,000
-12.73%
MLS
6/09/2026
Listed
$137,500
—
MLS
Disclaimer: Historical sales information is derived from public records provided by the county offices. Information is not guaranteed and should be independently verified.
435 Village Circle SW, Winter Haven, FL 33880 (MLS# L4962605) is a Mobile Home property that was sold at $120,000 on August 20, 2026. This property was listed by Can Do Team from our Winter Haven / Lake Wales Office.Want to learn more about 435 Village Circle SW? Do you have questions about finding other Mobile Home real estate for sale in Winter Haven? You can browse all Winter Haven real estate or contact a Coldwell Banker agent to request more information.