This is a carousel with tiles that activate property listing cards. Use the previous and next buttons to navigate.
1/1
$577,000
This is a carousel with tiles that activate property listing cards. Use the previous and next buttons to navigate.
1/1
Property Description
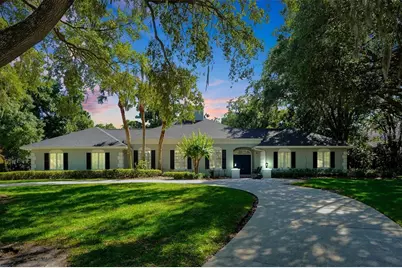
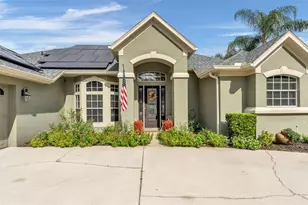
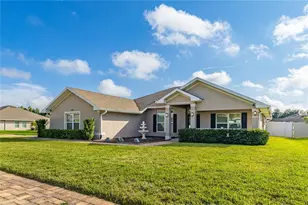
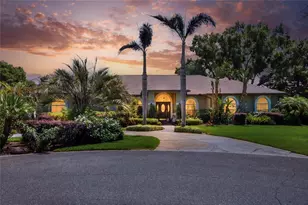
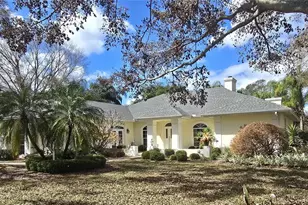
Beautiful Se Pool Home Located On A Quiet Cul-De-Sac in Desirable Harbor Estates. Situated On A Spacious Wooded Lot Of Over 1/2 Acre. This Property Offers Privacy, Mature Landscaping and Plenty Of Outdoor Living Space For Entertaining Or For Those Family Gatherings. This Home Features 4Br Plus A Private Guest Bedroom and Bath, Ideal For Guests, Multi Generational Living Or Flexible Home Office Space. Enjoy This 38X10 Lanai Overlooking The Screen Enclosed Pool, Perfect For Entertaining and Relaxing Year Round. Large Entry Foyer With Formal Living Room With Fireplace, Plantation Shutters Throughout. Formal Dining Room For Those Family Dinners. Large Open Kitchen With Abundance Of Cabinets, Large Center Island With Granite Countertops and Stainless Appliances, A Chef's Delight. 20 X 16 Family Room With Full Storage Wall. Spacious Primary Bedroom Has Master Bath With Double Vanities and Step in Shower. Walk in Closet With Organizer Shelving. Don't Need To Forget ... The Oversized Side Entry Garage Has A Mini Split Ac Unit and Has Previously Cooled The Space For An Art Studio, So Many Possibilities. This Home Is Conveniently Located Near Shopping, Downtown Events, Restaurants and Near Area Lakes On Our Famous Winter Haven Chain Of Lakes. This Is A Rare Opportunity To Own A Home in One Of Our Se Winter Haven's Most Established Communities.
Full Property Details
Full Property Details for 44 Lake Eloise Ct
General
- Sold For: $577,000
- HOA FEE: $42/month
- HOA FEE FREQ.: Annually
- Taxes: $4,168 (2025)
- Status: Closed
- Type: Single Family
- Source: MidFloridaRegionalMLS
- MLS ID: P4938605
- Added to Site: 119 day(s) ago
Rental Information
- Min. Lease: 1-2 Years
Interior
- Number of Rooms: 10
- Interior Features: Ceiling Fan(s), Crown Molding, Eating Space In Kitchen, High Ceilings, Primary Bedroom Main Floor, Solid Wood Cabinets, Stone Counters, Walk-In Closet(s), Window Treatments
- Fireplace: Yes
- Fireplace(s): Living Room
- Appliances: Dishwasher, Disposal, Dryer, Electric Water Heater, Microwave, Range, Refrigerator, Washer
- Furnishings: Unfurnished
- Flooring: Carpet, Ceramic Tile, Hardwood
Rooms
Bathrooms
- Total Bathrooms: 3
- Full Bathrooms: 3
Bedrooms
- Total Bedrooms: 4
Other Rooms
- Laundry: Electric Dryer Hookup, Inside, Laundry Room
Additional Information
- Pool: Yes
- Private Pool: Yes
- Pool Description: Gunite, In Ground, Screen Enclosure
Exterior
- Exterior Features: Irrigation System, Private Mailbox
Parking
- Garage: Yes
- Attached garage: Yes
- Garage Spaces: 2
- Covered Spaces: 2
- Parking Features: Circular Driveway, Garage Door Opener, Garage Faces Side, Oversized
Location
- Area: 33884 - Winter Haven / Cypress Gardens
- County: Polk
- Development Name: 33884 - Winter Haven / Cypress Gardens
- Subdivision: HARBOUR ESTATES
- Driving Directions: TURN OFF CYPRESS GARDENS BLVD AT 9TH ST SE (MCDONALD'S), GO TO W LAKE ELOISE DR, GO PAST VALHALLA AND TAKE THE SECOND EXIT ON THE ROUND ABOUT TO LAKE ELOISE LOOP RD. CONTINUE TO HARBOR ESTATES, TURN LEFT ONTO LAKE ELOISE LANE AND GO TO LAKE ELOISE COURT, TURN RIGHT, HOME ON LEFT WITH SIGN ON PROPERTY.
- Direction Faces: North
Community
- Community Name: 33884 - Winter Haven / Cypress Gardens
- Association: Yes
- Assoc. Name: Rex Caven
- Pet Restrictions: BUYER TO CONFIRM PET RESTRICTIONS WITH HOA
Heating & Cooling
- Cooling Type: Central Air
- Heating Type: Central, Electric
Utilities
- Sewer: Septic Tank
- Water: Public
- Utility Description: Electricity Connected, Underground Utilities
Structural Information
- Architectural Info: Traditional
- Architectural Style: Traditional
- Exterior Const.: Block, Stucco
- Roof: Shingle
- Stories/Levels: One
- Square Feet: 2,916
- Sq. Ft. Source: Public Records
- Living Area: 2,916 Sq. Ft.
- Year Built: 1989
Lot Features
- Lot Size (Acres): 0.6
- Lot Size (Sq. Ft.): 26,084
- Lot Size: 26084
- Lot Dimensions: 96 x 173
- Street/Road Desc.: Asphalt
Financial Considerations
- Association Fee: $500
- Assoc Fee Freq.: Annually
- Assoc Fee Desc.: Required
- Tax Amount: $4,168.04
- Tax Year: 2025
Disclosures and Reports
- Ownership: Fee Simple
- Special Conditions: None
- Legal Description: HARBOUR ESTATES PHASE III PB 80 PG 19 LOT 36
- Flood Zone Info: X
- APN: 262910687221000360
- Property ID: 262910687221000360
Listed by Florida Home Choice Realty
Sold by Miami Realty Dreams Inc.

Get Pre-Approved Today
Schools
Schools serving 44 Lake Eloise Ct
School District:Polk County School District
| Name | Grades | Distance |
|---|---|---|
Pinewood Elementary School, Eagle Lake, FL 1400 Gilbert Street, Eagle Lake, FL 33839 | PK-5 | 2.3 mi |
Denison Middle School 400 Avenue A Southeast, Winter Haven, FL 33880 | 6-8 | 3.6 mi |
Lake Region High School 1995 Thunder Road, Eagle Lake, FL 33839 | 9-12 | 2.4 mi |
Disclaimer:
School attendance boundaries provided by ATTOM Data Solutions and are for reference only. Contact the school directly to verify enrollment eligibility.
Price & Sales History for 44 Lake Eloise Ct
Date
Details
Price
Change
Source
8/12/2026
Sold
$577,000
-6.86%
MLS
5/01/2026
Listed
$619,500
—
MLS
Disclaimer: Historical sales information is derived from public records provided by the county offices. Information is not guaranteed and should be independently verified.
44 Lake Eloise Court, Winter Haven, FL 33884 (MLS# P4938605) is a Single Family property that was sold at $577,000 on August 12, 2026. Want to learn more about 44 Lake Eloise Court? Do you have questions about finding other Single Family real estate for sale in Winter Haven? You can browse all Winter Haven real estate or contact a Coldwell Banker agent to request more information.