This is a carousel with tiles that activate property listing cards. Use the previous and next buttons to navigate.
1/36
$335,000
This is a carousel with tiles that activate property listing cards. Use the previous and next buttons to navigate.
1/36
Property Description
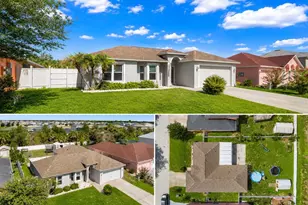
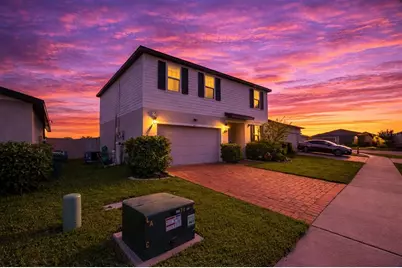
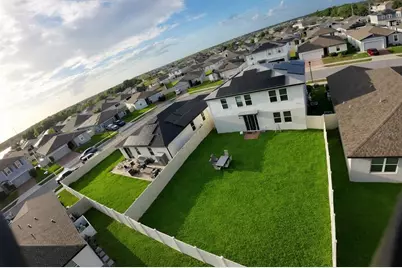
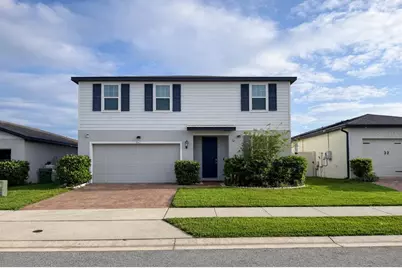
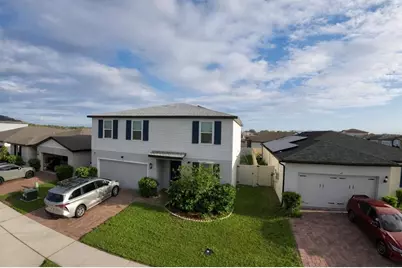
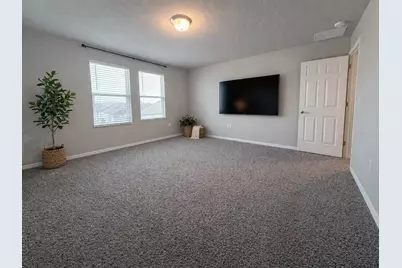
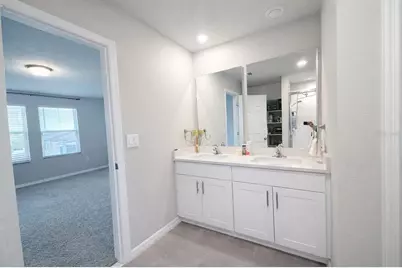
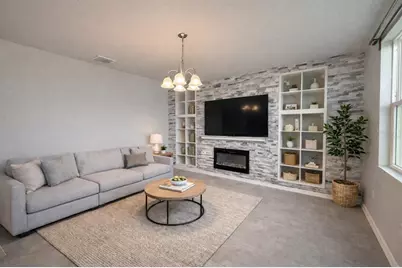
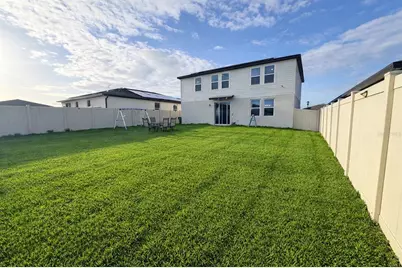
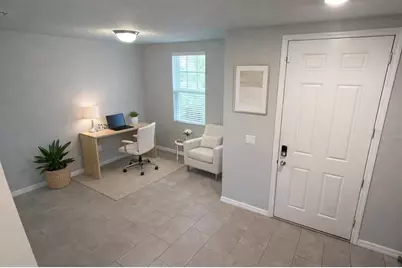
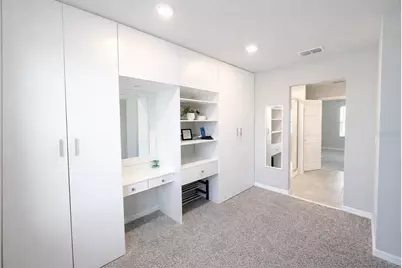
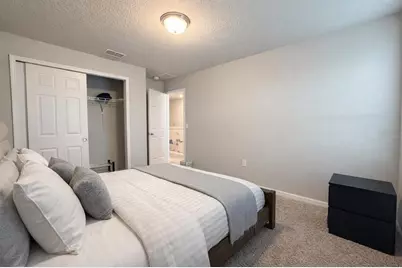
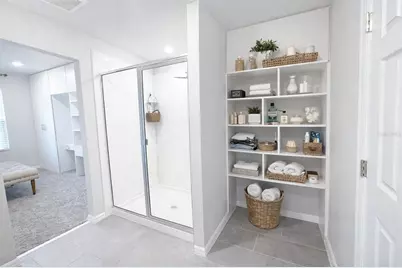
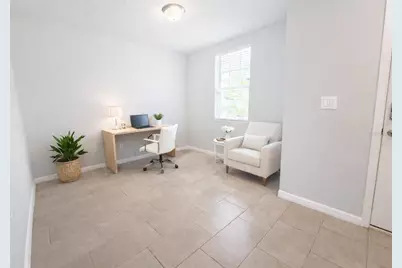
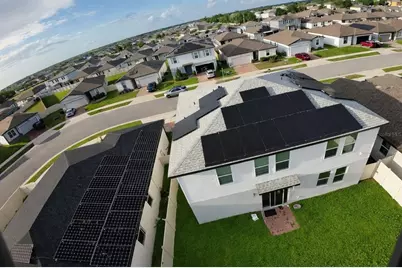
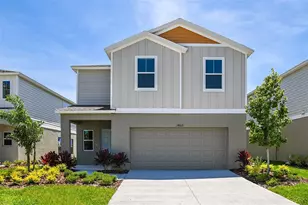
One or more photo(s) has been virtually staged. Welcome to 441 McKenna Dr, a well-maintained 4-bedroom, 2.5-bath home in the Lucerne Park Reserve community, where modern design, energy efficiency, and everyday functionality come together in a comfortable Winter Haven setting. From the moment you enter, the home feels bright and open, featuring a clean, neutral palette and durable tile flooring throughout the main living areas. The open-concept layout seamlessly connects the kitchen, dining, and living spaces, creating an ideal environment for both daily living and entertaining. Here is a clean, MLS-appropriate disclaimer you can use: --- All information provided is deemed reliable but is not guaranteed and should be independently verified by buyers and their agents. Room dimensions are approximate and should be measured for accuracy. HOA fees, rules, and restrictions are subject to change and must be confirmed directly with the association. Information regarding the solar system, roof, utilities, and other property features is based on seller representations and has not been independently verified. Listing broker and seller make no warranties, expressed or implied, as to the accuracy of the information provided. The kitchen serves as the heart of the home, showcasing white cabinetry, stainless steel appliances, quartz countertops, ample prep space, and a central island that naturally brings everyone together. The living area is enhanced by a decorative feature wall with a fireplace focal point, adding character and visual interest beyond standard finishes. Large sliding glass doors invite in natural light and provide direct access to the fenced backyard, offering a versatile outdoor space for relaxing, entertaining, or pets. The primary suite features a spacious bathroom with dual sinks, quartz countertops, a glass-enclosed shower, and built-in shelving for added storage and convenience. Additional bedrooms offer flexibility for guests, a home office, or hobbies, while the half bath provides added convenience for visitors. A dedicated laundry room further enhances the home's functionality. This home also includes smart outlet features compatible with Alexa, allowing for convenient voice-controlled functionality and adding a modern smart-home element that enhances everyday living. One of the standout features is the seller-reported solar panel system, designed to produce 100% of the home's energy consumption. According to the seller, the electric bill is typically around $40 or less per month, reflecting primarily the grid connection charge. The seller will also pay for the solar transfer, adding significant long-term value. Additionally, the seller reports a new roof installed in 2024. Located in Lucerne Park Reserve, residents enjoy access to community amenities including a pool, playground/tot lot, and scenic lakes. The Winter Haven location offers convenient access to shopping, dining, healthcare, schools, and local attractions including LEGOLAND Florida Resort. This property offers a compelling combination of modern features, energy efficiency, and community living-making it an excellent opportunity for buyers seeking both comfort and long-term value. One or more photo(s) has been virtually staged.
Full Property Details
Full Property Details for 441 Mckenna Dr
General
- Price: $335,000
- HOA FEE: $17/month
- HOA FEE FREQ.: Annually
- Taxes: $6,547 (2025)
- Status: Active
- Type: Single Family
- Source: MidFloridaRegionalMLS
- MLS ID: O6398240
- Updated: 5/26/2026
- Added to Site: 93 day(s) ago
Rental Information
- Min. Lease: 8-12 Months
Interior
- Number of Rooms: 7
- Interior Features: Split Bedroom
- Appliances: Dishwasher, Disposal, Microwave, Range, Refrigerator
- Furnishings: Unfurnished
- Flooring: Carpet, Linoleum, Vinyl
Rooms
Bathrooms
- Total Bathrooms: 3
- Full Bathrooms: 2
- Half Bathrooms: 1
Bedrooms
- Total Bedrooms: 4
Other Rooms
- Laundry: Inside
Exterior
- Exterior Features: Other
Parking
- Garage: Yes
- Attached garage: Yes
- Garage Spaces: 2
- Carports: Yes
- Carport: 2
- Carport Spaces: 2
- Covered Spaces: 4
Location
- Area: 33881 - Winter Haven / Florence Villa
- County: Polk
- Development Name: 33881 - Winter Haven / Florence Villa
- Subdivision: LUCERNE PARK RESERVE
- Driving Directions: From US-27, head West on Lucerne Park Rd (SR-544). Turn Right into Lucerne Park Reserve Blvd. Turn Right onto McKenna Dr. Property is on the Right.
- Direction Faces: North
Community
- Community Name: 33881 - Winter Haven / Florence Villa
- Association: Yes
- Assoc. Name: Lucerne Park Reserve Homeowners Association, Inc.
Heating & Cooling
- Cooling Type: Central Air
- Heating Type: Central, Electric, Heat Pump
Utilities
- Sewer: Public Sewer
- Water: Public
- Utility Description: BB/HS Internet Available, Cable TV Available, Electricity Available, Public, Water Connected
Structural Information
- Exterior Const.: Block, Stucco
- Roof: Shingle
- Stories/Levels: One
- Square Feet: 2,360
- Sq. Ft. Source: Public Records
- Year Built: 2021
Lot Features
- Lot Size (Acres): 0.13
- Lot Size (Sq. Ft.): 5,502
- Lot Size: 5502
- Street/Road Desc.: Asphalt
Green Features
- Energy Generation: Solar
Financial Considerations
- Association Fee: $200
- Assoc Fee Freq.: Annually
- Assoc Fee Desc.: Required
- Tax Amount: $6,547.57
- Tax Year: 2025
Disclosures and Reports
- Ownership: Fee Simple
- Special Conditions: None
- Legal Description: SEC/TWN/RNG/MER:SEC 02 TWN 28S RNG 26E LUCERNE PARK RESERVE PB 176 PGS 43-49 LOT 210
- Flood Zone Info: x
- APN: 262802522103002100
- Property ID: 262802522103002100
Listed by Nexthome My Way
Get Pre-Approved Today
Schools
Schools serving 441 Mckenna Dr
School District:Polk County School District
| Name | Grades | Distance |
|---|---|---|
Lake Alfred Elementary School 550 East Cummings Street, Lake Alfred, FL 33850 | PK-5 | 2.7 mi |
Haines City Senior High School 2800 Hornet Drive, Haines City, FL 33844 | 9-12 | 4.5 mi |
Shelley S. Boone Middle School 225 South 22nd Street, Haines City, FL 33844 | 6-8 | 4.3 mi |
Disclaimer:
School attendance boundaries provided by ATTOM Data Solutions and are for reference only. Contact the school directly to verify enrollment eligibility.
Price & Sales History for 441 Mckenna Dr
Date
Details
Price
Change
Source
5/26/2026
Price Reduced
$335,000
-5.1%
MLS
5/12/2026
Price Reduced
$353,000
-2.75%
MLS
4/10/2026
Listed
$363,000
31.71%
MLS
7/12/2021
Sold
$275,600
—
Public Record
Disclaimer: Historical sales information is derived from public records provided by the county offices. Information is not guaranteed and should be independently verified.
Tax History
Tax History for 441 Mckenna Dr
Year
Property Taxes
Change
Tax Assessment
Change
2025
$3,857
-40%
$249,731
3%
2024
$6,428
2%
$242,693
3%
2023
$6,332
105%
$235,624
555%
2021
$3,083
-51%
$36,000
-84%
2022
$6,230
102%
$228,761
4277%
2021
$3,083
—
$5,226
—
Disclaimer: Historical tax information is derived from public records provided by the county offices. Information is not guaranteed and should be independently verified.
Estimate the Cost
Estimate the Cost for 441 Mckenna Dr
441 McKenna Drive, Winter Haven, FL 33881 (MLS# O6398240) is a Single Family property with 4 bedrooms, 2 full bathrooms and 1 partial bathroom. 441 McKenna Drive is currently listed for $335,000 and was received on April 10, 2026. Want to learn more about 441 McKenna Drive? Do you have questions about finding other Single Family real estate for sale in Winter Haven? You can browse all Winter Haven real estate or contact a Coldwell Banker agent to request more information.