This is a carousel with tiles that activate property listing cards. Use the previous and next buttons to navigate.
1/52
$4,105
This is a carousel with tiles that activate property listing cards. Use the previous and next buttons to navigate.
1/52
Property Description
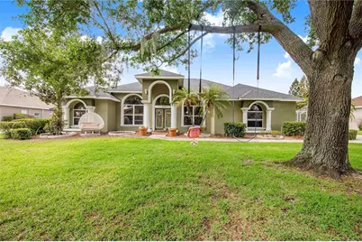
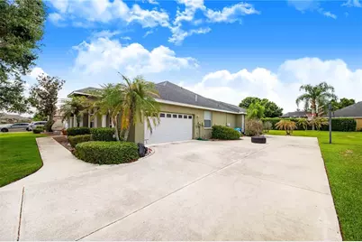
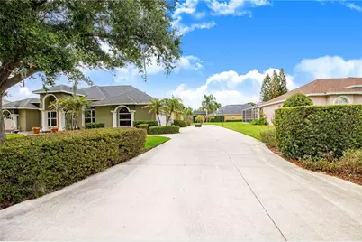
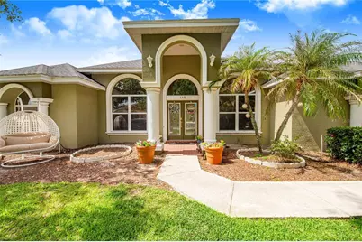
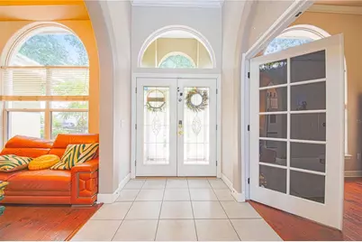
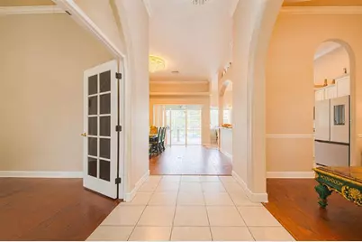
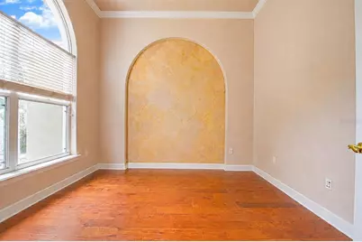
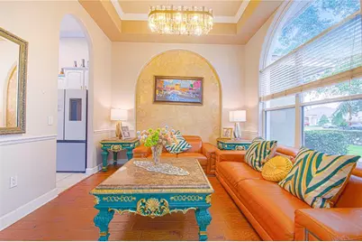
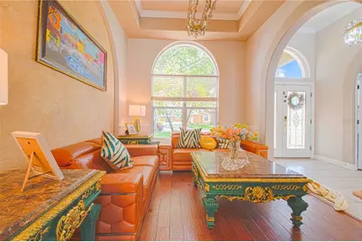
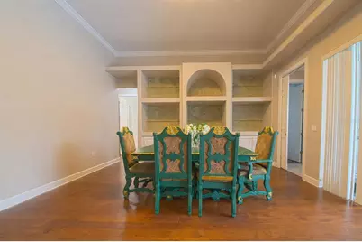
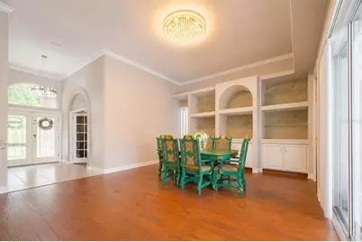
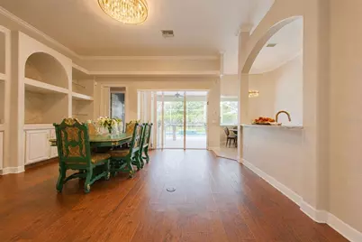
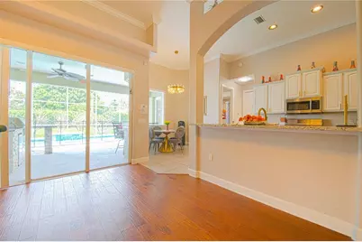
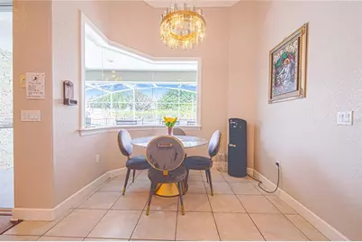
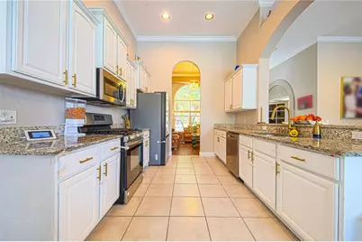
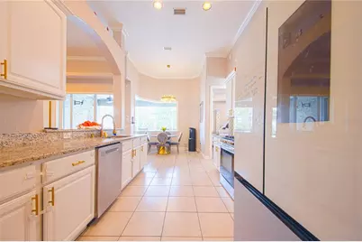
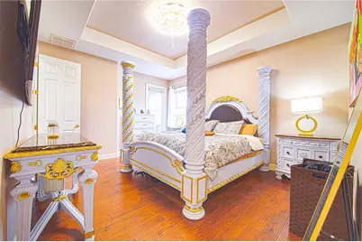
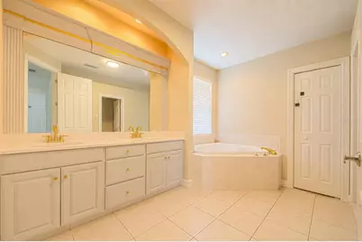
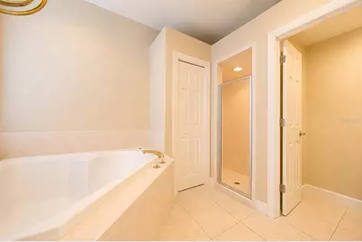
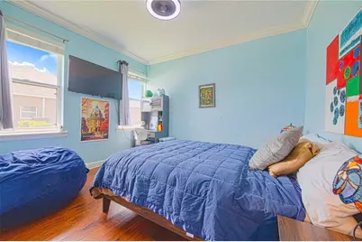
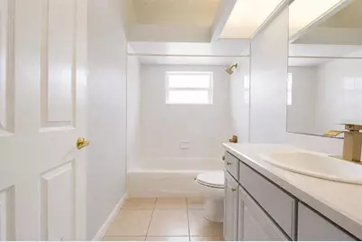
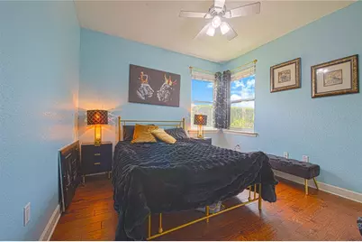
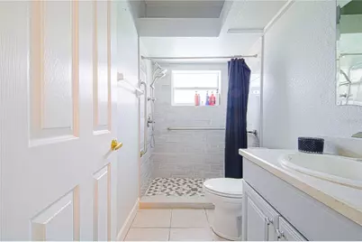
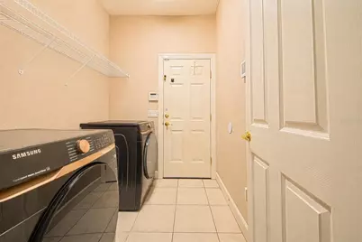
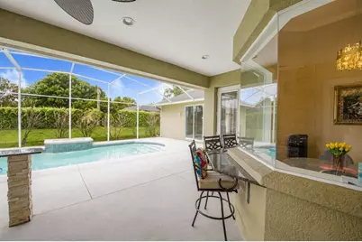
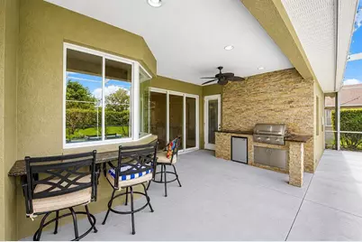
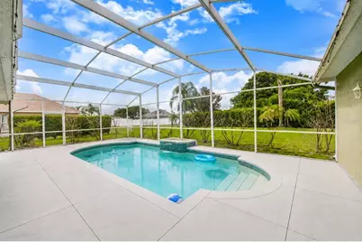
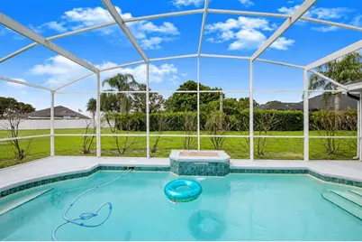
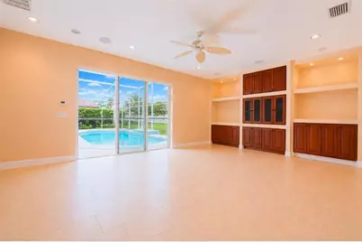
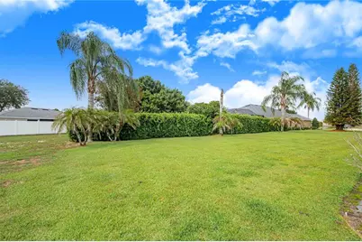
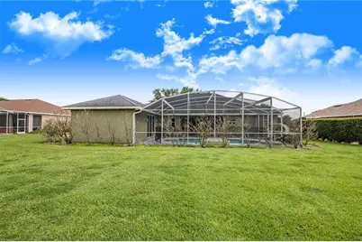
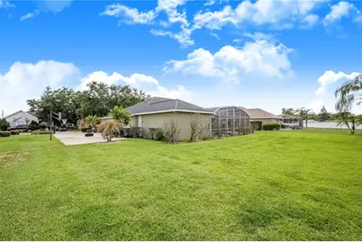
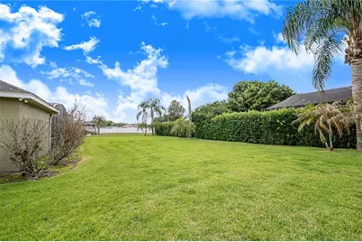
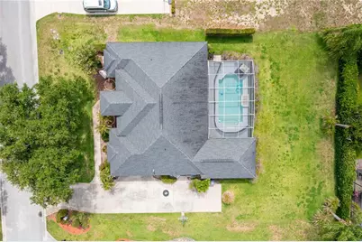
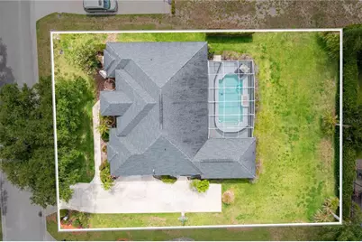
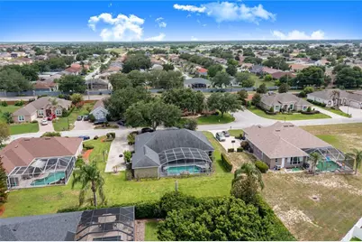
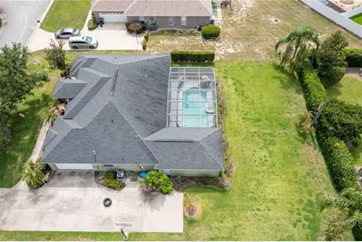
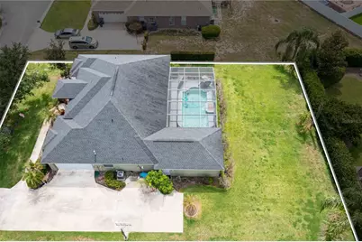
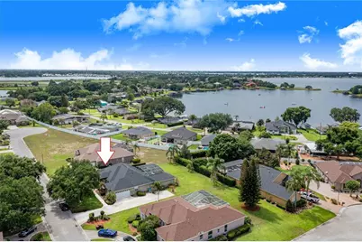
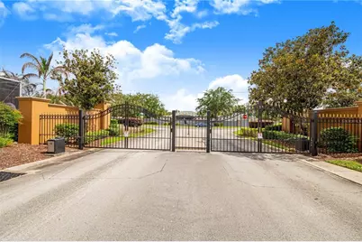
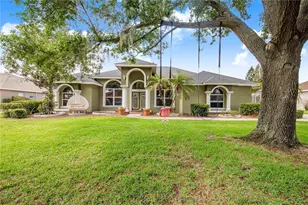
Nestled within the exclusive gated community of Tuscany, a charming neighborhood of just 18 homes in Southeast Winter Haven, this 4 bedroom, 3 bath pool home offers over 3,300 square feet under roof on a private 0.33 acre lot. Designed for both comfortable living and entertaining, the home features a dedicated office, formal dining room, living room, and an impressive 25' x 17' poolside bonus room complete with a custom wall-to-wall hardwood entertainment center, surround sound, upgraded lighting, tile flooring, and ceiling fan. The spacious kitchen showcases abundant Kraft Maid cabinetry, granite countertops, generous workspace, and a sunny breakfast nook overlooking the pool. A thoughtfully designed triple-split bedroom floor plan provides privacy for family and guests, while multiple access points lead to the screened pool and outdoor living areas. The spacious primary suite features a double-sink vanity, garden tub, separate shower, private water closet, and oversized walk-in closet. It also as access to the pool area. Additional highlights include hand-scraped real wood flooring throughout most of the home, including the primary suite, an outdoor summer kitchen with built-in gas grill, sink, and refrigerator, indoor laundry room, oversized two-car garage, expanded driveway with parking for up to eight vehicles, a separate entrance to the bonus room, and mature landscaping with an irrigation system on a dedicated meter. The large private backyard offers plenty of space beyond the screened pool area, creating a peaceful retreat while remaining conveniently located less than a mile from schools and Publix supermarket. Experience this exceptional property like never before with a 3D Interactive Virtual Tour or Virtual Reality featuring a 2D Floor Plan and immersive 3D Dollhouse Model, plus a 360-degree Interactive Aerial Virtual Tour showcasing the entire Tuscany community and panoramic views as far as the eye can see. The home features a stunning collection of modern gold crystal chandeliers throughout, including a 23.6" dimmable LED crystal chandelier with adjustable color temperatures in the hallways and kitchen, an elegant gold crystal flush-mount chandelier in the master bedroom, a large modern crystal LED chandelier that serves as a beautiful focal point in the living room, and a luxurious 40" gold rectangular crystal chandelier with 16 lights above the dining area, creating a cohesive, contemporary design with lighting and timeless elegance throughout the home. Meticulously maintained, this one-of-a-kind pool home is a rare opportunity to rent a beautiful property in one of Southeast Winter Haven's most desirable gated communities. Available this August
Full Property Details
Full Property Details for 445 Talamone Dr
General
- Rent: $4,105
- Status: Active
- Type: Single Family
- Source: MidFloridaRegionalMLS
- MLS ID: P4939194
- Updated: 7/10/2026
- Added to Site: 13 day(s) ago
Rental Information
- Lease/Rent Term: 12 Months
Interior
- Number of Rooms: 7
- Interior Features: Ceiling Fan(s)
- Appliances: Dishwasher, Dryer, Microwave, Refrigerator
- Furnishings: Unfurnished
Rooms
Bathrooms
- Total Bathrooms: 3
- Full Bathrooms: 3
Bedrooms
- Total Bedrooms: 4
Other Rooms
- Laundry: Laundry Room
Additional Information
- Pool: Yes
- Private Pool: Yes
- Pool Description: In Ground
Parking
- Garage: Yes
- Attached garage: Yes
- Garage Spaces: 2
- Covered Spaces: 2
Location
- Area: 33884 - Winter Haven / Cypress Gardens
- County: Polk
- Development Name: 33884 - Winter Haven / Cypress Gardens
- Subdivision: TUSCANY AT WINTERSET
- Driving Directions: From highway 27, turn to Thompson Nursery Rd, 3.5 miles, make a right in the community, Tuscany, Siena Dr, take a right turn and home is on the left hand side.
Community
- Community Name: 33884 - Winter Haven / Cypress Gardens
- Association: Yes
- Assoc. Name: Jonathan Hunt
- Number of Pets: 3
- Pet Restrictions: 100lbs.
Heating & Cooling
- Cooling Type: Central Air
- Heating Type: Central
Structural Information
- Stories/Levels: One
- Square Feet: 2,653
- Year Built: 2002
Lot Features
- Lot Size (Acres): 0.33
- Lot Size (Sq. Ft.): 14,501
- Lot Size: 14501
- Street/Road Desc.: Concrete
Financial Considerations
- Lease Price: $4,105
- Assoc Fee Desc.: None
- Application Fee: $100
- Pet Deposit: $500
Disclosures and Reports
- Flood Zone Info: X
- APN: 262914687803000120
- Property ID: 262914687803000120
Listed by 3D Team Realty Llc

Schools
Schools serving 445 Talamone Dr
School District:Polk County School District
| Name | Grades | Distance |
|---|---|---|
Chain Of Lakes Elementary School 7001 State Highway 653, Winter Haven, FL 33884 | PK-5 | 0.3 mi |
Denison Middle School 400 Avenue A Southeast, Winter Haven, FL 33880 | 6-8 | 4.8 mi |
Lake Region High School 1995 Thunder Road, Eagle Lake, FL 33839 | 9-12 | 4.4 mi |
Disclaimer:
School attendance boundaries provided by ATTOM Data Solutions and are for reference only. Contact the school directly to verify enrollment eligibility.
Price History for 445 Talamone Dr
Date
Details
Price
Change
Source
7/10/2026
Price Increased
$4,105
2.62%
MLS
6/30/2026
Listed
$4,000
—
MLS
Disclaimer: Historical sales information is derived from public records provided by the county offices. Information is not guaranteed and should be independently verified.
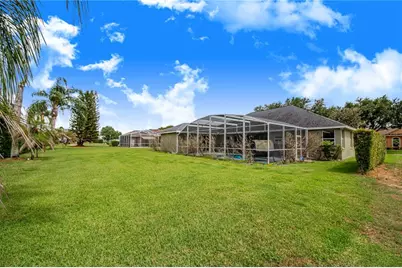
445 Talamone Drive, Winter Haven, FL 33884 (MLS# P4939194) is a Single Family property with 4 bedrooms and 3 full bathrooms. 445 Talamone Drive is currently listed for rent at $4,105 and was received on June 30, 2026. Want to learn more about 445 Talamone Drive? Do you have questions about finding other real estate for sale or rent in Winter Haven? You can browse all Winter Haven rentals or contact a Coldwell Banker agent to request more information.