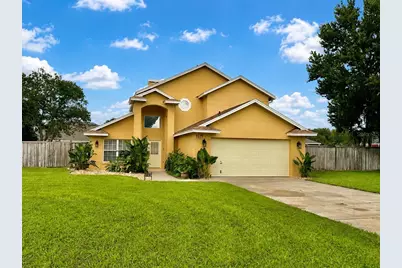
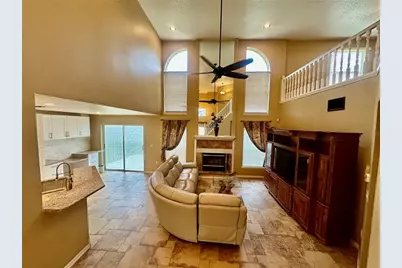
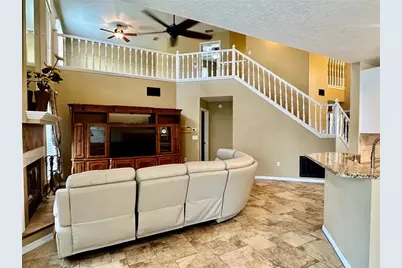
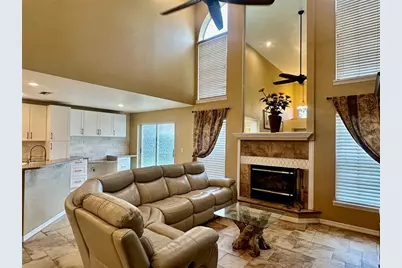
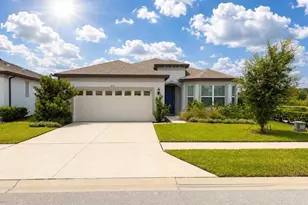
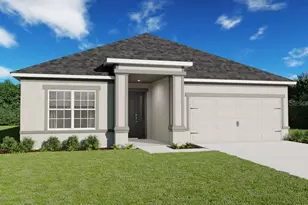
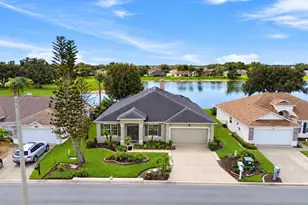
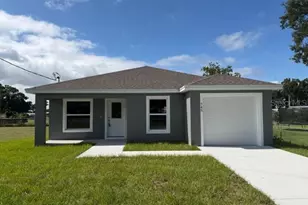
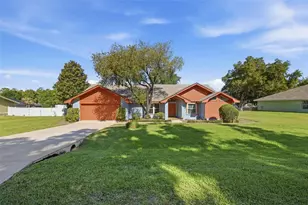
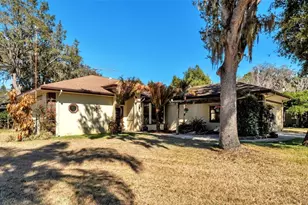
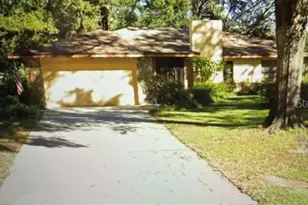
Full Property Details for 4519 Ashford Dr
General
- Price: $385,000
- Taxes: $1,788 (2025)
- Status: Active
- Type: Single Family
- Source: MidFloridaRegionalMLS
- MLS ID: L4964004
- Updated: 8/10/2026
- Added to Site: 56 day(s) ago
Rental Information
Interior
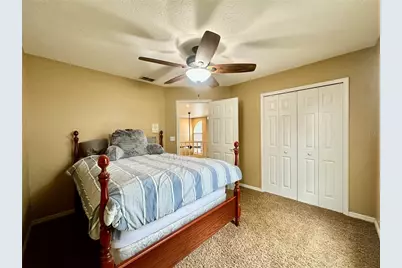
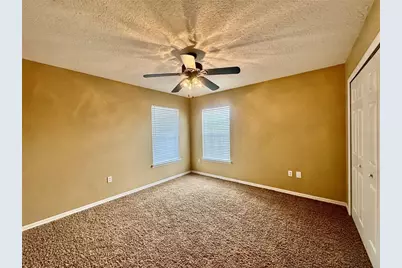
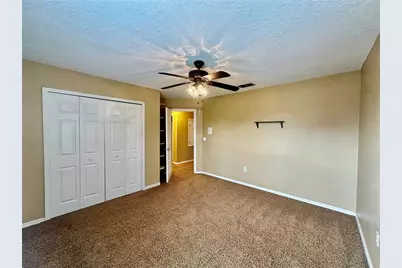
- Number of Rooms: 8
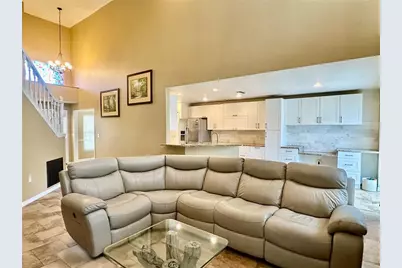
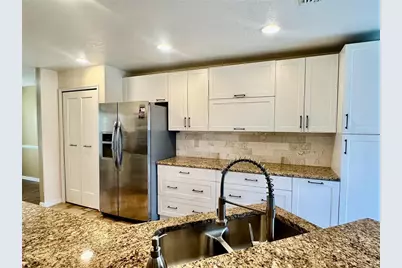
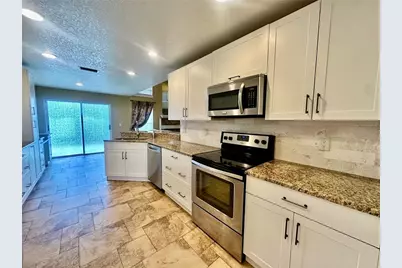
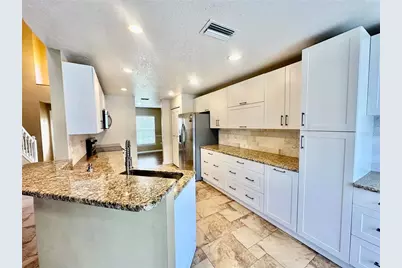
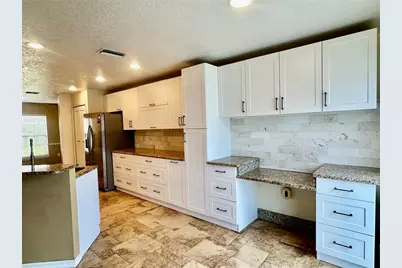
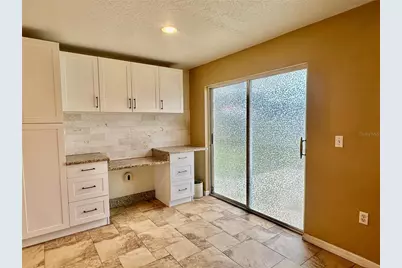
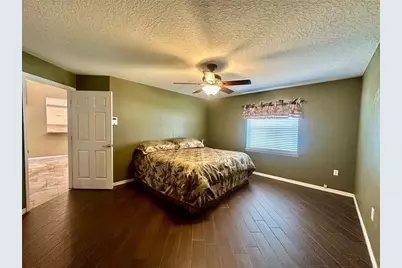
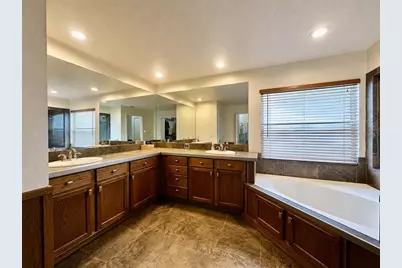
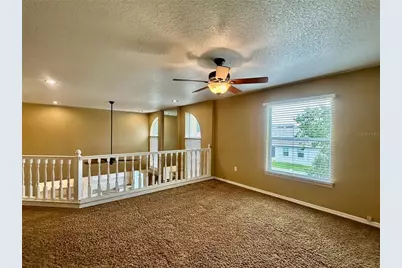
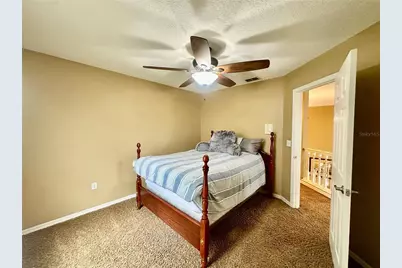
- Interior Features: Ceiling Fan(s), Eating Space In Kitchen, Open Floorplan, Primary Bedroom Main Floor, Solid Surface Counters, Walk-In Closet(s), Window Treatments
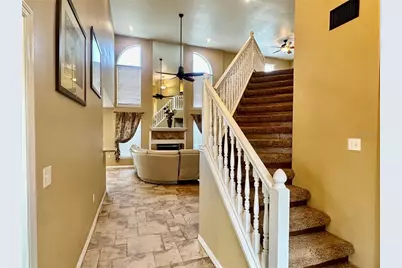
- Fireplace: Yes
- Fireplace(s): Living Room
- Appliances: Dishwasher, Disposal, Dryer, Electric Water Heater, Microwave, Range, Refrigerator, Washer
- Furnishings: Negotiable
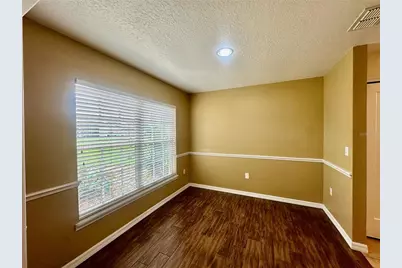
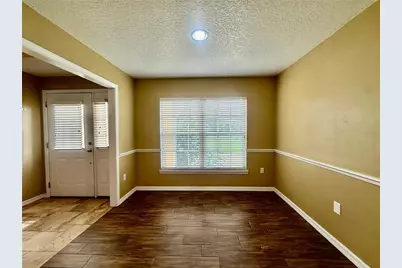
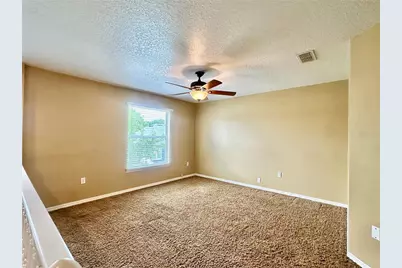
- Flooring: Carpet, Ceramic Tile, Porcelain Tile
Rooms
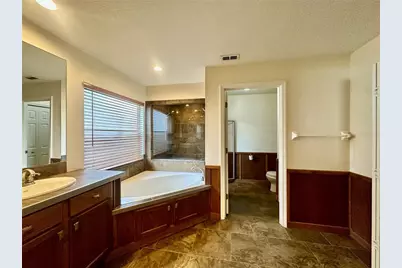
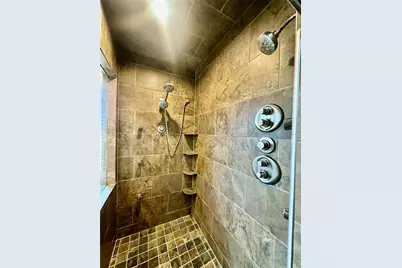
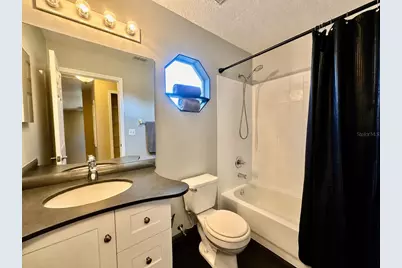
- Total Bathrooms: 3
- Full Bathrooms: 2
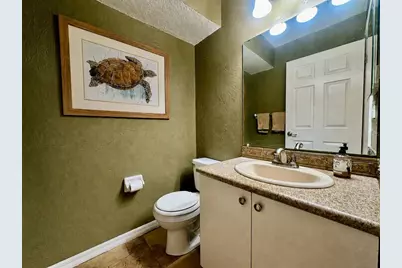
- Half Bathrooms: 1
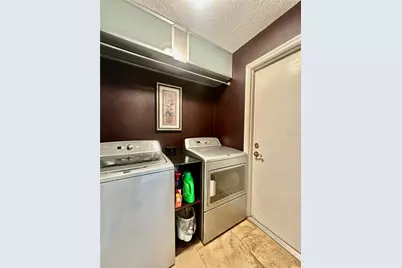
- Laundry: Inside, Laundry Room
Additional Information
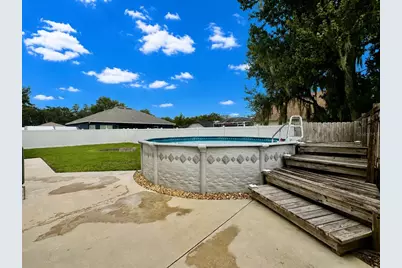
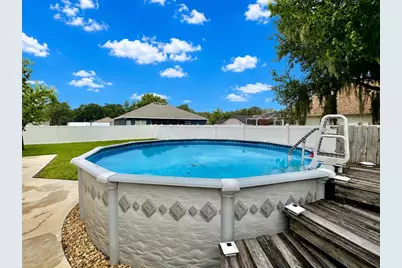
- Pool: Yes
- Private Pool: Yes
- Pool Description: Above Ground
- Security/Safety: Security System, Smoke Detector(s)
Exterior
- Exterior Features: Irrigation System, Private Mailbox, Sliding Doors
Parking
- Garage: Yes
- Attached garage: Yes
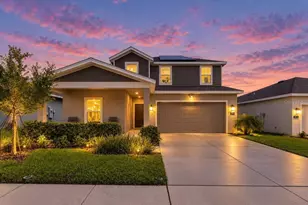
- Garage Spaces: 2
- Covered Spaces: 2
- Parking Features: Driveway, Garage Door Opener
Location
- Area: 33880 - Winter Haven/Eloise/JPV/Wahnetta
- County: Polk
- Development Name: 33880 - Winter Haven/Eloise/JPV/Wahnetta
- Subdivision: LAKE THOMAS WOODS SIXTH ADD
- Driving Directions: From Cypress Gardens Blvd turn left onto US-17 S/3rd St. SW. Turn right onto FL-540 W. Turn right onto Ashford Dr. Home will be on the Left
- Direction Faces: East
School Information
- Elementary School: Lake Shipp Elem
- Middle School: Westwood Middle
- High School: Lake Region High
Community
- Community Name: 33880 - Winter Haven/Eloise/JPV/Wahnetta
Heating & Cooling
- Cooling Type: Central Air
- Heating Type: Central, Electric
Utilities
- Sewer: Septic Tank
- Water: Public
- Utility Description: Public
Structural Information
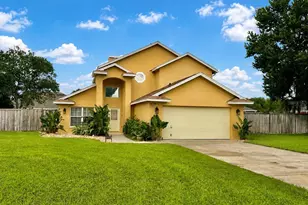
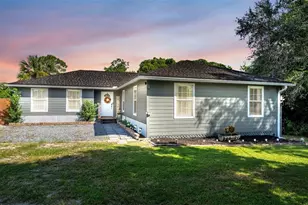
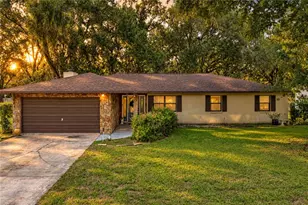
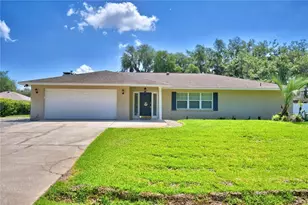
- Exterior Const.: Block, Stucco
- Roof: Shingle
- Windows: Blinds
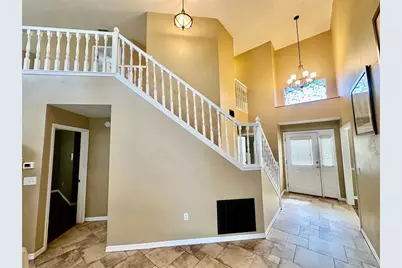
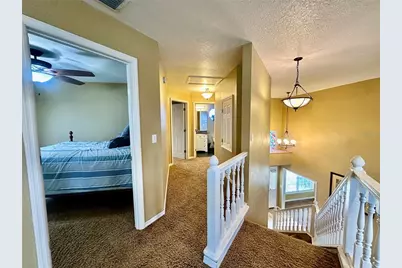
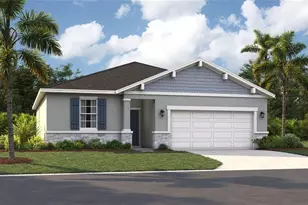
- Stories/Levels: Two
- Square Feet: 2,039
- Sq. Ft. Source: Public Records
- Year Built: 1997
Lot Features
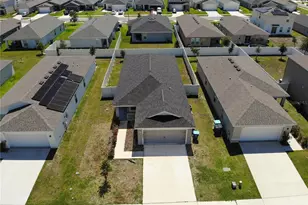
- Lot Size (Acres): 0.3
- Lot Size (Sq. Ft.): 13,199
- Lot Size: 13199
- Street/Road Desc.: Asphalt, Paved
- Fencing (Description): Vinyl, Wood
Financial Considerations
- Assoc Fee Desc.: None
- Tax Amount: $1,788
- Tax Year: 2025
Disclosures and Reports
- Ownership: Fee Simple
- Special Conditions: None
- Legal Description: LAKE THOMAS WOODS SIXTH ADDITION AS RECORDED IN PB 82 PG 43 LYING & BEING A PORTION OF SECTIONS 26 & 35 T28 R25 BLK A LOT 9
- Flood Zone Info: X
- APN: 252826354763010090
- Property ID: 252826354763010090
- Block/Lot/Section: A
Listed by Lockhart & Associates Inc