This is a carousel with tiles that activate property listing cards. Use the previous and next buttons to navigate.
1/53
$419,900
This is a carousel with tiles that activate property listing cards. Use the previous and next buttons to navigate.
1/53
Property Description
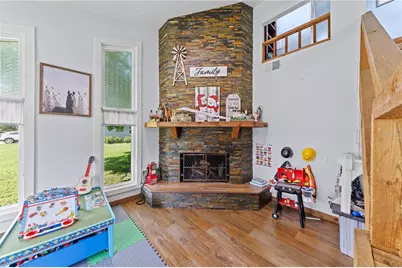
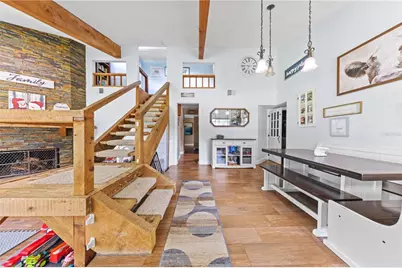
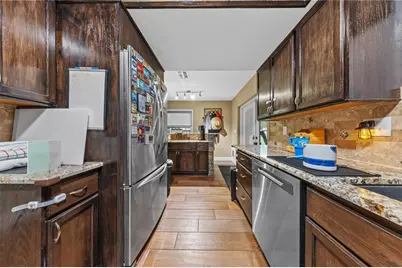
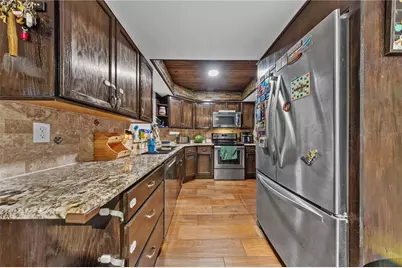
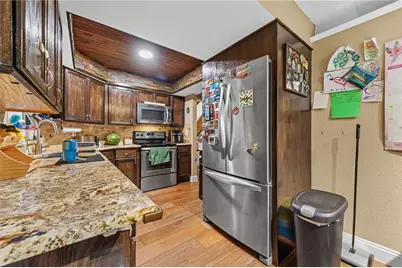
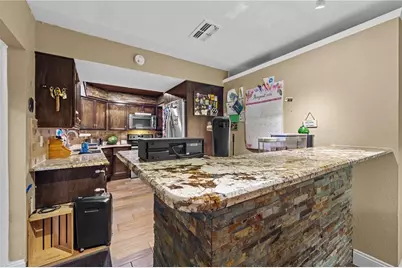
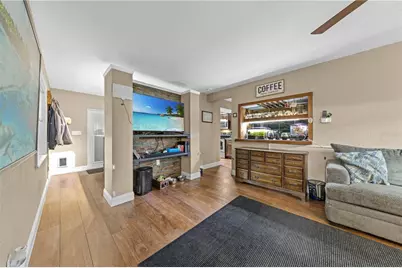
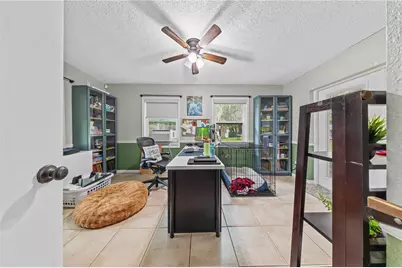
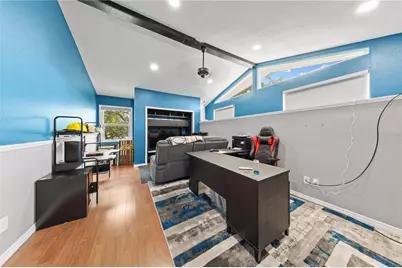
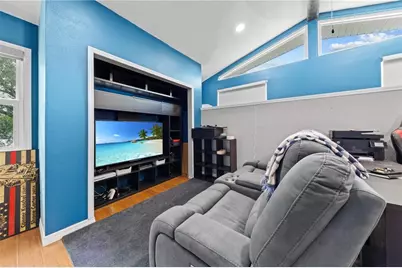
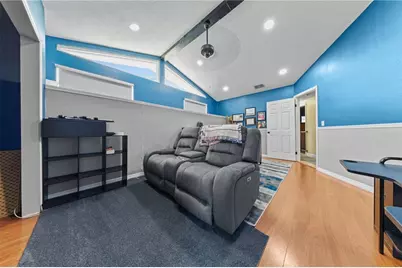
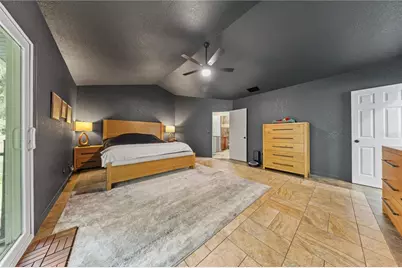
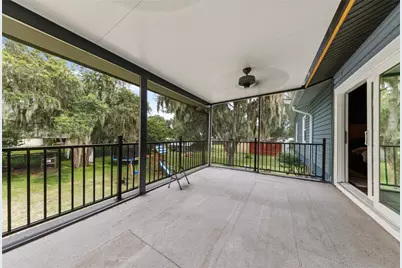
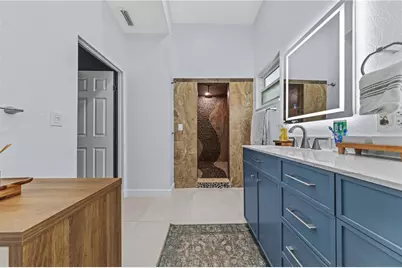
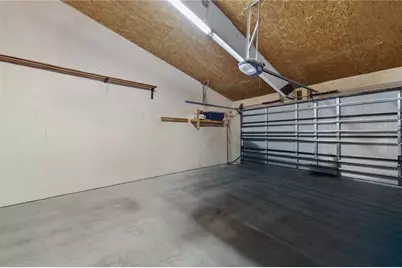
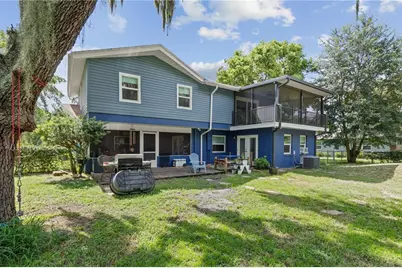
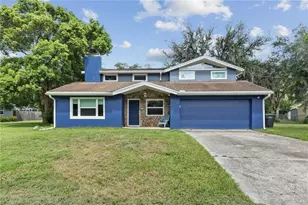
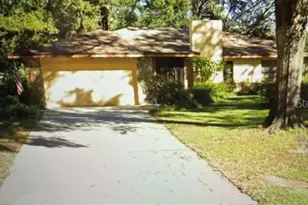
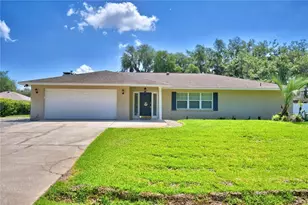
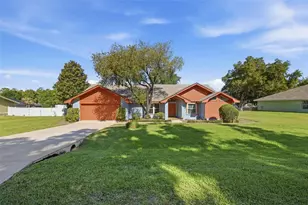
This 4-bedroom, 3-bathroom, two-story home is tucked away on a cul-de-sac beneath beautiful mature oaks. Situated on .44 acres with no HOA, the property provides plenty of room and flexibility to make it your own.Step inside to soaring ceilings, exposed wood beams, warm flooring, and a dramatic stone fireplace that gives the home its inviting character. The kitchen features granite countertops, stainless-steel appliances, rich cabinetry, and a breakfast bar that keeps everyone connected.One bedroom and a full bathroom are located downstairs, while three additional bedrooms are upstairs. The primary suite opens to an oversized screened balcony overlooking the tree-shaded backyard-the perfect place to enjoy a quiet morning or relax at the end of the day. Outside, the expansive backyard is ready for gatherings, gardening, recreation, or the outdoor retreat you've been imagining. Multiple screened areas create inviting places to enjoy the outdoors, while the attached two-car garage adds everyday convenience. The home also features several valuable recent improvements, including windows and exterior doors replaced in 2022, A/C replaced in 2020, and insulated siding installed in 2024. For even greater peace of mind, the seller will have a NEW ROOF installed prior to closing. With its spacious lot, no HOA, distinctive character, and substantial recent upgrades, this home offers a combination that's increasingly hard to find. Come experience the space, charm, and possibilities for yourself.
Full Property Details
Full Property Details for 4734 Monterey Dr
General
- Price: $419,900
- Taxes: $3,488 (2025)
- Status: Active
- Type: Single Family
- Source: MidFloridaRegionalMLS
- MLS ID: L4964145
- Updated: 9/17/2026
- Added to Site: 61 day(s) ago
Rental Information
- Min. Lease: No Minimum
Interior
- Number of Rooms: 5
- Interior Features: Ceiling Fan(s), High Ceilings
- Fireplace: Yes
- Fireplace(s): Stone, Wood Burning
- Appliances: Dishwasher, Disposal, Electric Water Heater, Microwave, Range, Refrigerator
- Furnishings: Unfurnished
- Flooring: Tile
Rooms
Bathrooms
- Total Bathrooms: 3
- Full Bathrooms: 3
Bedrooms
- Total Bedrooms: 4
Other Rooms
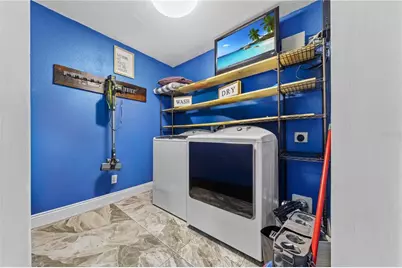
- Laundry: Laundry Room
Exterior
- Exterior Features: Private Mailbox, Private Yard, Rain Gutters
Parking
- Garage: Yes
- Attached garage: Yes
- Garage Spaces: 2
- Covered Spaces: 2
Location
- Area: 33880 - Winter Haven/Eloise/JPV/Wahnetta
- County: Polk
- Development Name: 33880 - Winter Haven/Eloise/JPV/Wahnetta
- Subdivision: NOT IN SUBDIVISION
- Driving Directions: St Rd 540 West past Spirit Lk Rd Intersection apprx 3/4 mile to Monterey Dr. Home located near end of dead end street on left.
- Direction Faces: West
Community
- Community Name: 33880 - Winter Haven/Eloise/JPV/Wahnetta
Heating & Cooling
- Cooling Type: Central Air
- Heating Type: Central
Utilities
- Sewer: Septic Tank
- Water: Public
- Utility Description: Electricity Connected, Water Connected
Structural Information
- Exterior Const.: Stucco, Vinyl Siding, Wood Frame
- Roof: Shingle
- Stories/Levels: Two
- Square Feet: 2,687
- Sq. Ft. Source: Public Records
- Year Built: 1981
Lot Features
- Lot Size (Acres): 0.44
- Lot Size (Sq. Ft.): 19,184
- Lot Size: 19184
- Lot Dimensions: 120 x 160
- Street/Road Desc.: Paved
Financial Considerations
- Tax Amount: $3,488
- Tax Year: 2025
Disclosures and Reports
- Ownership: Fee Simple
- Special Conditions: None
- Legal Description: COMM SW COR NW1/4 RUN E 477 FT S 103 FT FOR POB CONT S 120 FT E 160 FT N 120 FT W 160 FT TO POB BEING TRACT 20 OF UNRE PLAZA SUB
- Flood Zone Info: X
- APN: 252835000000043080
- Property ID: 252835000000043080
Listed by Property Shoppe Of Central Fl

Get Pre-Approved Today
Schools
Schools serving 4734 Monterey Dr
School District:Polk County School District
| Name | Grades | Distance |
|---|---|---|
Lake Shipp Elementary School 250 Camellia Drive, Winter Haven, FL 33880 | PK-5 | 2.5 mi |
Westwood Middle School, Winter Haven, FL 3520 Avenue J Northwest, Winter Haven, FL 33881 | 6-8 | 2.3 mi |
Lake Region High School 1995 Thunder Road, Eagle Lake, FL 33839 | 9-12 | 3.2 mi |
Disclaimer:
School attendance boundaries provided by ATTOM Data Solutions and are for reference only. Contact the school directly to verify enrollment eligibility.
Price & Sales History for 4734 Monterey Dr
Date
Details
Price
Change
Source
9/17/2026
Price Reduced
$419,900
-1.18%
MLS
9/03/2026
Price Reduced
$424,900
-0.61%
MLS
8/28/2026
Price Reduced
$427,500
-0.56%
MLS
8/20/2026
Price Reduced
$429,900
-2.27%
MLS
8/09/2026
Listed
$439,900
83.29%
MLS
10/30/2019
Sold
$240,000
—
Public Record
Disclaimer: Historical sales information is derived from public records provided by the county offices. Information is not guaranteed and should be independently verified.
Tax History
Tax History for 4734 Monterey Dr
Year
Property Taxes
Change
Tax Assessment
Change
2025
$2,728
—
$257,972
3%
2025
$2,728
-17%
$251,190
3%
2024
$3,279
7%
$244,111
3%
2023
$3,078
2%
$237,001
6%
2021
$3,010
1%
$223,396
-3%
2022
$2,989
-1%
$230,098
4%
2021
$3,010
82%
$220,312
75%
2019
$1,656
2%
$125,743
2%
2018
$1,617
2%
$123,398
2%
2017
$1,580
3%
$120,860
2%
2016
$1,530
-1%
$118,374
1%
2015
$1,551
3%
$117,551
1%
2014
$1,513
—
$116,618
1%
2013
$1,518
—
$114,895
—
Disclaimer: Historical tax information is derived from public records provided by the county offices. Information is not guaranteed and should be independently verified.
Estimate the Cost
Estimate the Cost for 4734 Monterey Dr
4734 Monterey Drive, Winter Haven, FL 33880 (MLS# L4964145) is a Single Family property with 4 bedrooms and 3 full bathrooms. 4734 Monterey Drive is currently listed for $419,900 and was received on August 09, 2026. Want to learn more about 4734 Monterey Drive? Do you have questions about finding other Single Family real estate for sale in Winter Haven? You can browse all Winter Haven real estate or contact a Coldwell Banker agent to request more information.