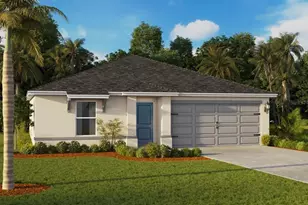
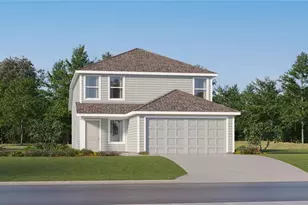
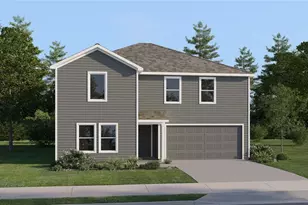
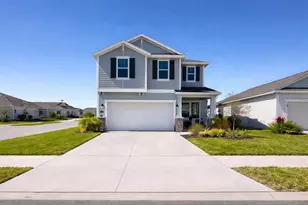
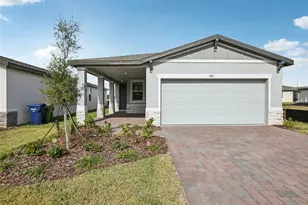
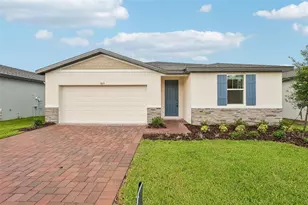
Full Property Details for 5029 Kaia Ave
General
- Sold For: $275,000
- HOA FEE: $14/month
- Taxes: (2025)
- Status: Closed
- Type: Single Family
- Source: MidFloridaRegionalMLS
- MLS ID: TB8502450
- Added to Site: 153 day(s) ago
Interior
- Number of Rooms: 6
- Interior Features: Attic Ventilator, Crown Molding, Eating Space In Kitchen, Living Room/Dining Room Combo, Solid Wood Cabinets, Stone Counters, Thermostat, Thermostat Attic Fan, Walk-In Closet(s)
- Appliances: Cooktop, Dishwasher, Disposal, Dryer, Electric Water Heater, Exhaust Fan, Microwave, Refrigerator, Washer
- Furnishings: Unfurnished
- Flooring: Carpet, Ceramic Tile
Rooms
- Total Bathrooms: 2
- Full Bathrooms: 2
Additional Information
- Shared Amenities: Clubhouse, Playground, Pool
- Security/Safety: Security System, Smoke Detector(s)
Exterior
- Exterior Features: Irrigation System, Sidewalk, Sliding Doors
- Deck/Patio: Covered, Porch
- Porch/Patio/Deck: Covered, Porch
Parking
- Garage: Yes
- Attached garage: Yes
- Garage Spaces: 2
- Covered Spaces: 2
- Parking Features: Covered, Driveway
Location
- Area: 33884 - Winter Haven / Cypress Gardens
- County: Polk
- Development Name: 33884 - Winter Haven / Cypress Gardens
- Subdivision: VILLAMAR
- Driving Directions: From I-4 , Take exit 55 and continue South on US-27. Turn right onto Thompson Nursery Road. Left onto State HWY 653. Right onto Cunningham Road. Take Cunningham Road all the way down. Turn left onto Benevento Drive. Model will be on right hand side.
- Direction Faces: Southeast
School Information
- Elementary School: Chain O Lakes Elem
- Middle School: Denison Middle
- High School: Lake Region High
Community
- Community Name: 33884 - Winter Haven / Cypress Gardens
- Community Features: Deed Restrictions, Playground, Pool, Sidewalks
- Optional Amenities: Clubhouse, Playground, Pool
- Association: Yes
- Assoc. Name: Prime Managment
- Assoc. Fees Include: Maintenance Grounds, Pool Maintenance
Heating & Cooling
- Cooling Type: Central Air
- Heating Type: Electric
Utilities
- Sewer: Public Sewer
- Water: Public
- Utility Description: BB/HS Internet Available, Cable TV Available, Electricity Available, Public, Sprinkler Meter, Water Available
Structural Information
- Architectural Info: Contemporary
- Architectural Style: Contemporary
- Builder: Meritage Homes
- Approx Compl Date: 2026-05-20T04:00:00.000Z
- Exterior Const.: Block, Concrete
- Roof: Shingle
- Windows: ENERGY STAR Qualified Windows
- Stories/Levels: One
- Square Feet: 1,607
- Sq. Ft. Source: Builder
- Living Area: 1,607 Sq. Ft.
- Year Built: 2026
Lot Features
- Lot Size (Acres): 0.1
- Lot Size (Sq. Ft.): 4,400
- Lot Size: 4400
- Lot Dimensions: 40 x 110
- Street/Road Desc.: Concrete, Paved
- Fencing (Description): Vinyl
Green Features
- Energy Efficient: Appliances, HVAC, Insulation, Thermostat, Water Heater
- Indoor Air Quality: Air Filters MERV 10+, HVAC Filter MERV 8+
- Water Conservation: Low-Flow Fixtures
Financial Considerations
- Association Fee: $14
- Assoc Fee Freq.: Monthly
- Assoc Fee Desc.: Required
- CDD: Yes
- Tax Year: 2025
Disclosures and Reports
- Ownership: Fee Simple
- Special Conditions: None
- Legal Description: VILLAMAR PHASE 6 AND PHASE 6D PB 203 PGS 7-17 LOT 356
- Flood Zone Info: X
- APN: 262915688505003560
- Property ID: 262915688505003560
- Block/Lot/Section: NA
Listed by Meritage Homes Of Fl Realty
Sold by Keller Williams Advantage Iii