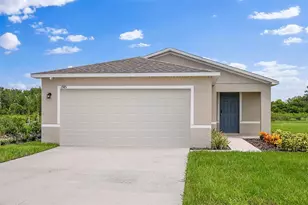
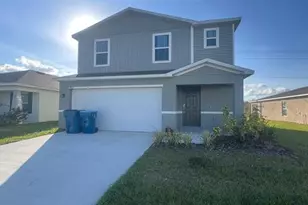
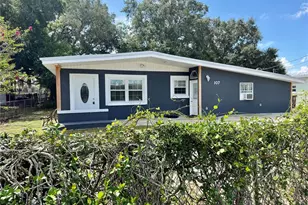
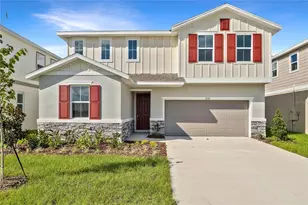
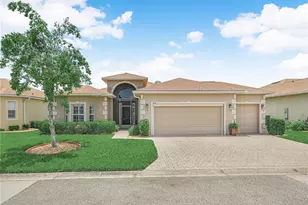
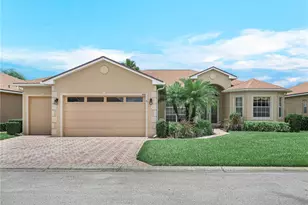
This is a carousel with tiles that activate property listing cards. Use the previous and next buttons to navigate.
1/1
$416,000
This is a carousel with tiles that activate property listing cards. Use the previous and next buttons to navigate.
1/1
Property Description
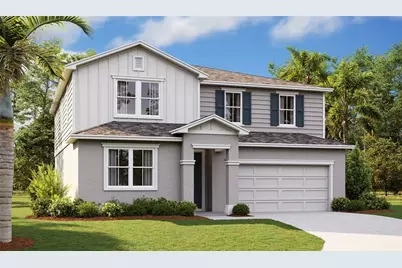
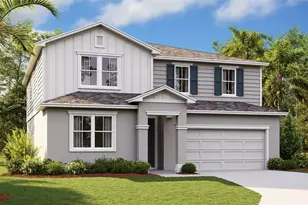
Under Construction. The main floor of the inviting Ammolite plan offers a private study and versatile flex space, which can be optioned as an additional bedroom and bathroom or a guest suite, complete with living room. You'll also appreciate a convenient powder room; a nook; a great room and a well-appointed kitchen with a center island, a large pantry, and optional additional cabinets. Upstairs, discover an airy loft, a convenient laundry, three secondary bedrooms, and a lavish primary suite boasting an expansive walk-in closet and a private bath. This plan also features a patio and a 2-car garage. SAMPLE PHOTOS. Actual homes as constructed may not contain the features and layouts depicted and may vary from image(s).*Take advantage of special financing on quick move-in homes OR buy a to-be-built home and enjoy up to $20,000 in Flex Funds toward homes that can close in a timely manner! Options may vary by community, and offers are available on select homes on a first-come, first-served basis. Contact builder for more information!
Full Property Details
Full Property Details for 5122 Kinsley Dr
General
- Sold For: $416,000
- HOA FEE: $38/month
- HOA FEE FREQ.: Annually
- Taxes: (2025)
- Status: Closed
- Type: Single Family
- Source: MidFloridaRegionalMLS
- MLS ID: S5143312
- Added to Site: 252 day(s) ago
Rental Information
- Min. Lease: 8-12 Months
Interior
- Number of Rooms: 11
- Interior Features: High Ceilings, Living Room/Dining Room Combo, Open Floorplan, Other, Solid Surface Counters, Walk-In Closet(s)
- Appliances: Dishwasher, Disposal, Electric Water Heater, Microwave, Range
- Furnishings: Unfurnished
- Flooring: Carpet, Ceramic Tile
Rooms
Bathrooms
- Total Bathrooms: 4
- Full Bathrooms: 3
- Half Bathrooms: 1
Bedrooms
- Total Bedrooms: 5
Other Rooms
- Laundry: Laundry Room
Additional Information
- Security/Safety: Smoke Detector(s)
Exterior
- Exterior Features: Irrigation System, Sliding Doors
- Deck/Patio: Covered, Patio
- Porch/Patio/Deck: Covered, Patio
Parking
- Garage: Yes
- Attached garage: Yes
- Garage Spaces: 2
- Covered Spaces: 2
- Parking Features: Garage Door Opener
Location
- Area: 33884 - Winter Haven / Cypress Gardens
- County: Polk
- Development Name: 33884 - Winter Haven / Cypress Gardens
- Subdivision: SEASONS AT ANNABELLE ESTATES
- Driving Directions: From I-4 West, take Exit 55 for US-27 South. Turn right on US-27 South, then turn right on Mountain Lake Cutoff Road. Continue onto Old Bartow/Old Bartow Lake Wales Road. The community is on the right.
- Direction Faces: East
Community
- Community Name: 33884 - Winter Haven / Cypress Gardens
- Community Features: Playground, Pool
- Association: Yes
- Assoc. Name: Garrison Property Services, LLC
Heating & Cooling
- Cooling Type: Central Air
- Heating Type: Central, Electric
Utilities
- Sewer: Public Sewer
- Water: Public
- Utility Description: BB/HS Internet Available, Cable TV Available, Electricity Available, Public, Sewer Available, Water Available
Structural Information
- Builder: Richmond American Homes
- Approx Compl Date: 2026-04-30T04:00:00.000Z
- Exterior Const.: Stucco, Vinyl Siding
- Roof: Shingle
- Stories/Levels: Two
- Square Feet: 3,030
- Sq. Ft. Source: Builder
- Living Area: 3,030 Sq. Ft.
- Year Built: 2026
Lot Features
- Lot Size (Acres): 0.14
- Lot Size (Sq. Ft.): 5,998
- Lot Size: 5998
- Street/Road Desc.: Asphalt, Paved
Financial Considerations
- Association Fee: $450
- Assoc Fee Freq.: Annually
- Assoc Fee Desc.: Required
- CDD: Yes
- Tax Year: 2025
Disclosures and Reports
- Ownership: Fee Simple
- Special Conditions: None
- Legal Description: ANNABELLE ESTATES PB 213 PGS 5-12 LOT 319
- Flood Zone Info: x
- APN: 272931871100003190
- Property ID: 272931871100003190
Listed by Axen Realty, Llc
Sold by Florida Connexion Properties

Get Pre-Approved Today
Schools
Schools serving 5122 Kinsley Dr
School District:Polk County School District
| Name | Grades | Distance |
|---|---|---|
Spook Hill Elementary School 321 Doctor JA Wiltshire Avenue, Lake Wales, FL 33853 | PK-5 | 3.9 mi |
Mclaughlin Middle School And Fine Arts Academy 800 South 4th Street, Lake Wales, FL 33853 | 6-8 | 4.4 mi |
Winter Haven Senior High School 600 6th Street Southeast, Winter Haven, FL 33880 | 9-12 | 7.6 mi |
Disclaimer:
School attendance boundaries provided by ATTOM Data Solutions and are for reference only. Contact the school directly to verify enrollment eligibility.
Price & Sales History for 5122 Kinsley Dr
Date
Details
Price
Change
Source
9/30/2026
Sold
$416,000
-1.64%
MLS
2/06/2026
Listed
$422,948
—
MLS
Disclaimer: Historical sales information is derived from public records provided by the county offices. Information is not guaranteed and should be independently verified.
5122 Kinsley Drive, Winter Haven, FL 33884 (MLS# S5143312) is a Single Family property that was sold at $416,000 on September 30, 2026. Want to learn more about 5122 Kinsley Drive? Do you have questions about finding other Single Family real estate for sale in Winter Haven? You can browse all Winter Haven real estate or contact a Coldwell Banker agent to request more information.