This is a carousel with tiles that activate property listing cards. Use the previous and next buttons to navigate.
1/65
$315,000
This is a carousel with tiles that activate property listing cards. Use the previous and next buttons to navigate.
1/65
Property Description
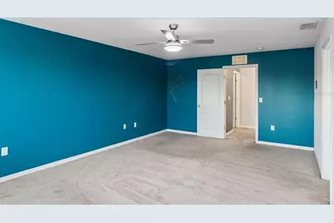
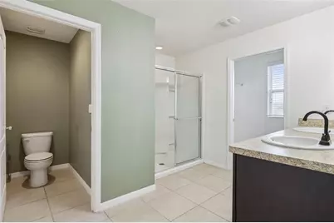
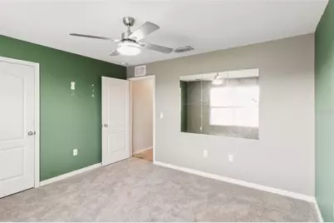
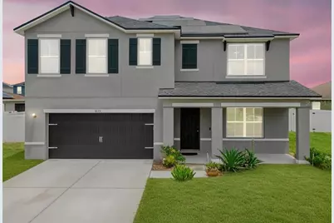
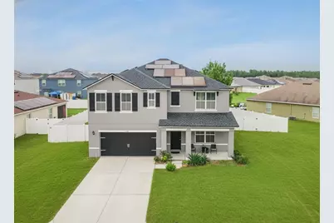
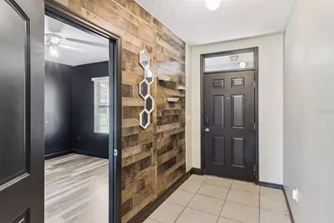
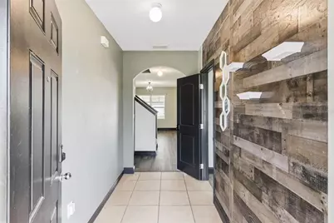
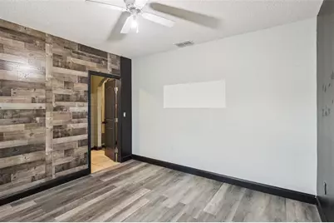
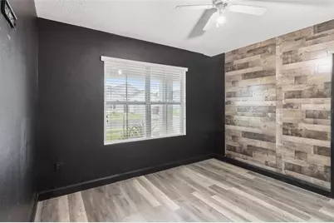
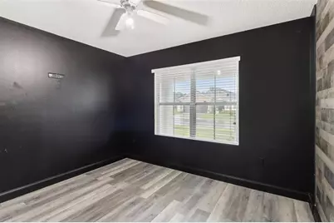
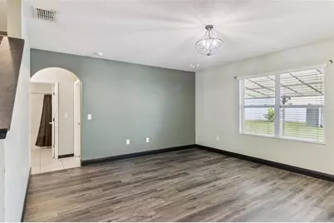
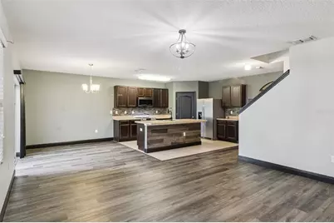
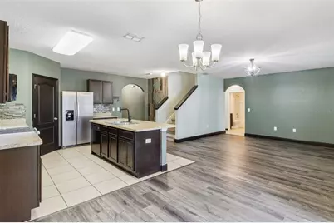
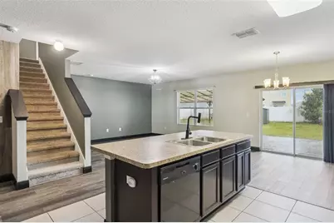
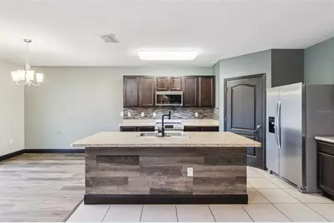
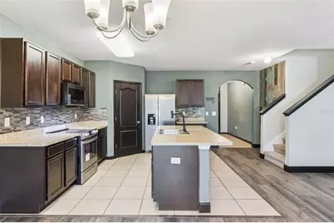
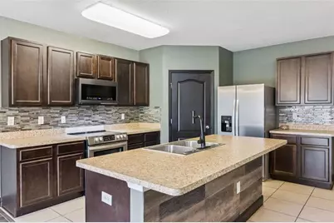
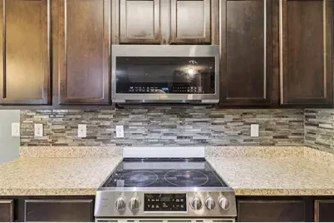
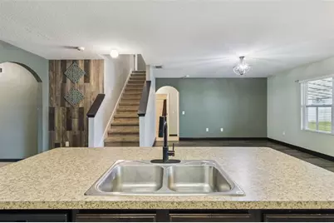
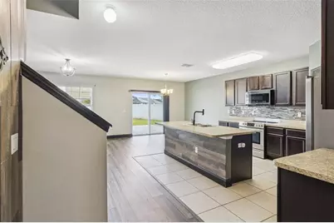
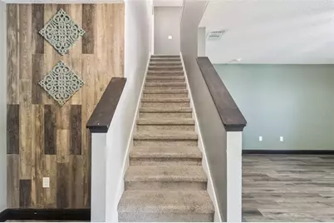
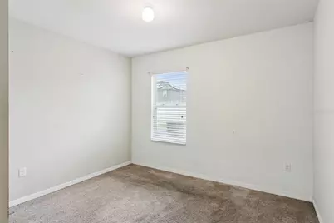
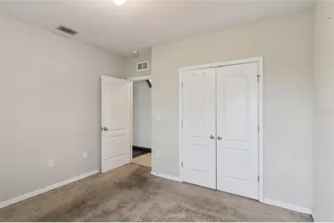
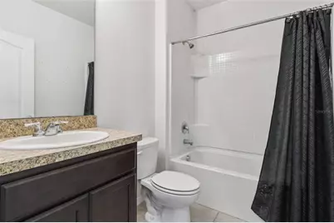
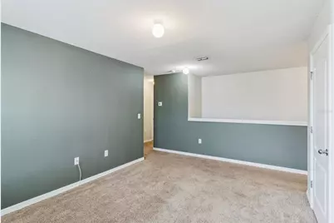
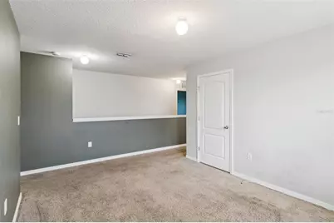
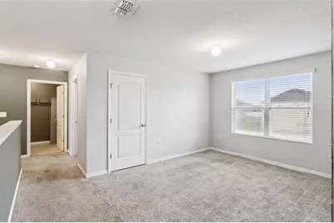
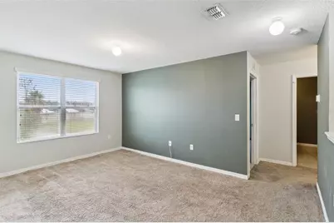
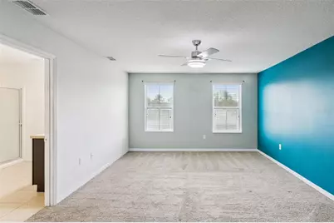
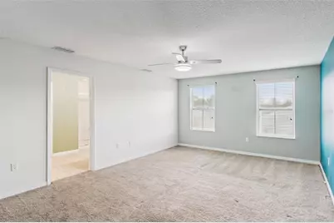
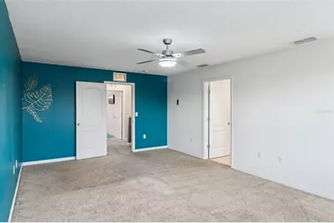
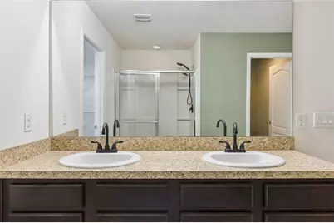
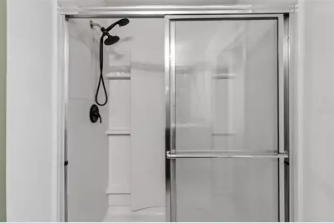
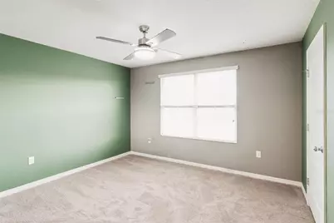
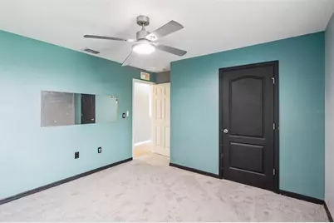
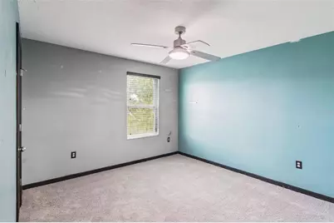
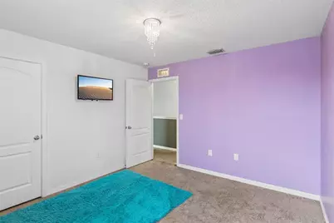
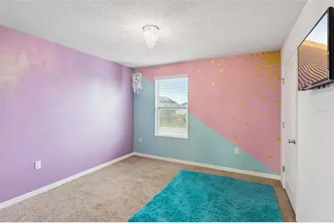
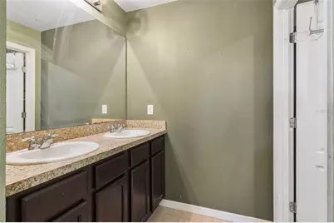
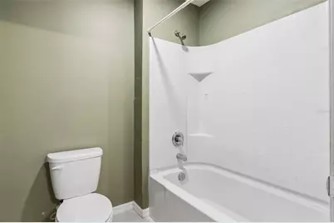
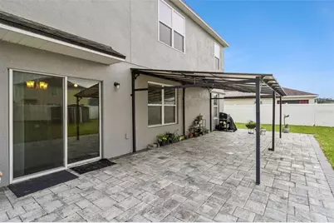
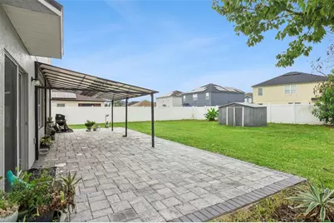
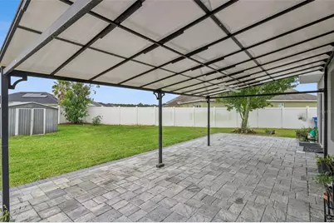
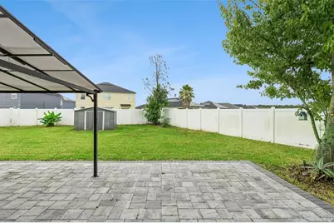
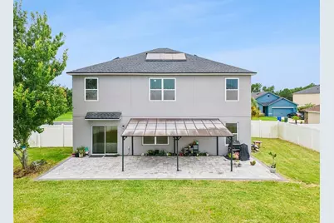
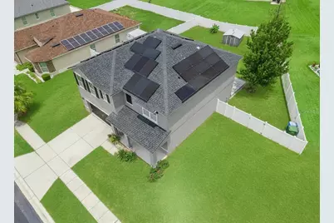
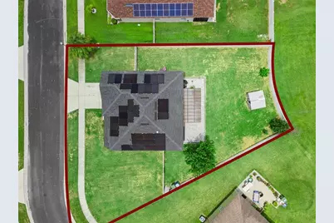
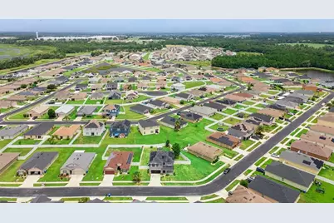
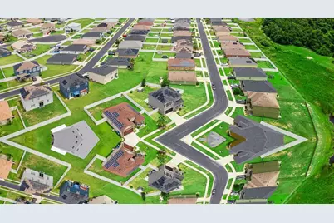
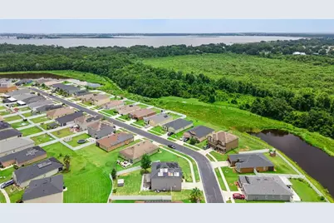
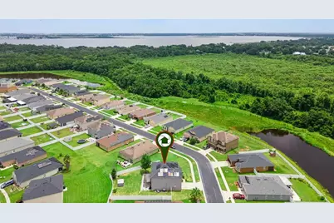
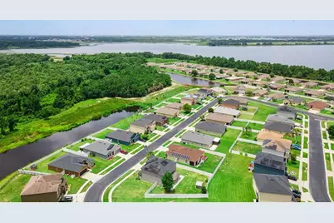
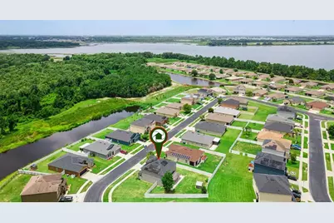
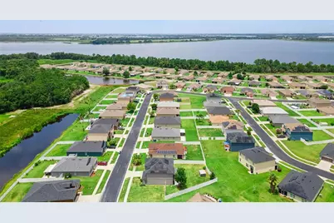
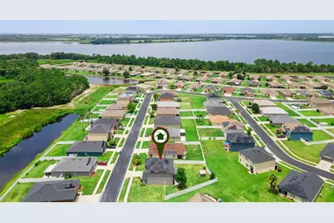
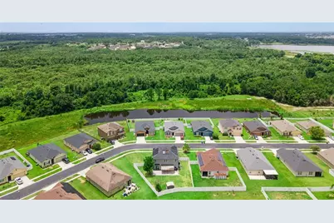
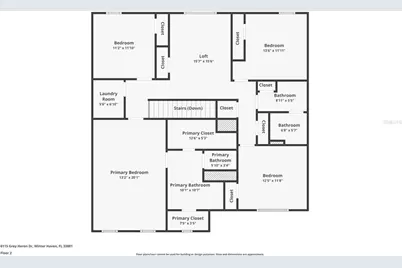
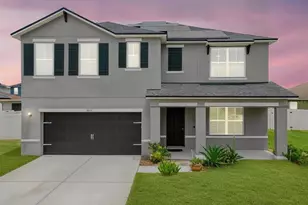
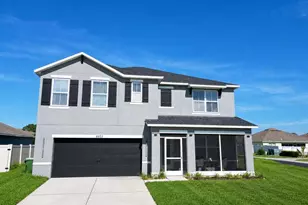
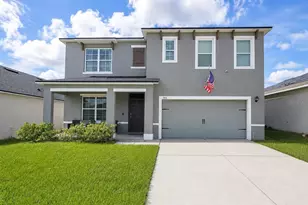
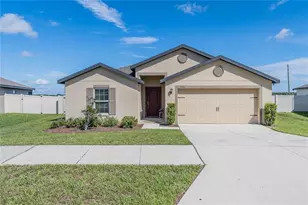
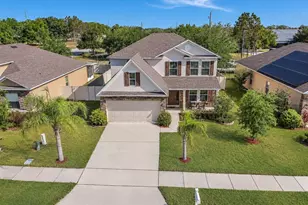
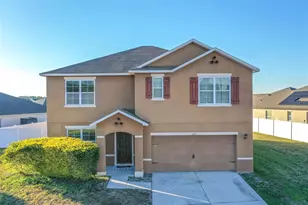
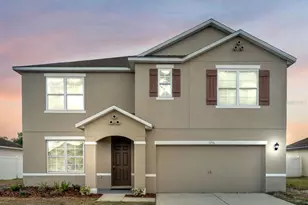
Offering an incredible blend of massive space, energy efficiency, and unbeatable affordability priced well to reflect the needed cosmetic TLC, this expansive two-story residence presents a rare opportunity featuring a 3% interest rate assumable FHA loan. High-ticket updates are already taken care of, including a brand-new roof and a solar panel system with exceptionally low monthly payments. Inside, a versatile main-floor den has been fully enclosed next to a full bath, providing an ideal private main-level guest room, office, or media space. The layout flows seamlessly into open-concept living, dining, and central kitchen areas featuring a large seating island, generous cabinetry, and a walk-in pantry. Upstairs, a broad second-floor loft leads to a spacious primary suite with an en-suite bath and vast walk-in closet, alongside additional oversized bedrooms. Glass sliders open to a covered patio overlooking an extraordinary, oversized yard perfect for pets and play. Conveniently located near major routes, 25 minutes to LEGOLAND, 45 minutes to Disney, and central to Orlando and Tampa, this home is the ultimate canvas to customize finishes and build instant equity. Schedule your tour today!
Full Property Details
Full Property Details for 6115 Grey Heron Dr
General
- Price: $315,000
- HOA FEE: $15/month
- HOA FEE FREQ.: Annually
- Taxes: $4,993 (2025)
- Status: Active
- Type: Single Family
- Source: MidFloridaRegionalMLS
- MLS ID: O6427513
- Updated: 8/22/2026
- Added to Site: 52 day(s) ago
Rental Information
- Min. Lease: 2 Months
Interior
- Number of Rooms: 9
- Interior Features: Eating Space In Kitchen, Open Floorplan, PrimaryBedroom Upstairs, Solid Wood Cabinets, Thermostat, Walk-In Closet(s)
- Appliances: Dishwasher, Dryer, Microwave, Range, Refrigerator, Washer
- Furnishings: Unfurnished
- Flooring: Carpet, Ceramic Tile
Rooms
Bathrooms
- Total Bathrooms: 3
- Full Bathrooms: 3
Bedrooms
- Total Bedrooms: 6
Other Rooms
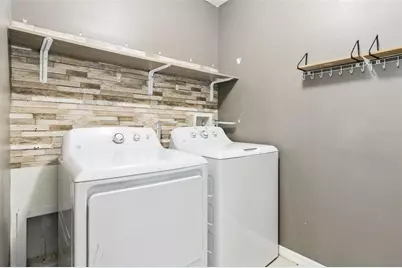
- Laundry: Inside
Exterior
- Exterior Features: Balcony, Irrigation System, Sidewalk, Sliding Doors
Parking
- Garage: Yes
- Attached garage: Yes
- Garage Spaces: 2
- Carports: Yes
- Covered Spaces: 2
Location
- Area: 33881 - Winter Haven / Florence Villa
- County: Polk
- Development Name: 33881 - Winter Haven / Florence Villa
- Subdivision: LAKESIDE LANDINGS PH 01
- Driving Directions: From I-4, take Exit 55 onto US-27 South toward Haines City and continue south for approximately 12 miles, then turn right onto FL-544 West (Lucerne Park Road). Follow FL-544 West for about 3 miles until you reach the roundabout, take the exit into the neighborhood onto Lakeside Landings Boulevard, and then turn left onto Grey Heron Drive, following the curve around to the right where the home will be on your left.
- Direction Faces: East
Community
- Community Name: 33881 - Winter Haven / Florence Villa
- Association: Yes
- Assoc. Name: Artemis Lifestyles/ Tacha Torres
- Pet Restrictions: PLEASE CONTACT HOA FOR Pet RESTRICTIONS.
Heating & Cooling
- Cooling Type: Central Air
- Heating Type: Baseboard, Central
Utilities
- Sewer: Public Sewer
- Water: Public
- Utility Description: Public
Structural Information
- Exterior Const.: Block, Stucco
- Roof: Shingle
- Stories/Levels: Two
- Square Feet: 2,701
- Sq. Ft. Source: Public Records
- Year Built: 2018
Lot Features
- Lot Size (Acres): 0.23
- Lot Size (Sq. Ft.): 10,184
- Lot Size: 10184
- Street/Road Desc.: Paved
Financial Considerations
- Association Fee: $174
- Assoc Fee Freq.: Annually
- Assoc Fee Desc.: Required
- Tax Amount: $4,993
- Tax Year: 2025
Disclosures and Reports
- Ownership: Fee Simple
- Special Conditions: None
- Legal Description: LAKESIDE LANDINGS PHASE ONE PB 147 PG 45-55 LOT 366
- Flood Zone Info: X
- APN: 262811531001003660
- Property ID: 262811531001003660
Listed by Iad Real Estate

Get Pre-Approved Today
Schools
Schools serving 6115 Grey Heron Dr
School District:Polk County School District
| Name | Grades | Distance |
|---|---|---|
Fred G. Garner Elementary School 2500 Havendale Boulevard Northwest, Winter Haven, FL 33881 | PK-5 | 4.9 mi |
Denison Middle School 400 Avenue A Southeast, Winter Haven, FL 33880 | 6-8 | 3.5 mi |
Winter Haven Senior High School 600 6th Street Southeast, Winter Haven, FL 33880 | 9-12 | 3.7 mi |
Disclaimer:
School attendance boundaries provided by ATTOM Data Solutions and are for reference only. Contact the school directly to verify enrollment eligibility.
Price & Sales History for 6115 Grey Heron Dr
Date
Details
Price
Change
Source
8/22/2026
Price Reduced
$315,000
-3.08%
MLS
7/23/2026
Price Reduced
$325,000
-1.52%
MLS
7/22/2026
Listed
$330,000
43.8%
MLS
2/28/2018
Sold
$229,490
—
Public Record
Disclaimer: Historical sales information is derived from public records provided by the county offices. Information is not guaranteed and should be independently verified.
Tax History
Tax History for 6115 Grey Heron Dr
Year
Property Taxes
Change
Tax Assessment
Change
2025
$3,386
-27%
$221,556
3%
2024
$4,659
2%
$215,312
3%
2023
$4,573
6%
$209,041
6%
2021
$4,322
—
$197,041
-3%
2022
$4,319
—
$202,952
4%
2021
$4,322
8%
$194,321
2%
2019
$4,010
260%
$189,952
1210%
2017
$1,113
—
$14,500
10%
2017
$1,113
15%
$13,200
—
2016
$970
275%
$13,200
5%
2015
$259
9%
$12,600
10%
2014
$238
-2%
$11,500
—
2013
$242
—
$11,500
—
Disclaimer: Historical tax information is derived from public records provided by the county offices. Information is not guaranteed and should be independently verified.
Estimate the Cost
Estimate the Cost for 6115 Grey Heron Dr
6115 Grey Heron Drive, Winter Haven, FL 33881 (MLS# O6427513) is a Single Family property with 6 bedrooms and 3 full bathrooms. 6115 Grey Heron Drive is currently listed for $315,000 and was received on July 22, 2026. Want to learn more about 6115 Grey Heron Drive? Do you have questions about finding other Single Family real estate for sale in Winter Haven? You can browse all Winter Haven real estate or contact a Coldwell Banker agent to request more information.