This is a carousel with tiles that activate property listing cards. Use the previous and next buttons to navigate.
1/1
$2,490,000
This is a carousel with tiles that activate property listing cards. Use the previous and next buttons to navigate.
1/1
Property Description
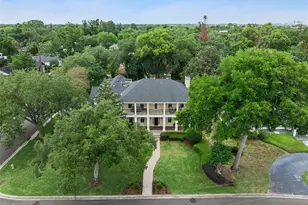
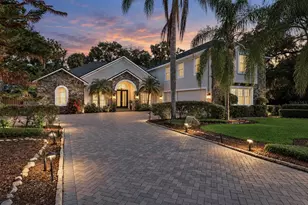
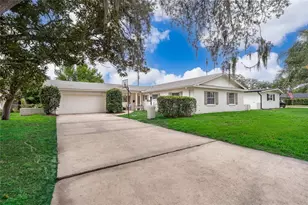
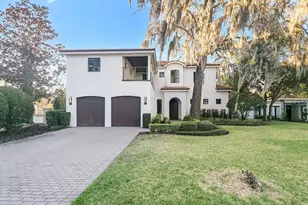
Tucked behind towering hedges on a coveted brick-lined street, this estate sits on an approximately ½-acre corner lot, providing modern functionality, Old World charm, and an unmatched lifestyle. The main residence spans over 3,600+ SF with 4 bedrooms, 4 bathrooms, and an attached 2-car garage. Across the brick driveway is a detached, fully-equipped 700+ SF studio apartment (5th bedroom suite) located above an additional 2-car garage, and an air-conditioned outdoor bar. With two dwellings, a 4-car garage, and an expansive outdoor entertaining space on a ½ acre lot, this home is a true private compound. Notable updates include newer HVAC systems (2020 & 2025), a new tankless gas water heater (2024), a fully renovated laundry room with new LG stackable washer/dryer, newer kitchen appliances, new copper gutters and downspouts, fresh exterior paint (2025), a newly designed primary bathroom, and much more... Ask for the $400K list of improvements! Enter the main residence to a family room that stretches 30 feet wide, with 12-foot ceilings, a gas fireplace, and multiple French doors lining the rear wall to showcase the brick-paver pool deck and lush, fenced-in backyard oasis, and southern exposure that invites natural light all morning and afternoon. The expansive family room is open to the kitchen, making this home ideal for entertaining. The kitchen perfectly balances charm and function, with a NEW Sub-Zero refrigerator, natural gas Wolf range, 2 Miele dishwashers, a copper-topped island that offers room for prep, serving, or seating, and a spacious dinette area with pool views. Behind the kitchen sits a dining room and adjacent den (currently used as a library/office) for more living/dining flexibility. A side entrance opens to a covered side porch overlooking a generous side yard framed by tall Podocarpus hedges... ideal for pets, a fabulous garden, or future expanded parking. A 1st floor rear bedroom wing presents 3 bedrooms & 3 full baths. Privately positioned upstairs, the expansive primary suite offers a quiet retreat, highlighted by a recent luxury bathroom renovation with elegant custom finishes including a large glass shower with 3 showerheads, 2 separate vanities, a Toto washlet, and tons of cabinetry for linen storage. French doors from both the bedroom and bath open to a covered balcony overlooking the backyard and pool, while 3 custom walk-in closets create a true dressing room experience, or the perfect opportunity to turn excess space into an office or special hobby room. Designed for entertaining, the outdoor living is equally impressive, with a sprawling lawn surrounding the large saltwater pool and an expansive paver patio for lounging and dining. A covered, air-conditioned bar is designed with custom cabinetry, exquisite lighting, a copper sink, dishwasher, wine fridge, and beverage fridge...all secured by an electronic storm shutter. The extended bar seamlessly serves the adjacent tent-covered lounge area, complete with a natural gas grill, pool bath, and outdoor shower. Above the detached 2-car garage is the studio apartment with a private entry, along with a full kitchen and bath, making it ideal for extended stays or flexible living arrangements. Located just minutes from the vibrant Park Avenue, this distinctive Winter Park compound is a one-of-a-kind property!
Full Property Details
Full Property Details for 1300 Mayfield Ave
General
- Sold For: $2,490,000
- Taxes: $26,657 (2025)
- Status: Closed
- Type: Single Family
- Source: MidFloridaRegionalMLS
- MLS ID: O6393777
- Added to Site: 133 day(s) ago
Rental Information
- Min. Lease: 7 Months
Interior
- Number of Rooms: 15
- Interior Features: Built-in Features, Ceiling Fan(s), Crown Molding, Eating Space In Kitchen, High Ceilings, Kitchen and Family Room Combination, Open Floorplan, PrimaryBedroom Upstairs, Skylight(s), Solid Wood Cabinets, Split Bedroom, Stone Counters, Vaulted Ceiling(s), Walk-In Closet(s), Wet Bar, Window Treatments
- Fireplace: Yes
- Fireplace(s): Gas, Living Room
- Appliances: Bar Fridge, Dishwasher, Disposal, Dryer, Gas Water Heater, Range, Range Hood, Refrigerator, Tankless Water Heater, Washer, Wine Refrigerator
- Furnishings: Unfurnished
- Flooring: Carpet, Tile, Travertine, Hardwood
Rooms
Bathrooms
- Total Bathrooms: 6
- Full Bathrooms: 5
- Half Bathrooms: 1
Bedrooms
- Total Bedrooms: 5
Other Rooms
- Laundry: Inside
Additional Information
- Pool: Yes
- Private Pool: Yes
- Pool Description: Gunite, In Ground, Outside Bath Access, Salt Water
- Security/Safety: Smoke Detector(s)
Exterior
- Exterior Features: Balcony, French Doors, Irrigation System, Lighting, Outdoor Shower, Rain Gutters
- Deck/Patio: Covered, Patio, Side Porch
- Porch/Patio/Deck: Covered, Patio, Side Porch
Parking
- Garage: Yes
- Attached garage: Yes
- Garage Spaces: 4
- Covered Spaces: 4
- Parking Features: Driveway, Garage Door Opener, Garage Faces Side, Parking Pad, Split Garage
Location
- Area: 32789 - Winter Park
- County: Orange
- Development Name: 32789 - Winter Park
- Subdivision: TEMPLE HEIGHTS
- Driving Directions: From Aloma, go North on Lakemont Ave, Go West on Palmer Ave. Go Right on Temple Drive, Home is on the corner of Temple Drive and Mayfield... behind the tall Podo Hedge. Park in driveway or on Mayfield. Do NOT BLOCK NEIGHBORS DRIVEWAYS, please!
- Direction Faces: North
School Information
- Elementary School: Lakemont Elem
- Middle School: Maitland Middle
- High School: Winter Park High
Community
- Community Name: 32789 - Winter Park
Heating & Cooling
- Cooling Type: Central Air
- Heating Type: Central, Natural Gas
Utilities
- Sewer: Public Sewer
- Water: Public
- Utility Description: BB/HS Internet Available, Cable TV Available, Electricity Connected, Natural Gas Connected, Public, Sewer Connected, Sprinkler Well, Underground Utilities, Water Connected
Structural Information
- Architectural Info: Traditional
- Architectural Style: Traditional
- Exterior Const.: Block, Stucco, Wood Frame
- Roof: Shingle
- Windows: Blinds, Drapes, Shades, Shutters
- Stories/Levels: Two
- Square Feet: 4,389
- Sq. Ft. Source: Public Records
- Living Area: 4,389 Sq. Ft.
- Year Built: 1958
Additional Structures
- Other Structures: Guest House
Lot Features
- Lot Size (Acres): 0.45
- Lot Size (Sq. Ft.): 19,713
- Lot Size: 19713
- Lot Dimensions: apr x -150 x 130
- Frontage: Street Brick
- Street/Road Desc.: Brick, Paved
- Fencing (Description): Fenced, Wood
Financial Considerations
- Assoc Fee Desc.: None
- Tax Amount: $26,657.5
- Tax Year: 2025
Disclosures and Reports
- Ownership: Fee Simple
- Special Conditions: None
- Legal Description: TEMPLE HEIGHTS H/45 LOTS 1 2 & 3 BLK B
- Flood Zone Info: X
- APN: 52230860802010
- Property ID: 52230860802010
- Block/Lot/Section: B
Listed by Fannie Hillman & Associates
Sold by Fortune International Realty

Get Pre-Approved Today
Schools
Schools serving 1300 Mayfield Ave
School District:Orange County School District
| Name | Grades | Distance |
|---|---|---|
Lakemont Elementary School 901 North Lakemont Avenue, Winter Park, FL 32792 | K-5 | 0.5 mi |
Maitland Middle School 701 North Thistle Lane, Maitland, FL 32751 | 6-8 | 1.7 mi |
Winter Park High School 2100 Summerfield Road, Winter Park, FL 32792 | 9-12 | 1.9 mi |
Disclaimer:
School attendance boundaries provided by ATTOM Data Solutions and are for reference only. Contact the school directly to verify enrollment eligibility.
Price & Sales History for 1300 Mayfield Ave
Date
Details
Price
Change
Source
7/30/2026
Sold
$2,490,000
—
MLS
6/19/2026
Price Reduced
$2,490,000
-7.61%
MLS
6/01/2026
Price Reduced
$2,695,000
-5.44%
MLS
3/27/2026
Listed
$2,850,000
—
MLS
Disclaimer: Historical sales information is derived from public records provided by the county offices. Information is not guaranteed and should be independently verified.
1300 Mayfield Avenue, Winter Park, FL 32789 (MLS# O6393777) is a Single Family property that was sold at $2,490,000 on July 30, 2026. Want to learn more about 1300 Mayfield Avenue? Do you have questions about finding other Single Family real estate for sale in Winter Park? You can browse all Winter Park real estate or contact a Coldwell Banker agent to request more information.