This is a carousel with tiles that activate property listing cards. Use the previous and next buttons to navigate.
1/1
$4,950,000
This is a carousel with tiles that activate property listing cards. Use the previous and next buttons to navigate.
1/1
Property Description
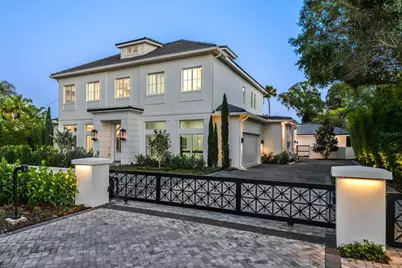
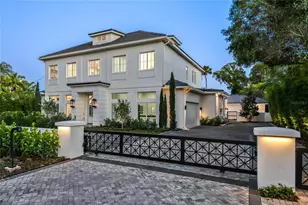
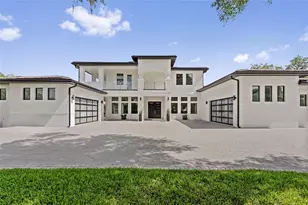
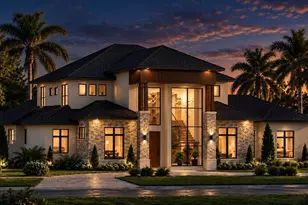
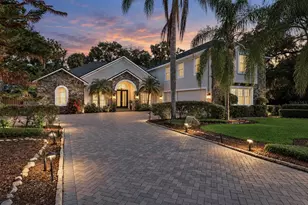
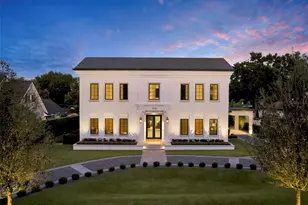
New Hamptons-style residence offering a seamless blend of elegance and modern sophistication. A gated entrance opening to a circular driveway and motor court, set the stage for enjoying this exceptional estate. As you enter home, an impressive 2-story foyer with a glass-paneled staircase wraps around a temperature-controlled wine room and a transparent glass elevator, effortlessly connecting all levels including an expansive third-floor multi-purpose space. Designed for contemporary living, the thoughtfully curated floor plan features a spacious open concept kitchen/gathering room along with the dining area enjoy a wall of glass doors and picture window overlooking an expansive lanai, and serene backyard with a sparkling pool and spa. The main residence offers 4 bedrooms, private home office, and multiple flex spaces, complemented by a detached pool cabana that serves as a 5th guest retreat or versatile use building. The gourmet kitchen is an entertainer's dream, featuring dual 10-foot stone islands, a 60-inch Wolf range, dual 36-inch Sub-Zero refrigerator and freezer columns, a warming drawer, beverage center and a 146-bottle Sub-Zero dual-zone wine cooler. A separate pantry kitchen is equipped with a Dacor induction cooktop, convection oven, additional refrigerator, microwave, dishwasher and ample cabinetry, ideal for catering and meal preparation. The 1st-level primary suite is a tranquil retreat, offering a sitting area, an all-marble bath with a glass-enclosed shower, multiple body sprays, a soaking tub, and French doors leading to a secluded Zen garden with an outdoor shower and fountain. There is also a hidden private home office near the front of home. The second level hosts 3 additional en-suite bedrooms, a generous lounge area, bar, and a well-appointed laundry room with extra storage cabinetry. As noted previously, there is also a unique 3rd level accessible by a staircase or elevator. The outdoor living is elevated with a spacious lanai featuring motorized screens, a gas fireplace, dining space, and a summer kitchen with a 54-inch Coyote wood and gas grill, plus a separate burner beneath a remote-controlled louvered roof. There is also a detached cabana perfectly suited for a guest suite, fitness studio, additional office or game room, complete with a full bath, mini kitchen, and washer/dryer. Crafted with meticulous attention to detail, this home showcases Anderson windows, 10-foot solid doors, high-end lighting, plumbing and electrical fixtures, custom cabinetry built-ins, as well as Trane HVAC systems, ensuring quality and comfort... Lush landscaping, including magnolia trees, bamboo and cypress, surrounds the property, creating a private sanctuary. An attached side-entry garage features a powered car lift providing space for up to three vehicles. Ideally near Interlachen Country Club, Winter Park Racquet Club, Phelps Park/YMCA, and renowned Park Avenue. Note: Partial staging by RH and the furniture package can be purchased separately...
Full Property Details
Full Property Details for 1660 Palmer Ave
General
- Sold For: $4,950,000
- Taxes: $6,143 (2024)
- Status: Closed
- Type: Single Family
- Source: MidFloridaRegionalMLS
- MLS ID: O6282425
- Added to Site: 533 day(s) ago
Rental Information
- Min. Lease: No Minimum
Interior
- Number of Rooms: 14
- Interior Features: Built-in Features, Ceiling Fan(s), Eating Space In Kitchen, Elevator, High Ceilings, Kitchen and Family Room Combination, Open Floorplan, Primary Bedroom Main Floor, Smart Home, Solid Surface Counters, Solid Wood Cabinets, Split Bedroom, Stone Counters, Thermostat, Walk-In Closet(s), Wet Bar
- Fireplace: Yes
- Fireplace(s): Gas, Outside
- Appliances: Bar Fridge, Built-In Oven, Dishwasher, Disposal, Dryer, Microwave, Range, Range Hood, Refrigerator, Tankless Water Heater, Washer, Wine Refrigerator
- Furnishings: Negotiable
- Flooring: Marble, Tile, Hardwood
Rooms
Bathrooms
- Total Bathrooms: 7
- Full Bathrooms: 6
- Half Bathrooms: 1
Bedrooms
- Total Bedrooms: 5
Other Rooms
- Laundry: Inside, Laundry Room, Upper Level
Additional Information
- Pool: Yes
- Private Pool: Yes
- Pool Description: Gunite, In Ground, Lighting, Outside Bath Access
- Spa: Yes
- Spa Description: Heated, In Ground
- Security/Safety: Security Gate, Security System
Exterior
- Exterior Features: French Doors, Irrigation System, Lighting, Outdoor Kitchen, Outdoor Shower, Rain Gutters, Sidewalk
- Deck/Patio: Covered, Rear Porch, Screened
- Porch/Patio/Deck: Covered, Rear Porch, Screened
Parking
- Garage: Yes
- Attached garage: Yes
- Garage Spaces: 3
- Covered Spaces: 3
- Parking Features: Circular Driveway, Driveway, Garage Door Opener, Garage Faces Side, Guest
Location
- Area: 32789 - Winter Park
- County: Orange
- Development Name: 32789 - Winter Park
- Subdivision: COMSTOCK PARK
- Driving Directions: From Park Ave. and Fairbanks Ave., travel north on Park Ave. Right on Stovin Ave. which turns into Palmer Ave. Home is on the right.
- Direction Faces: North
School Information
- Elementary School: Lakemont Elem
- Middle School: Maitland Middle
- High School: Winter Park High
Community
- Community Name: 32789 - Winter Park
- Pet Restrictions: Please verify with City of Winter Park regarding any pet restrictions.
Heating & Cooling
- Cooling Type: Central Air, Zoned
- Heating Type: Heat Pump, Zoned
Utilities
- Sewer: Public Sewer
- Water: Public
- Utility Description: BB/HS Internet Available, Cable TV Available, Electricity Connected, Propane, Public, Sewer Connected, Street Lights, Underground Utilities
Structural Information
- Architectural Info: Contemporary, French Provincial
- Architectural Style: Contemporary, French Provincial
- Builder: Feely Development
- Exterior Const.: Block, Stucco, Wood Frame
- Roof: Tile
- Windows: Double Pane Windows, Low-Emissivity Windows
- Stories/Levels: Three Or More
- Square Feet: 5,636
- Sq. Ft. Source: Builder
- Living Area: 5,636 Sq. Ft.
- Year Built: 2024
Additional Structures
- Other Structures: Guest House, Outdoor Kitchen
Lot Features
- Lot Size (Acres): 0.36
- Lot Size (Sq. Ft.): 15,758
- Lot Size: 15758
- Lot Dimensions: 100 x 157
- Frontage: Street Paved
- Street/Road Desc.: Paved
- Fencing (Description): Fenced
Financial Considerations
- Tax Amount: $6,143.85
- Tax Year: 2024
Disclosures and Reports
- Ownership: Fee Simple
- Special Conditions: None
- Legal Description: COMSTOCK PARK K/87 LOTS 4 & 5 BLK A
- Flood Zone Info: X
- APN: 52230159201040
- Property ID: 52230159201040
- Block/Lot/Section: A
Listed by Premier Sotheby's Intl. Realty
Sold by Golden Group Realty Llc

Get Pre-Approved Today
Schools
Schools serving 1660 Palmer Ave
School District:Orange County School District
| Name | Grades | Distance |
|---|---|---|
Lakemont Elementary School 901 North Lakemont Avenue, Winter Park, FL 32792 | K-5 | 0.2 mi |
Maitland Middle School 701 North Thistle Lane, Maitland, FL 32751 | 6-8 | 1.9 mi |
Disclaimer:
School attendance boundaries provided by ATTOM Data Solutions and are for reference only. Contact the school directly to verify enrollment eligibility.
Price & Sales History for 1660 Palmer Ave
Date
Details
Price
Change
Source
7/30/2026
Sold
$4,950,000
—
MLS
7/24/2025
Price Reduced
$4,950,000
-4.81%
MLS
4/18/2025
Price Reduced
$5,200,000
-4.59%
MLS
4/02/2025
Price Reduced
$5,450,000
-4.39%
MLS
2/20/2025
Listed
$5,700,000
—
MLS
Disclaimer: Historical sales information is derived from public records provided by the county offices. Information is not guaranteed and should be independently verified.
1660 Palmer Avenue, Winter Park, FL 32789 (MLS# O6282425) is a Single Family property that was sold at $4,950,000 on July 30, 2026. Want to learn more about 1660 Palmer Avenue? Do you have questions about finding other Single Family real estate for sale in Winter Park? You can browse all Winter Park real estate or contact a Coldwell Banker agent to request more information.