This is a carousel with tiles that activate property listing cards. Use the previous and next buttons to navigate.
1/1
$1,450,000
This is a carousel with tiles that activate property listing cards. Use the previous and next buttons to navigate.
1/1
Property Description
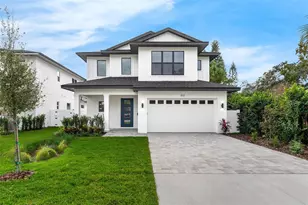
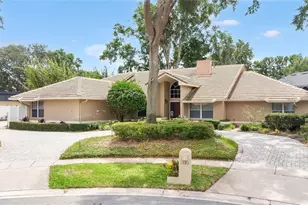
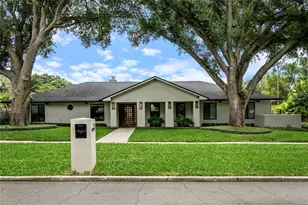
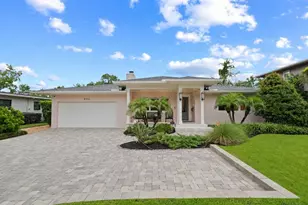
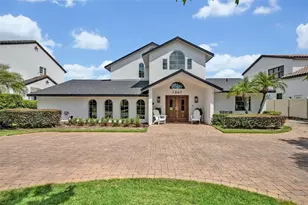
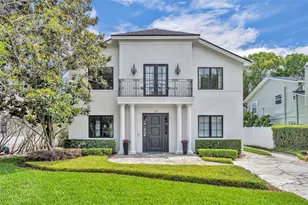
Introducing a standout new construction in Winter Park's coveted Tree Streets! As you arrive the home's modern facade is complemented by a charming front porch, creating a warm yet striking introduction that feels both inviting and intentional. Inside, the home unfolds with a highly functional floor plan designed to enhance everyday living while still accommodating entertaining with ease. Clean lines, curated finishes, and natural light define the main living spaces, where the kitchen, dining, and living areas flow seamlessly together. The kitchen serves as a true focal point, featuring Calacatta Gioia quartz countertops, custom cabinetry with ample storage, a paneled refrigerator, and a full suite of Thermador appliances. The space transitions naturally into the dining area and living room, where a built-in wet bar with a wine fridge adds an elevated layer of functionality and style. The living room is designed to feel both open and connected, anchored by expansive pocketing sliders that completely open to the outdoor living area. The primary suite is thoughtfully positioned on the main level, serving as a calming retreat, featuring a spa-inspired bathroom with dual vanities, a freestanding soaking tub, and a spacious walk-in shower. Upstairs, three additional bedrooms are generously sized and well laid out, providing flexibility for guests, family, or a secondary living setup. The outdoor living experience is equally impressive, centered around a large covered lanai that offers ample space for al fresco dining and lounging. The spacious pool area is designed to complement the home's indoor-outdoor lifestyle, creating a private setting that feels both relaxed and elevated. Beyond the home itself, the location is what truly sets this home apart. Situated in the heart of the Tree Streets, you are just a short walk to Phelps Park and the YMCA, minutes from Interlachen Country Club, and only a quick golf cart ride to the shops, dining, and energy of Park Avenue. Homes of this caliber and location are few and far between, making this a standout opportunity in today's market.
Full Property Details
Full Property Details for 1660 Walnut Ave
General
- Sold For: $1,450,000
- Taxes: $6,297 (2025)
- Status: Closed
- Type: Single Family
- Source: MidFloridaRegionalMLS
- MLS ID: O6395277
- Added to Site: 103 day(s) ago
Rental Information
- Min. Lease: 8-12 Months
Interior
- Number of Rooms: 7
- Interior Features: Eating Space In Kitchen, High Ceilings, Living Room/Dining Room Combo, Open Floorplan, Primary Bedroom Main Floor, Solid Surface Counters, Walk-In Closet(s)
- Appliances: Built-In Oven, Cooktop, Dishwasher, Microwave, Refrigerator
- Furnishings: Unfurnished
- Flooring: Engineered Hardwood, Porcelain Tile
Rooms
Bathrooms
- Total Bathrooms: 4
- Full Bathrooms: 3
- Half Bathrooms: 1
Bedrooms
- Total Bedrooms: 4
Other Rooms
- Laundry: Laundry Room
Additional Information
- Pool: Yes
- Private Pool: Yes
- Pool Description: Gunite, In Ground
Exterior
- Exterior Features: Irrigation System, Lighting, Outdoor Kitchen, Sidewalk
Parking
- Garage: Yes
- Attached garage: Yes
- Garage Spaces: 2
- Covered Spaces: 2
Location
- Area: 32789 - Winter Park
- County: Orange
- Development Name: 32789 - Winter Park
- Subdivision: LAKE KNOWLES TERRACE
- Driving Directions: From Aloma Ave. turn north on Phelps. Left at Walnut Ave house is on the left.
- Direction Faces: North
School Information
- Elementary School: Lakemont Elem
- Middle School: Maitland Middle
- High School: Winter Park High
Community
- Community Name: 32789 - Winter Park
Heating & Cooling
- Cooling Type: Central Air
- Heating Type: Central
Utilities
- Sewer: Public Sewer
- Water: Public
- Utility Description: Electricity Connected, Public, Sewer Connected, Water Connected
Structural Information
- Builder: LUIH
- Exterior Const.: Block, Stucco
- Roof: Metal, Shingle
- Stories/Levels: Two
- Square Feet: 2,249
- Sq. Ft. Source: Builder
- Living Area: 2,249 Sq. Ft.
- Year Built: 2026
Lot Features
- Lot Size (Acres): 0.15
- Lot Size (Sq. Ft.): 6,522
- Lot Size: 6522
- Street/Road Desc.: Brick
Financial Considerations
- Tax Amount: $6,297
- Tax Year: 2025
Disclosures and Reports
- Ownership: Fee Simple
- Special Conditions: None
- Legal Description: LAKE KNOWLES TERRACE K/4 LOT 4 BLK 3
- Flood Zone Info: X
- APN: 322130453603040
- Property ID: 322130453603040
- Block/Lot/Section: 3
Listed by One Luxury International Llc
Sold by Premier Sotheby's Intl. Realty

Get Pre-Approved Today
Schools
Schools serving 1660 Walnut Ave
School District:Orange County School District
| Name | Grades | Distance |
|---|---|---|
Lakemont Elementary School 901 North Lakemont Avenue, Winter Park, FL 32792 | K-5 | 0.4 mi |
Maitland Middle School 701 North Thistle Lane, Maitland, FL 32751 | 6-8 | 1.6 mi |
Winter Park High School 2100 Summerfield Road, Winter Park, FL 32792 | 9-12 | 2 mi |
Disclaimer:
School attendance boundaries provided by ATTOM Data Solutions and are for reference only. Contact the school directly to verify enrollment eligibility.
Price & Sales History for 1660 Walnut Ave
Date
Details
Price
Change
Source
7/31/2026
Sold
$1,450,000
-7.58%
MLS
5/30/2026
Price Reduced
$1,569,000
-4.91%
MLS
4/27/2026
Listed
$1,650,000
—
MLS
Disclaimer: Historical sales information is derived from public records provided by the county offices. Information is not guaranteed and should be independently verified.
1660 Walnut Avenue, Winter Park, FL 32789 (MLS# O6395277) is a Single Family property that was sold at $1,450,000 on July 31, 2026. Want to learn more about 1660 Walnut Avenue? Do you have questions about finding other Single Family real estate for sale in Winter Park? You can browse all Winter Park real estate or contact a Coldwell Banker agent to request more information.