This is a carousel with tiles that activate property listing cards. Use the previous and next buttons to navigate.
1/1
$3,275,000
This is a carousel with tiles that activate property listing cards. Use the previous and next buttons to navigate.
1/1
Property Description
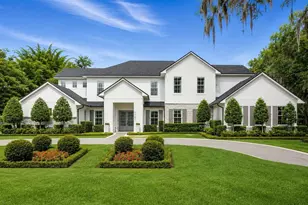
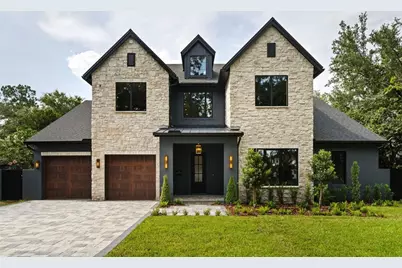
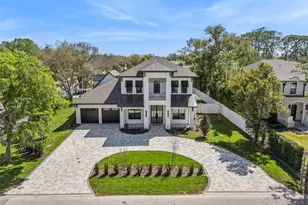
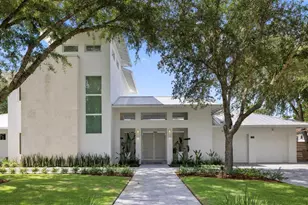
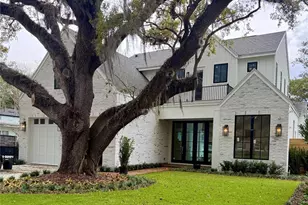
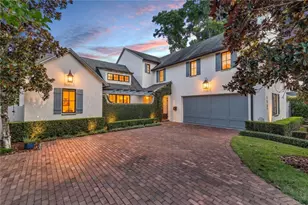
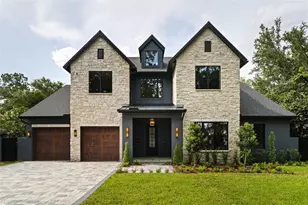
1811 Oneco Avenue - an architectural presence unlike anything around it. A canopy of mature pines and oaks lines the approach, and the home reveals itself at the end of a quiet dead-end street. Step inside - more than 4,500 square feet across three levels. The foyer sets the tone - twin chandeliers above, white oak floors below. The eye is pulled past the curved staircase, straight into the gathering room, where French-pane glass opens the wall to a full-length lanai. The gathering room is the center the rest of the home answers to. A floor-to-ceiling fireplace anchors the space, framed by twin illuminated arches with chevron oak detailing and custom built-ins. The kitchen is a destination. Custom floor-to-ceiling white oak cabinetry. A statement fluted island wrapped in stone commands the center beneath brass pendants. A Viking gas range, double ovens, and custom hood complete a space designed to be lived around as much as admired. Coffee becomes conversation. Ordinary evenings become occasions. Behind the kitchen, a scullery reveals one of the most thoughtful luxuries - rich custom wood detailing, wine refrigeration, and dedicated prep space. The dining room sits beneath a vaulted ceiling with exposed beams, warm wood detailing, and a statement fixture above the table, a full wall of glass drawing a picturesque setting into every gathering. The primary suite is the most personal expression of luxury. A tray ceiling crowns the room while an alabaster chandelier casts a warm glow across the space. Beyond frosted glass doors, the bath unfolds in marble, warm brass, designer lighting, and custom cabinetry - a freestanding soaking tub anchoring the room, an oversized walk-in shower beyond. Dual custom walk-in closets complete the suite, the dressing room anchored by a center island beneath floor-to-ceiling cabinetry. Off the foyer, a steel-and-glass door reveals one of the home's most unforgettable spaces, walls of windows flooding the interior with natural light. With its own bath and walk-in closet, it serves just as easily as a fifth bedroom. Then the powder bath - scenic mural wallpaper climbs above elegant paneling, a sculptural fluted marble vanity beneath wall-mounted brass fixtures. Unforgettable. Beyond the glass, the home extends into its finest space. A full-length covered lanai runs beneath wood-clad ceilings, opening to a fully equipped outdoor kitchen with grill, beverage refrigeration, and storage. Beyond it, the pool stretches long and clear, framed in natural stone, a fire feature anchoring the lounge. Mature greenery closes the yard on every side - neighbors behind, never beside. A third of an acre of privacy this close to Park Avenue is its own kind of rare. This is the heart of Winter Park's 32789 - minutes from Park Avenue, in one of the area's most sought-after school zones: Lakemont Elementary, Maitland Middle, Winter Park High. Five bedrooms. Five and a half baths. More than 4,500 square feet. A three-car tandem garage. New construction, complete and ready. You can find another new-construction home. You will not find this lot, this design, and this floor plan together again at this number. Come see it. You will not forget it. Schedule your showing today.
Full Property Details
Full Property Details for 1811 Oneco Ave
General
- Sold For: $3,275,000
- Taxes: $1,896 (2025)
- Status: Closed
- Type: Single Family
- Source: MidFloridaRegionalMLS
- MLS ID: O6414835
- Added to Site: 6 day(s) ago
Rental Information
- Min. Lease: No Minimum
Interior
- Number of Rooms: 4
- Interior Features: Built-in Features, Ceiling Fan(s), Chair Rail, Coffered Ceiling(s), Crown Molding, Dumbwaiter, Eating Space In Kitchen, High Ceilings, Open Floorplan, Primary Bedroom Main Floor, Solid Surface Counters, Solid Wood Cabinets, Split Bedroom, Stone Counters, Thermostat, Tray Ceiling(s), Vaulted Ceiling(s), Walk-In Closet(s)
- Fireplace: Yes
- Fireplace(s): Living Room
- Appliances: Built-In Oven, Dishwasher, Disposal, Electric Water Heater, Exhaust Fan, Microwave, Range, Range Hood, Refrigerator, Wine Refrigerator
- Furnishings: Negotiable
- Flooring: Engineered Hardwood, Epoxy, Tile
Rooms
Bathrooms
- Total Bathrooms: 6
- Full Bathrooms: 5
- Half Bathrooms: 1
Bedrooms
- Total Bedrooms: 5
Other Rooms
- Laundry: Electric Dryer Hookup, Inside, Laundry Room, Washer Hookup
Additional Information
- Pool: Yes
- Private Pool: Yes
- Pool Description: In Ground, Lighting
- Security/Safety: Smoke Detector(s)
Exterior
- Exterior Features: Fire Pit, Irrigation System, Lighting, Outdoor Grill, Outdoor Kitchen, Private Mailbox, Private Yard, Rain Gutters, Sliding Doors, Sprinkler Metered
- Deck/Patio: Covered, Patio, Rear Porch
- Porch/Patio/Deck: Covered, Patio, Rear Porch
Parking
- Garage: Yes
- Attached garage: Yes
- Garage Spaces: 3
- Covered Spaces: 3
- Parking Features: Driveway, Garage Door Opener, Oversized, Tandem
Location
- Area: 32789 - Winter Park
- County: Orange
- Development Name: 32789 - Winter Park
- Subdivision: FLORA PARK 2ND ADD
- Driving Directions: Head north on arbor park rd. turn right on oneco ave. home will be on the left.
- Direction Faces: South
Community
- Community Name: 32789 - Winter Park
Heating & Cooling
- Cooling Type: Central Air
- Heating Type: Central, Electric, Heat Pump
Utilities
- Sewer: Public Sewer
- Water: Public
- Utility Description: Electricity Connected, Public, Sewer Connected, Water Connected
Structural Information
- Architectural Info: Custom
- Architectural Style: Custom
- Exterior Const.: Block, HardiPlank Type, Stone, Stucco
- Roof: Metal, Shingle
- Windows: Aluminum Frames, Double Pane Windows, Insulated Windows, Low-Emissivity Windows
- Stories/Levels: Three Or More
- Square Feet: 4,508
- Sq. Ft. Source: Builder
- Living Area: 4,508 Sq. Ft.
- Year Built: 2026
Lot Features
- Property View: Trees/Woods
- Lot Size (Acres): 0.31
- Lot Size (Sq. Ft.): 13,415
- Lot Size: 13415
- Frontage: Street Dead-End
- Street/Road Desc.: Asphalt, Paved
- Fencing (Description): Fenced, Vinyl
Financial Considerations
- Tax Amount: $1,896.72
- Tax Year: 2025
Disclosures and Reports
- Ownership: Fee Simple
- Special Conditions: None
- Legal Description: BEG SE COR BLK E FLORA PARK 2ND ADD T/47RUN TH S 1 DEG E 162.44 FT TO N R/W ONECA AVE N 82 DEG W 183.08 FT TH NWLY ALONG CURVE 42.45 FT N 1 DEG W 105.97 FT N 88 DEG E 205.81 FT TO POB (LESS N 5.88 FT& LESS W 115.81 FT) IN SEC 32-21-30
- Flood Zone Info: X
- APN: 322130000000024
- Property ID: 322130000000024
- Block/Lot/Section: E
Listed by Compass Florida Llc
Sold by Premier Sotheby's Intl. Realty
Get Pre-Approved Today
Schools
Schools serving 1811 Oneco Ave
School District:Orange County School District
| Name | Grades | Distance |
|---|---|---|
Lakemont Elementary School 901 North Lakemont Avenue, Winter Park, FL 32792 | K-5 | 0.6 mi |
Maitland Middle School 701 North Thistle Lane, Maitland, FL 32751 | 6-8 | 1.5 mi |
Winter Park High School 2100 Summerfield Road, Winter Park, FL 32792 | 9-12 | 2.2 mi |
Disclaimer:
School attendance boundaries provided by ATTOM Data Solutions and are for reference only. Contact the school directly to verify enrollment eligibility.
Price & Sales History for 1811 Oneco Ave
Date
Details
Price
Change
Source
7/23/2026
Sold
$3,275,000
—
MLS
Disclaimer: Historical sales information is derived from public records provided by the county offices. Information is not guaranteed and should be independently verified.

1811 Oneco Avenue, Winter Park, FL 32789 (MLS# O6414835) is a Single Family property that was sold at $3,275,000 on July 23, 2026. Want to learn more about 1811 Oneco Avenue? Do you have questions about finding other Single Family real estate for sale in Winter Park? You can browse all Winter Park real estate or contact a Coldwell Banker agent to request more information.