This is a carousel with tiles that activate property listing cards. Use the previous and next buttons to navigate.
1/1
$5,500
This is a carousel with tiles that activate property listing cards. Use the previous and next buttons to navigate.
1/1
Property Description
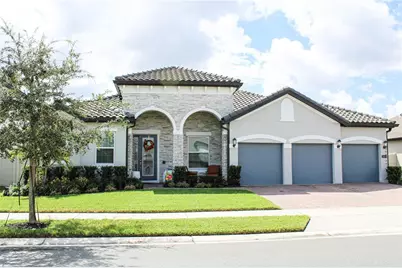
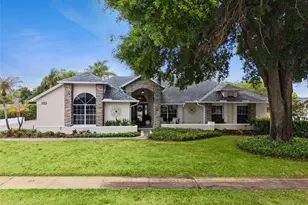
Available from 6/1/2026, this premier gated community presents an exceptional opportunity for a fortunate family to reside in a stunning estate home, complete with included electric (up to $150.00/month), and trash removal services. Spanning over 3000 square feet, this well-designed floor plan caters to the demands of modern living, featuring large porcelain tile in the living areas and plush carpeting in the bedrooms, providing both comfort and functionality. Upon entry through the covered porch adorned with elegant stacked stone, you'll find a private home office followed by a separate formal living and dining area. Positioned discreetly off the living room, bedroom 4 boasts its own full bathroom, offering an ideal space for visiting guests. The hallway leads to bedrooms 2 and 3, equipped with a shared full bathroom providing convenient access to the lanai. The home seamlessly connects the formal dining area to the chef's kitchen via a Butler's pantry, adjacent to the expansive walk-in pantry. The elegant kitchen features a designer range hood, glass cooktop, wall oven microwave combo, island, and peninsula, complemented by designer granite counters and chic shaker-style cabinetry. The bright and airy great room, illuminated by triple sliding glass doors and French doors, adds to the home's inviting ambiance. The master retreat, situated on the opposite side of the house, offers ample space for large furniture sets. The master bath exudes a luxurious spa-like ambiance, featuring dual sinks, a garden tub, and a tiled shower. Step out to the covered lanai, providing a shaded spot for outdoor dining while overlooking the expansive fenced backyard, perfect for various outdoor activities. This gated community provides access to the community clubhouse, community pool & playground. Don't miss the chance to view this exquisite home - book your showing today!
Full Property Details
Full Property Details for 2019 Soaring Oak Wy
General
- Rent: $5,500
- Status: Closed
- Type: Single Family
- Source: MidFloridaRegionalMLS
- MLS ID: O6409822
- Added to Site: 55 day(s) ago
Rental Information
- Lease/Rent Term: 12 Months
- Min. Lease: 8-12 Months
Interior
- Number of Rooms: 10
- Interior Features: Ceiling Fan(s), Living Room/Dining Room Combo, Stone Counters, Thermostat, Walk-In Closet(s)
- Appliances: Built-In Oven, Cooktop, Dishwasher, Disposal, Exhaust Fan, Microwave
- Furnishings: Unfurnished
- Flooring: Carpet, Tile
Rooms
Bathrooms
- Total Bathrooms: 3
- Full Bathrooms: 3
Bedrooms
- Total Bedrooms: 4
Other Rooms
- Laundry: Laundry Room
Exterior
- Exterior Features: Irrigation System, Sliding Doors
- Deck/Patio: Covered, Patio
- Porch/Patio/Deck: Covered, Patio
Parking
- Garage: Yes
- Attached garage: Yes
- Garage Spaces: 3
- Covered Spaces: 3
Location
- Area: 32792 - Winter Park/Aloma
- County: Seminole
- Development Name: 32792 - Winter Park/Aloma
- Subdivision: WATERS EDGE AT HAWKS CREST
- Driving Directions: From 417 take the Aloma exit heading W, turn R onto Howell Branch, turn R onto Hawkscrest Dr to the gate
- Direction Faces: North
School Information
- Elementary School: Eastbrook Elementary
- Middle School: Tuskawilla Middle
- High School: Lake Howell High
Community
- Community Name: 32792 - Winter Park/Aloma
- Community Features: Clubhouse, Fitness Center, Playground, Pool, Sidewalks
- Association: Yes
- Assoc. Name: FirstService
- Number of Pets: 2
Heating & Cooling
- Cooling Type: Central Air
- Heating Type: Central
Utilities
- Sewer: Public Sewer
- Water: Public
- Utility Description: BB/HS Internet Available, Solar
Structural Information
- Windows: ENERGY STAR Qualified Windows
- Stories/Levels: One
- Square Feet: 3,050
- Sq. Ft. Source: Public Records
- Living Area: 3,050 Sq. Ft.
- Year Built: 2020
Lot Features
- Lot Size (Acres): 0.21
- Lot Size (Sq. Ft.): 9,177
- Lot Size: 9177
- Frontage: Street Paved
- Street/Road Desc.: Paved, Asphalt
- Fencing (Description): Fenced
Green Features
- Energy Generation: Solar
Financial Considerations
- Lease Price: $5,500
- Assoc Fee Desc.: None
- Application Fee: $40
- Security Deposit: $5,500
Disclosures and Reports
- APN: 2721305VJ00006740
- Property ID: 2721305VJ00006740
Listed and Sold by Keller Williams Advantage Realty

Schools
Schools serving 2019 Soaring Oak Wy
School District:Seminole County School District
| Name | Grades | Distance |
|---|---|---|
Eastbrook Elementary School 5525 Tangerine Avenue, Winter Park, FL 32792 | K-5 | 1.1 mi |
Tuskawilla Middle School 1801 Tuskawilla Road, Oviedo, FL 32765 | 6-8 | 2.4 mi |
Lake Howell High School 4200 Dike Road, Winter Park, FL 32792 | 9-12 | 1.8 mi |
Disclaimer:
School attendance boundaries provided by ATTOM Data Solutions and are for reference only. Contact the school directly to verify enrollment eligibility.
Price History for 2019 Soaring Oak Wy
Date
Details
Price
Change
Source
6/09/2026
Sold
$5,500
—
MLS
5/21/2026
Listed
$5,500
—
MLS
Disclaimer: Historical sales information is derived from public records provided by the county offices. Information is not guaranteed and should be independently verified.
2019 Soaring Oak Way, Winter Park, FL 32792 (MLS# O6409822) is a Single Family property that was sold at $5,500 on June 09, 2026. Want to learn more about 2019 Soaring Oak Way? Do you have questions about finding other real estate for sale or rent in Winter Park? You can browse all Winter Park rentals or contact a Coldwell Banker agent to request more information.