This is a carousel with tiles that activate property listing cards. Use the previous and next buttons to navigate.
1/1
$4,650,000
This is a carousel with tiles that activate property listing cards. Use the previous and next buttons to navigate.
1/1
Property Description
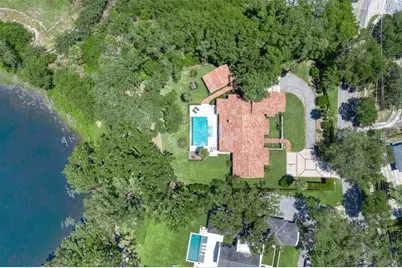
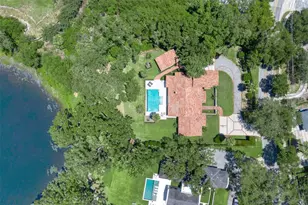
Privately nestled on 1.32 acres (1.1+ acres HIGH & DRY) along the tranquil shores of Lake Temple, this remarkable residence is a true compound where architecture, craftsmanship, and nature exist in perfect balance. Completed in 2019 by Gallimore Homes and enhanced with more than $300K in upgrades, this home was designed to feel secluded and private while serving as the ultimate destination for entertaining. This unique property offers a 4,060+ SF main residence (4 beds / 3.5 baths plus bonus room for a future 5th bedroom), a detached 480+ SF guest house (1 bed / 1 bath), and resort-style outdoor living overlooking peaceful water views and a rolling backyard. Designed for exceptional privacy, the home is positioned well back from the street and buffered by mature landscaping, a private courtyard wall with a security gate, and hurricane-impact windows and doors throughout. Additional highlights include an oversized three-car garage, parking for 15+ vehicles, and space to park a boat or RV next to the conservation area. Inside, soaring ceilings and premium finishes create an immediate sense of warmth and sophistication. Ten-foot-tall EuroWall folding glass doors span 15 feet across the great room, seamlessly blending indoor and outdoor living while framing beautiful backyard and water views. The chef's kitchen showcases professional-grade Sub-Zero and Wolf appliances, an oversized gathering island with prep sink, ice maker, waterfall countertops, a 48-inch Wolf six-burner dual-fuel range, dry bar with refrigerated drawers, and a spacious walk-in pantry. The open-concept design flows effortlessly into the great room and dining area, making everyday living and entertaining equally inviting. The split-bedroom floor plan offers exceptional privacy, highlighted by a spacious first-floor primary suite with 2 walk-in closets (totaling 175+ SF) and a spa-inspired bath. The first floor also includes a guest suite, two additional bedrooms with a Jack-and-Jill bath, and a powder/pool bath with access to the lania. Upstairs, the bonus room provides flexibility for a media room, game room, home office, and pre-plumed for a bath and kitchenette for a future 5th bedroom. Equally impressive is the detached guest house, complete with its own covered front porch, full kitchen, living room, bedroom, full bath, and beautiful backyard views...ideal for multigenerational living, extended guests, a private office, or long-term visitors. The covered lanai was designed for year-round outdoor living with three Phantom Screens spanning nearly 45 feet, an authentic Argentine wood-fired grill, and a built-in wet bar. The heated saltwater infinity-edge pool features a sun shelf, LED lighting, and a composite wood sun deck overlooking the water. The expansive lawn gently slopes to the shoreline beneath a magnificent 100+ year-old oak tree, enhanced by mature landscaping and landscape lighting that creates an unforgettable setting for intimate evenings and large-scale gatherings too. Located less than three miles from Interlachen Country Club and a few blocks from the Winter Park Racquet Club, this property offers a rare combination of privacy, flexibility, and estate-style living on more than an acre of waterfront in Winter Park.
Full Property Details
Full Property Details for 2525 Temple Dr
General
- Sold For: $4,650,000
- Taxes: $31,039 (2025)
- Status: Closed
- Type: Single Family
- Source: MidFloridaRegionalMLS
- MLS ID: O6427787
- Added to Site: 109 day(s) ago
Rental Information
- Min. Lease: 7 Months
Interior
- Number of Rooms: 13
- Interior Features: Built-in Features, Dry Bar, High Ceilings, Kitchen and Family Room Combination, Open Floorplan, Primary Bedroom Main Floor, Solid Wood Cabinets, Split Bedroom, Stone Counters, Vaulted Ceiling(s), Walk-In Closet(s), Window Treatments
- Fireplace: Yes
- Fireplace(s): Gas, Living Room
- Appliances: Bar Fridge, Convection Oven, Dishwasher, Dryer, Electric Water Heater, Freezer, Gas Water Heater, Ice Maker, Kitchen Reverse Osmosis System, Range, Range Hood, Refrigerator, Tankless Water Heater, Touchless Faucet, Washer, Water Filtration System
- Furnishings: Unfurnished
- Flooring: Luxury Vinyl, Porcelain Tile, Tile
Rooms
Bathrooms
- Total Bathrooms: 5
- Full Bathrooms: 4
- Half Bathrooms: 1
Bedrooms
- Total Bedrooms: 5
Other Rooms
- Laundry: Inside, Laundry Room
Additional Information
- Pool: Yes
- Private Pool: Yes
- Pool Description: Gunite, Heated, In Ground, Infinity, Lighting, Outside Bath Access, Salt Water
- Security/Safety: Smoke Detector(s)
Exterior
- Exterior Features: Courtyard, French Doors, Irrigation System, Lighting, Outdoor Grill, Outdoor Shower, Permeable Paving, Rain Gutters, Sliding Doors
- Deck/Patio: Covered, Front Porch, Rear Porch, Screened
- Porch/Patio/Deck: Covered, Front Porch, Rear Porch, Screened
Parking
- Garage: Yes
- Attached garage: Yes
- Garage Spaces: 3
- Covered Spaces: 3
- Parking Features: Boat, Driveway, Garage Door Opener, Garage Faces Side, Guest, Oversized, Parking Pad
Location
- Area: 32789 - Winter Park
- County: Orange
- Development Name: 32789 - Winter Park
- Subdivision: LAKE MAITLAND
- Driving Directions: From downtown Winter Park: head north on Park Avenue, turn R onto Stovin and continue onto Palmer Avenue; turn L onto Temple Drive; this is the last home on the left before you reach Howell Branch.
- Direction Faces: East
School Information
- Elementary School: Dommerich Elem
- Middle School: Maitland Middle
- High School: Winter Park High
Community
- Community Name: 32789 - Winter Park
Heating & Cooling
- Cooling Type: Central Air, Mini-Split Unit(s), Zoned
- Heating Type: Central, Heat Pump
Utilities
- Sewer: Public Sewer
- Water District: LAKE TEMPLE
- Water: Canal/Lake For Irrigation, Public
- Utility Description: BB/HS Internet Available, Cable TV Available, Electricity Connected, Propane, Public, Sewer Connected, Underground Utilities, Water Connected
Structural Information
- Architectural Info: Custom, Mediterranean
- Architectural Style: Custom, Mediterranean
- Builder: Gallimore / Butler Ridge Development
- Exterior Const.: Block, Concrete, Stucco, Wood Frame
- Roof: Tile
- Windows: Double Pane Windows, Insulated Windows, Storm Window(s)
- Stories/Levels: Two
- Square Feet: 4,542
- Sq. Ft. Source: Public Records
- Living Area: 4,542 Sq. Ft.
- Year Built: 2019
Additional Structures
- Other Structures: Guest House
Lot Features
- Property View: Water
- Lot Size (Acres): 1.32
- Lot Size (Sq. Ft.): 57,471
- Lot Size: 1.3194
- Lot Dimensions: 177 x 300 x 95 x 88 x 320
- Frontage: Street Paved
- Street/Road Desc.: Paved, Asphalt
- Fencing (Description): Fenced
Water Features
- Water Front: Yes
- Water View: Yes
- Water Access: Yes
- Water Access Desc: Lake
- Water Front Name: LAKE TEMPLE
- Water Front Desc.: Lake Front
Green Features
- Energy Efficient: Doors
Financial Considerations
- Tax Amount: $31,039.24
- Tax Year: 2025
Disclosures and Reports
- Ownership: Fee Simple
- Special Conditions: None
- Legal Description: BEG 334.62 FT S OF NE COR OF NW1/4 OF SEC 32-21-30 TH S00-00-00E 187.59 FT TH N77-13-49W 441.93 FT TH N32-40-55W 18.1 FT TH N36-00-27E 93.01 FT TH S89-55-02E 385.09 FT TO THE POB (LESS R/W)
- Flood Zone Info: X
- APN: 322130000000028
- Property ID: 322130000000028
Listed by Fannie Hillman & Associates
Sold by C Brenner Inc
Get Pre-Approved Today
Schools
Schools serving 2525 Temple Dr
School District:Orange County School District
| Name | Grades | Distance |
|---|---|---|
Dommerich Elementary School 601 North Thistle Lane, Maitland, FL 32751 | K-5 | 0.8 mi |
Maitland Middle School 701 North Thistle Lane, Maitland, FL 32751 | 6-8 | 0.8 mi |
Winter Park High School 2100 Summerfield Road, Winter Park, FL 32792 | 9-12 | 2.8 mi |
Disclaimer:
School attendance boundaries provided by ATTOM Data Solutions and are for reference only. Contact the school directly to verify enrollment eligibility.
Price & Sales History for 2525 Temple Dr
Date
Details
Price
Change
Source
10/05/2026
Sold
$4,650,000
-2.11%
MLS
7/27/2026
Listed
$4,750,000
—
MLS
Disclaimer: Historical sales information is derived from public records provided by the county offices. Information is not guaranteed and should be independently verified.
2525 Temple Drive, Winter Park, FL 32789 (MLS# O6427787) is a Single Family property that was sold at $4,650,000 on October 05, 2026. Want to learn more about 2525 Temple Drive? Do you have questions about finding other Single Family real estate for sale in Winter Park? You can browse all Winter Park real estate or contact a Coldwell Banker agent to request more information.