This is a carousel with tiles that activate property listing cards. Use the previous and next buttons to navigate.
1/1
$2,495,000
This is a carousel with tiles that activate property listing cards. Use the previous and next buttons to navigate.
1/1
Property Description
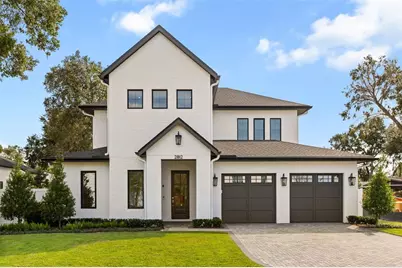
Under Construction. Experience exceptional craftsmanship and timeless design in this brand-new luxury custom home being built by FG Schaub Custom Homes. This residence will feature 5 bedrooms, 5.5 bathrooms, and 3,656 square feet of thoughtfully designed living space, blending modern architecture with everyday comfort. The open-concept floor plan highlights a gourmet chef's kitchen equipped with a premium Wolf/Sub-Zero appliance package, custom cabinetry, a walk-in pantry, and a large center island overlooking the spacious great room. Expansive sliding glass doors lead to a covered outdoor living area complete with a summer kitchen, roll-away screen, and mini-split A/C-perfect for year-round entertaining. The outdoor space also includes a private pool, creating a seamless indoor-outdoor flow ideal for the Florida lifestyle. The first floor offers a primary suite with a spa-inspired bath and a generous walk-in closet, along with a private guest suite-ideal for visitors or multigenerational living. Upstairs, 3 additional bedrooms each include en-suite baths and walk-in closets, providing comfort and privacy for family or guests. Additional features include a two-car garage with epoxy flooring and an EV charger, premium landscaping, and vinyl fencing for added beauty and privacy. Conveniently located and zoned for Audubon K-8 and Winter Park High School, this home offers exceptional access to top-rated schools, local parks, and the vibrant shops and dining of Downtown Winter Park. **Estimated completion: October 2026.**
Full Property Details
Full Property Details for 2812 Mulford Ave
General
- Sold For: $2,495,000
- Taxes: $3,460 (2024)
- Status: Closed
- Type: Single Family
- Source: MidFloridaRegionalMLS
- MLS ID: O6430918
- Added to Site: 94 day(s) ago
Rental Information
- Min. Lease: 7 Months
Interior
- Number of Rooms: 8
- Interior Features: Ceiling Fan(s), Crown Molding, Living Room/Dining Room Combo, Open Floorplan, Primary Bedroom Main Floor, Solid Surface Counters, Solid Wood Cabinets, Thermostat, Tray Ceiling(s), Walk-In Closet(s)
- Appliances: Dishwasher, Disposal, Gas Water Heater, Microwave, Range, Range Hood, Refrigerator
- Furnishings: Unfurnished
- Flooring: Engineered Hardwood, Porcelain Tile
Rooms
Bathrooms
- Total Bathrooms: 6
- Full Bathrooms: 5
- Half Bathrooms: 1
Bedrooms
- Total Bedrooms: 5
Other Rooms
- Laundry: Laundry Room
Additional Information
- Pool: Yes
- Private Pool: Yes
- Pool Description: Gunite, In Ground, Lighting, Pool Alarm, Salt Water, Tile
- Spa: Yes
- Spa Description: In Ground
- Security/Safety: Security System
Exterior
- Exterior Features: Irrigation System, Lighting, Outdoor Grill, Outdoor Kitchen, Private Mailbox, Rain Gutters, Sliding Doors
- Deck/Patio: Covered, Porch, Rear Porch
- Porch/Patio/Deck: Covered, Porch, Rear Porch
Parking
- Garage: Yes
- Attached garage: Yes
- Garage Spaces: 2
- Covered Spaces: 2
- Parking Features: Driveway, Electric Vehicle Charging Station(s), Garage Door Opener, Oversized
Location
- Area: 32789 - Winter Park
- County: Orange
- Development Name: 32789 - Winter Park
- Subdivision: NORTHWOOD TERRACE
- Driving Directions: From Corrine turn onto E End Ave. and then right onto Mulford
- Direction Faces: North
School Information
- Elementary School: Audubon Park K8
- Middle School: Audubon Park K-8
- High School: Winter Park High
Community
- Community Name: 32789 - Winter Park
Heating & Cooling
- Cooling Type: Central Air
- Heating Type: Central
Utilities
- Sewer: Aerobic Septic
- Water: Public
- Utility Description: Cable TV Available, Electricity Connected, Propane, Street Lights, Water Connected
Structural Information
- Architectural Info: Other
- Architectural Style: Other
- Builder: FG Schaub Custom Homes
- Approx Compl Date: 2026-11-13T05:00:00.000Z
- Exterior Const.: Block, Wood Frame
- Roof: Shingle
- Windows: Double Pane Windows, ENERGY STAR Qualified Windows, Insulated Windows, Low-Emissivity Windows
- Stories/Levels: Two
- Square Feet: 3,656
- Sq. Ft. Source: Builder
- Living Area: 3,656 Sq. Ft.
- Year Built: 2026
Lot Features
- Lot Size (Acres): 0.24
- Lot Size (Sq. Ft.): 10,491
- Lot Size: 10491
- Frontage: Street Paved
- Street/Road Desc.: Paved
- Fencing (Description): Vinyl
Green Features
- Energy Efficient: Insulation, Lighting, Windows
Financial Considerations
- Tax Amount: $3,460
- Tax Year: 2024
Disclosures and Reports
- Ownership: Fee Simple
- Special Conditions: None
- Legal Description: NORTHWOOD TERRACE S/16 LOT 14 BLK C
- Flood Zone Info: X
- APN: 172230599603140
- Property ID: 172230599603140
- Block/Lot/Section: C
Listed by Corcoran Premier Realty
Sold by Reiki Realty Llc
Get Pre-Approved Today
Schools
Schools serving 2812 Mulford Ave
School District:Orange County School District
| Name | Grades | Distance |
|---|---|---|
Audubon Park School 1500 Falcon Drive, Orlando, FL 32803 | PK-8 | 0.3 mi |
Winter Park High School 2100 Summerfield Road, Winter Park, FL 32792 | 9-12 | 1.6 mi |
Disclaimer:
School attendance boundaries provided by ATTOM Data Solutions and are for reference only. Contact the school directly to verify enrollment eligibility.
Price & Sales History for 2812 Mulford Ave
Date
Details
Price
Change
Source
11/10/2026
Sold
$2,495,000
—
MLS
Disclaimer: Historical sales information is derived from public records provided by the county offices. Information is not guaranteed and should be independently verified.
2812 Mulford Avenue, Winter Park, FL 32789 (MLS# O6430918) is a Single Family property that was sold at $2,495,000 on November 10, 2026. Want to learn more about 2812 Mulford Avenue? Do you have questions about finding other Single Family real estate for sale in Winter Park? You can browse all Winter Park real estate or contact a Coldwell Banker agent to request more information.