This is a carousel with tiles that activate property listing cards. Use the previous and next buttons to navigate.
1/1
$3,443,500
This is a carousel with tiles that activate property listing cards. Use the previous and next buttons to navigate.
1/1
Property Description
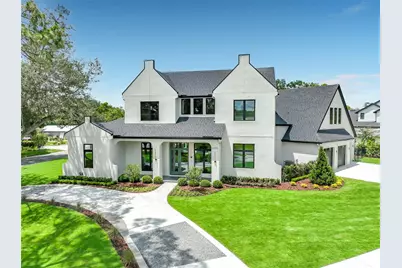
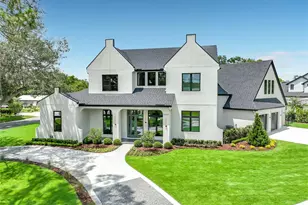
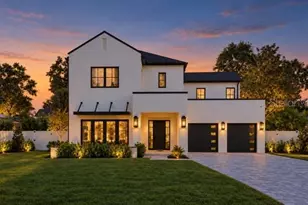
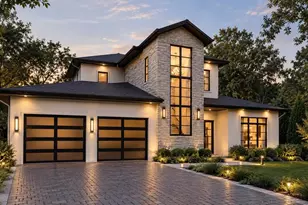
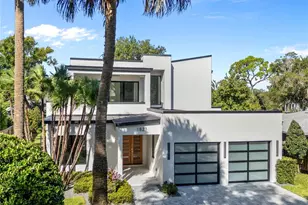
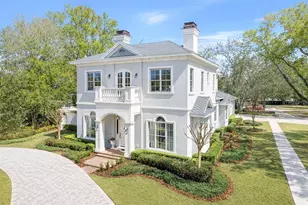
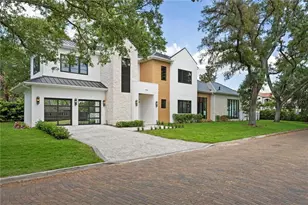
Come tour this brand new, elaborately finished luxury home in Winter Park! Designed and constructed by a well-established, award-winning custom home builder, no expense has been spared. This home is truly a leader in its class! Located just a short walk to the esteemed Audobon K-8 school, East End market, restaurants, shopping, Blue Jacket Park, Baldwin Park. Just a short drive to Park Avenue restaurants and shopping. As you pull up to this vast estate home, the dimensional architectural detail on the home on a huge lot boasts a commanding presence. The 12 foot ceilings on the first floor and 10 foot ceilings on the second floor give the home a voluminous feel throughout. The first floor features a huge master suite with an accessible washer and dryer off the giant walk-in closet, plus an additional full guest suite and separate office. The gourmet kitchen features luxury custom cabinets, an accent island with exotic granite counter tops. Thermador appliances outfit the main kitchen as follows: Large 30" refrigerator and 30" freezer towers, 48" dual oven gas range with ornamental hood, dishwasher and microwave drawer. Flanking the main kitchen is a spacious Butler's pantry with its own sink, refrigerator and dishwasher. Just off the Butler's pantry is both a mudroom just inside the garage, and additional air-conditioned storage room. Over the garage is a separate bonus/flex room with its own full bath and closet. Upstairs is a huge loft living area plus three full bedroom suites and laundry room. The home is ornamented with expensive fit and finishes as follows: extensive architectural ceiling detail with cove lighting, lighting fixtures, plumbing fixtures, hardware, tile, level 5 smooth drywall finishes, designer wallpaper, and more! Designed with energy efficiency in mind, Natural gas fuels two tankless water heaters, the kitchen range, summer kitchen grill and pool/spa heater. Elaborate landscaping provides beautiful accents and plenty of privacy in the rear outdoor living area. Outdoor living includes a huge covered lanai with retractable screens, summer kitchen, and heated salt-water swimming pool with integrated spa and pool deck, plus outdoor shower and separate pool bath. 10' tall pocket sliding glass doors can open the great-room wall completely to integrate your indoor and outdoor entertaining. Great fortune comes to those who TAKE IMMEDIATE ACTION when opportunity presents itself! Come tour your magnificent new luxury home today!
Full Property Details
Full Property Details for 2905 Parkland Dr
General
- Sold For: $3,443,500
- Taxes: $5,748 (2025)
- Status: Closed
- Type: Single Family
- Source: MidFloridaRegionalMLS
- MLS ID: O6422550
- Added to Site: 49 day(s) ago
Rental Information
- Min. Lease: 1 Month
Interior
- Number of Rooms: 3
- Interior Features: Built-in Features, Coffered Ceiling(s), High Ceilings, Open Floorplan, Primary Bedroom Main Floor, Solid Wood Cabinets, Stone Counters, Thermostat, Walk-In Closet(s)
- Fireplace: Yes
- Fireplace(s): Electric
- Appliances: Dishwasher, Freezer, Gas Water Heater, Microwave, Range, Range Hood, Refrigerator, Tankless Water Heater, Wine Refrigerator
- Furnishings: Unfurnished
- Flooring: Engineered Hardwood, Porcelain Tile
Rooms
Bathrooms
- Total Bathrooms: 8
- Full Bathrooms: 6
- Half Bathrooms: 2
Bedrooms
- Total Bedrooms: 6
Other Rooms
- Laundry: Inside, Laundry Closet, Laundry Room
Additional Information
- Pool: Yes
- Private Pool: Yes
- Pool Description: Gunite, Heated, In Ground, Lighting, Outside Bath Access, Pool Alarm, Salt Water
- Spa Description: Heated, In Ground
Exterior
- Exterior Features: Irrigation System, Outdoor Kitchen, Outdoor Shower, Private Mailbox, Rain Gutters, Sidewalk, Sliding Doors
- Deck/Patio: Covered, Deck, Front Porch, Patio, Porch, Rear Porch, Screened
- Porch/Patio/Deck: Covered, Deck, Front Porch, Patio, Porch, Rear Porch, Sc
Parking
- Garage: Yes
- Attached garage: Yes
- Garage Spaces: 3
- Covered Spaces: 3
Location
- Area: 32789 - Winter Park
- County: Orange
- Development Name: 32789 - Winter Park
- Subdivision: LAKE FOREST PARK
- Driving Directions: Take Corrine and turn N on Winter Park Road, E on Parkland Drive. House on NE corner of Parkland and Howard Dr.
- Direction Faces: South
School Information
- Elementary School: Audubon Park K8
- Middle School: Audubon Park K-8
- High School: Winter Park High
Community
- Community Name: 32789 - Winter Park
Heating & Cooling
- Cooling Type: Central Air
- Heating Type: Central, Heat Pump
Utilities
- Sewer: Aerobic Septic
- Water: Public
- Utility Description: Electricity Connected, Natural Gas Connected, Street Lights, Underground Utilities, Water Connected
Structural Information
- Architectural Info: Contemporary
- Architectural Style: Contemporary
- Builder: Wooten Built, Inc.
- Approx Compl Date: 2026-07-08T04:00:00.000Z
- Exterior Const.: Block, Stucco, Wood Frame
- Roof: Shingle
- Stories/Levels: Two
- Square Feet: 4,850
- Sq. Ft. Source: Builder
- Living Area: 4,850 Sq. Ft.
- Year Built: 2026
Lot Features
- Lot Size (Acres): 0.36
- Lot Size (Sq. Ft.): 15,466
- Lot Size: 15466
- Frontage: Street Paved
- Street/Road Desc.: Paved, Asphalt
Financial Considerations
- Tax Amount: $5,748
- Tax Year: 2025
Disclosures and Reports
- Ownership: Fee Simple
- Special Conditions: None
- Legal Description: LAKE FOREST PARK S/20 LOT 16 BLK B
- Flood Zone Info: X
- APN: 172230443602160
- Property ID: 172230443602160
- Block/Lot/Section: B
Listed by United Real Estate Preferred
Sold by Kelly Price & Company Llc

Get Pre-Approved Today
Schools
Schools serving 2905 Parkland Dr
School District:Orange County School District
| Name | Grades | Distance |
|---|---|---|
Audubon Park School 1500 Falcon Drive, Orlando, FL 32803 | PK-8 | 0.5 mi |
Winter Park High School 2100 Summerfield Road, Winter Park, FL 32792 | 9-12 | 1.4 mi |
Disclaimer:
School attendance boundaries provided by ATTOM Data Solutions and are for reference only. Contact the school directly to verify enrollment eligibility.
Price & Sales History for 2905 Parkland Dr
Date
Details
Price
Change
Source
8/17/2026
Sold
$3,443,500
1.43%
MLS
7/08/2026
Listed
$3,395,000
—
MLS
Disclaimer: Historical sales information is derived from public records provided by the county offices. Information is not guaranteed and should be independently verified.
2905 Parkland Drive, Winter Park, FL 32789 (MLS# O6422550) is a Single Family property that was sold at $3,443,500 on August 17, 2026. Want to learn more about 2905 Parkland Drive? Do you have questions about finding other Single Family real estate for sale in Winter Park? You can browse all Winter Park real estate or contact a Coldwell Banker agent to request more information.