This is a carousel with tiles that activate property listing cards. Use the previous and next buttons to navigate.
1/1
$1,000,000
This is a carousel with tiles that activate property listing cards. Use the previous and next buttons to navigate.
1/1
Property Description
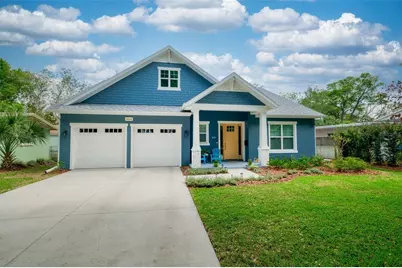
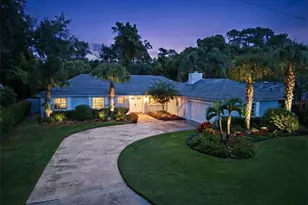
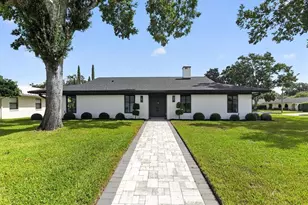
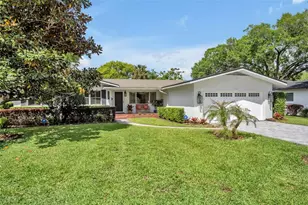
Welcome to a rare gem in one of Winter Park's most sought-after neighborhoods, Brookshire Heights-where trees line the street and the mailman still delivers right to your front door. Perfectly positioned with the scenic and wooded Cady Way Trail in your backyard, this custom-built 2022 residence offers over 2,100 square feet of thoughtfully designed single-story living, where refined style meets everyday ease. A desirable open-concept floor plan showcases three bedrooms and two bathrooms, enhanced by wood-look plank tile flooring, soaring ceilings and doorways, crown molding, and recessed lighting throughout. Expansive sliding glass doors with electric retractable blinds and transom windows flood the home with natural light, creating a seamless connection to the covered, screened lanai-perfect for effortless indoor-outdoor living and sophisticated entertaining. The beautifully appointed kitchen is both striking and functional, featuring crisp white shaker cabinetry complemented by a contrasting gray island with seating for four, all topped with sleek white quartz countertops. A dedicated wine and beverage bar with a built-in refrigerator adds an elevated touch, while stainless steel appliances and a spacious pantry ensure everyday convenience. Bathed in natural light, the dining area offers an inviting and elegant setting for both intimate gatherings and larger-scale entertaining, with expansive windows that bring the outdoors in. The primary suite serves as a serene retreat, complete with private lanai access for a tranquil indoor-outdoor connection. A generously sized custom closet provides ample storage, while the spa-inspired bathroom features a timeless clawfoot soaking tub, honeycomb tile flooring, an expansive walk-in shower, and a dual quartz vanity-creating a luxurious, resort-style experience. Two additional bedrooms offer flexibility for guests, family, or workspace, including one with stylish built-in shelving. A beautifully finished hall bath reflects the same elevated design and attention to detail found throughout the home. Designed with functionality in mind, the well-appointed laundry room features built-in cabinetry and a hanging bar, provides convenient access to both the primary suite and main living areas. A spacious 2.5 car garage allows plenty of room for storage, a golf cart or other toys. Ideally located, this residence offers convenient access to premier institutions including University of Central Florida, Rollins College, and Full Sail University. Enjoy nearby recreation at Winter Park Pines Golf Club and Cady Way Park, featuring a pool, playground, tennis and pickleball courts, and beach volleyball. Spend weekends boating from Dinky Dock Park onto the renowned Winter Park Chain of Lakes, or explore the charm of Park Avenue with its boutique shopping and fine dining. Everyday convenience is enhanced with close proximity to AdventHealth Winter Park and the Crosby Wellness Center, along with easy access to Orlando International Airport. Zoned for top-rated schools including Brookshire Elementary School, Glenridge Middle School, and Winter Park High School, this exceptional property seamlessly blends lifestyle, location, and lasting value. Roof - 2022, HVAC - 2022, Electrical - 2022, Plumbing - 2022, Water Heater - 2022
Full Property Details
Full Property Details for 520 Fitzwalter Dr
General
- Sold For: $1,000,000
- Taxes: $10,205 (2024)
- Status: Closed
- Type: Single Family
- Source: MidFloridaRegionalMLS
- MLS ID: O6380171
- Added to Site: 138 day(s) ago
Rental Information
- Min. Lease: 8-12 Months
Interior
- Number of Rooms: 10
- Interior Features: Built-in Features, Ceiling Fan(s), Crown Molding, Eating Space In Kitchen, High Ceilings, Kitchen and Family Room Combination, Open Floorplan, Primary Bedroom Main Floor, Split Bedroom, Stone Counters, Thermostat, Walk-In Closet(s)
- Appliances: Dishwasher, Disposal, Range, Refrigerator, Wine Refrigerator
- Furnishings: Unfurnished
- Flooring: Ceramic Tile, Tile
Rooms
Bathrooms
- Total Bathrooms: 2
- Full Bathrooms: 2
Bedrooms
- Total Bedrooms: 3
Other Rooms
- Laundry: Laundry Room
Additional Information
- Shared Amenities: Golf Course, Tennis Court(s), Trail(s)
Exterior
- Exterior Features: Irrigation System, Rain Gutters, Sidewalk, Sliding Doors
- Deck/Patio: Covered, Front Porch, Rear Porch, Screened
- Porch/Patio/Deck: Covered, Front Porch, Rear Porch, Screened
Parking
- Garage: Yes
- Attached garage: Yes
- Garage Spaces: 2
- Covered Spaces: 2
- Parking Features: Driveway, Garage Door Opener, On Street
Location
- Area: 32792 - Winter Park/Aloma
- County: Orange
- Development Name: 32792 - Winter Park/Aloma
- Subdivision: BROOKSHIRE HEIGHTS 1ST ADD
- Driving Directions: From the downtown Winter Park area, head east on Fairbanks Ave. After 1.7 miles, turn right onto N Lakemont Ave. Turn left onto Lochberry Road, right onto Greene Drive and left onto Brookshire Ave. You will bear right onto Fitzwalter Drive and 520 Fitzwalter Drive will be on your left.
- Direction Faces: West
School Information
- Elementary School: Brookshire Elem
- Middle School: Glenridge Middle
- High School: Winter Park High
Community
- Community Name: 32792 - Winter Park/Aloma
- Community Features: Park, Playground, Pool, Sidewalks, Tennis Court(s)
- Optional Amenities: Golf Course, Tennis Court(s), Trail(s)
- Pet Restrictions: Please verify pet restrictions with the City of Winter Park.
Heating & Cooling
- Cooling Type: Central Air
- Heating Type: Central, Electric
Utilities
- Sewer: Public Sewer
- Water: Public
- Utility Description: BB/HS Internet Available, Cable TV Available, Electricity Connected, Natural Gas Connected, Sewer Connected, Water Connected
Structural Information
- Architectural Info: Cape Cod, Traditional
- Architectural Style: Cape Cod, Traditional
- Exterior Const.: Block, Stucco
- Roof: Shingle
- Windows: Blinds
- Stories/Levels: One
- Square Feet: 2,111
- Sq. Ft. Source: Public Records
- Living Area: 2,111 Sq. Ft.
- Year Built: 2022
Lot Features
- Property View: Park/Greenbelt, Trees/Woods
- Lot Size (Acres): 0.18
- Lot Size (Sq. Ft.): 7,744
- Lot Size: 7744
- Frontage: Street Paved
- Street/Road Desc.: Paved, Asphalt
- Fencing (Description): Fenced, Wood
Financial Considerations
- Tax Amount: $10,205
- Tax Year: 2024
Disclosures and Reports
- Ownership: Fee Simple
- Special Conditions: None
- Legal Description: BROOKSHIRE HEIGHTS 1ST ADDITION X/50 LOT18 BLK A
- Flood Zone Info: X
- APN: 92230094101180
- Property ID: 92230094101180
- Block/Lot/Section: A
Listed by Keller Williams Winter Park
Sold by Premier Sotheby's Intl. Realty

Get Pre-Approved Today
Schools
Schools serving 520 Fitzwalter Dr
School District:Orange County School District
| Name | Grades | Distance |
|---|---|---|
Brookshire Elementary School 2500 Cady Way, Winter Park, FL 32792 | PK-5 | 0.2 mi |
Glenridge Middle School 2900 Upper Park Road, Orlando, FL 32814 | 6-8 | 1.5 mi |
Winter Park High School 2100 Summerfield Road, Winter Park, FL 32792 | 9-12 | 0.5 mi |
Disclaimer:
School attendance boundaries provided by ATTOM Data Solutions and are for reference only. Contact the school directly to verify enrollment eligibility.
Price & Sales History for 520 Fitzwalter Dr
Date
Details
Price
Change
Source
6/26/2026
Sold
$1,000,000
—
MLS
4/06/2026
Listed
$1,000,000
—
MLS
Disclaimer: Historical sales information is derived from public records provided by the county offices. Information is not guaranteed and should be independently verified.
520 Fitzwalter Drive, Winter Park, FL 32792 (MLS# O6380171) is a Single Family property that was sold at $1,000,000 on June 26, 2026. Want to learn more about 520 Fitzwalter Drive? Do you have questions about finding other Single Family real estate for sale in Winter Park? You can browse all Winter Park real estate or contact a Coldwell Banker agent to request more information.