This is a carousel with tiles that activate property listing cards. Use the previous and next buttons to navigate.
1/1
$6,200,000
This is a carousel with tiles that activate property listing cards. Use the previous and next buttons to navigate.
1/1
Property Description
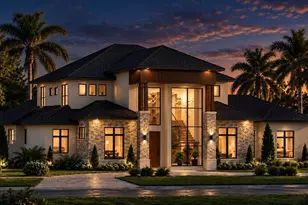
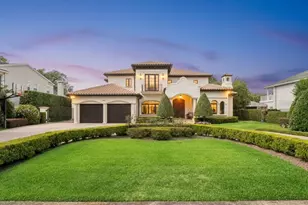
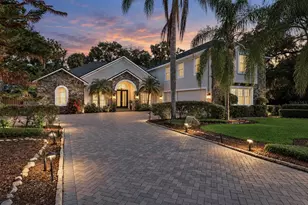
Exquisite new construction with 5 Bedrooms 6.5 Baths and a 3 car garage, in the Heart of Winter Park perfectly positioned on an oversized lot just steps from Park Avenue's renowned shops, fine dining, and the iconic Winter Park 9-hole golf course, this extraordinary custom residence is a showcase of timeless design and modern luxury. Conceived by acclaimed architect Dan Delong of Origins Residential Design and brought to life by Sean Wulff of Native Homes, every detail has been thoughtfully curated to impress even the most discerning buyer. The expansive floor plan encompasses 5 bedrooms, 6 full baths, and 1 half bath, blending sophistication and comfort across multiple living spaces. Highlights include a dramatic great room, inviting family room, private study, downstairs guest suite, a full bar featuring a 56-bottle wine refrigerator, and an upstairs game room ideal for both everyday living and elegant entertaining. A grand entry reveals the great room with soaring floor-to-ceiling windows and elegant Italian porcelain tile, all overlooking the serene pool and patio. The chef's kitchen seamlessly connects to the family room and features Canadian-crafted European-style cabinetry, Wolf, Sub-Zero & Fisher & Paykel appliances (dual ovens, dual dishwashers, built-in coffee maker, wine cooler, and beverage center), quartzite countertops, a large island with bar seating, hidden walk-in pantry, plus whole house water softener and filtration systems for premium convenience. The first-floor primary suite is a true retreat with spa-inspired amenities and a custom-built walk-in closet complete with cabinetry and a spacious island. Also on the main level: a private guest suite and dedicated home office/study. Upstairs, a generous game room and three additional en suite bedrooms provide comfort and privacy for family and guests alike. Designed for seamless indoor-outdoor living, the residence boasts two covered lanais finished in Turkish Marble, disappearing screens, a summer kitchen with Urban Bonfire Cabinetry, refrigerator, and ice maker, along with a freestanding fire pit and lush tropical landscaping. The saltwater pool with sun shelf and heated gas spa ensures year-round enjoyment. Built to the highest standards, the home features R-14 block walls with core 500 insulation, open cell foam insulation in attic, Andersen windows, a flat concrete tile roof, and tongue-and-groove ceilings on all lanais. Additional luxuries include: Select European white oak wood floors and Italian porcelain flooring throughout 12' ceilings on the main level, 10' ceilings upstairs Cutting-edge construction for efficiency and durability
Full Property Details
Full Property Details for 550 Palmer Ave
General
- Sold For: $6,200,000
- Taxes: $10,292 (2025)
- Status: Closed
- Type: Single Family
- Source: MidFloridaRegionalMLS
- MLS ID: O6349188
- Added to Site: 335 day(s) ago
Interior
- Number of Rooms: 13
- Interior Features: Built-in Features, Crown Molding, Dry Bar, Eating Space In Kitchen, High Ceilings, In Wall Pest System, Kitchen and Family Room Combination, Living Room/Dining Room Combo, Open Floorplan, Primary Bedroom Main Floor, Solid Wood Cabinets, Split Bedroom, Stone Counters, Thermostat, Walk-In Closet(s)
- Fireplace: Yes
- Fireplace(s): Electric, Living Room, Other Room
- Appliances: Convection Oven, Dishwasher, Disposal, Exhaust Fan, Freezer, Gas Water Heater, Microwave, Range, Range Hood, Refrigerator, Tankless Water Heater, Wine Refrigerator
- Furnishings: Unfurnished
- Flooring: Engineered Hardwood, Porcelain Tile
Rooms
Bathrooms
- Total Bathrooms: 7
- Full Bathrooms: 6
- Half Bathrooms: 1
Bedrooms
- Total Bedrooms: 5
Other Rooms
- Laundry: Inside, Laundry Room
Additional Information
- Pool: Yes
- Private Pool: Yes
- Pool Description: Gunite, In Ground, Salt Water
- Spa: Yes
- Spa Description: Heated, In Ground
- Security/Safety: Security System, Security System Owned, Smoke Detector(s)
Exterior
- Exterior Features: Irrigation System, Lighting, Rain Gutters, Sliding Doors
- Deck/Patio: Covered, Patio, Porch, Rear Porch
- Porch/Patio/Deck: Covered, Patio, Porch, Rear Porch
Parking
- Garage: Yes
- Attached garage: Yes
- Garage Spaces: 3
- Covered Spaces: 3
- Parking Features: Circular Driveway, Driveway, Garage Door Opener, Split Garage
Location
- Area: 32789 - Winter Park
- County: Orange
- Development Name: 32789 - Winter Park
- Subdivision: OSCEOLA PLACE
- Driving Directions: Park Avenue to East on Stovin to right on Palmer Ave
- Direction Faces: North
School Information
- Elementary School: Lakemont Elem
- Middle School: Maitland Middle
- High School: Winter Park High
Community
- Community Name: 32789 - Winter Park
Heating & Cooling
- Cooling Type: Central Air, Humidity Control, Zoned
- Heating Type: Central, Heat Recovery Unit, Zoned
Utilities
- Sewer: Public Sewer
- Water: Public
- Utility Description: Electricity Connected, Natural Gas Connected, Public, Sewer Connected, Street Lights, Underground Utilities, Water Connected
Structural Information
- Architectural Info: Contemporary, Custom
- Architectural Style: Contemporary, Custom
- Builder: Native Homes Inc
- Exterior Const.: Block, Stucco
- Roof: Concrete, Tile
- Windows: Insulated Windows
- Stories/Levels: Two
- Square Feet: 5,939
- Sq. Ft. Source: Builder
- Living Area: 5,939 Sq. Ft.
- Year Built: 2025
Additional Structures
- Other Structures: Cabana, Outdoor Kitchen
Lot Features
- Lot Size (Acres): 0.48
- Lot Size (Sq. Ft.): 20,997
- Lot Size: 20997
- Lot Dimensions: 150 x 130 x 100 x 50 x 160
- Street/Road Desc.: Asphalt
- Fencing (Description): Other
Financial Considerations
- Tax Amount: $10,292
- Tax Year: 2025
Disclosures and Reports
- Ownership: Fee Simple
- Special Conditions: None
- Legal Description: OSCEOLA PLACE H/56 THE E 50 FT LOTS 1 &2 (LESS S 25 FT LOT 2) & W 100 FT LOTS 5& 6 (LESS S 55 FT LOT 6)
- Flood Zone Info: X
- APN: 52230646800011
- Property ID: 52230646800011
Listed and Sold by Fannie Hillman & Associates

Get Pre-Approved Today
Schools
Schools serving 550 Palmer Ave
School District:Orange County School District
| Name | Grades | Distance |
|---|---|---|
Lakemont Elementary School 901 North Lakemont Avenue, Winter Park, FL 32792 | K-5 | 1 mi |
Maitland Middle School 701 North Thistle Lane, Maitland, FL 32751 | 6-8 | 1.9 mi |
Disclaimer:
School attendance boundaries provided by ATTOM Data Solutions and are for reference only. Contact the school directly to verify enrollment eligibility.
Price & Sales History for 550 Palmer Ave
Date
Details
Price
Change
Source
8/21/2026
Sold
$6,200,000
-4.54%
MLS
4/10/2026
Price Reduced
$6,495,000
-5.8%
MLS
1/07/2026
Price Reduced
$6,895,000
-4.24%
MLS
10/22/2025
Listed
$7,200,000
—
MLS
Disclaimer: Historical sales information is derived from public records provided by the county offices. Information is not guaranteed and should be independently verified.
550 Palmer Avenue, Winter Park, FL 32789 (MLS# O6349188) is a Single Family property that was sold at $6,200,000 on August 21, 2026. Want to learn more about 550 Palmer Avenue? Do you have questions about finding other Single Family real estate for sale in Winter Park? You can browse all Winter Park real estate or contact a Coldwell Banker agent to request more information.