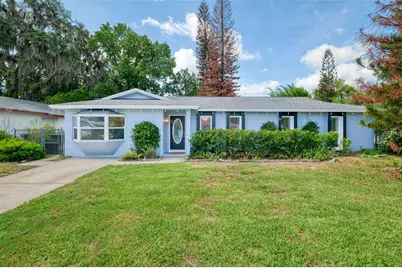
This is a carousel with tiles that activate property listing cards. Use the previous and next buttons to navigate.
1/1
$400,000
This is a carousel with tiles that activate property listing cards. Use the previous and next buttons to navigate.
1/1
Property Description
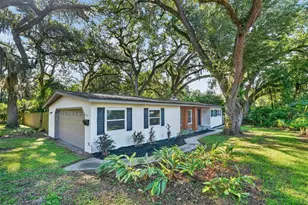
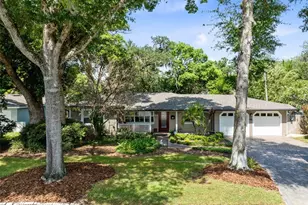
Welcome to this beautifully maintained four-bedroom, two-bathroom home offering 1,677 square feet of thoughtfully designed living space nestled in a quaint neighborhood of the highly desirable Winter Park. Featuring a split-bedroom floor plan, extensive interior updates, and exceptional indoor-outdoor living spaces, this move-in-ready residence combines comfort, functionality, and convenience with access to top-rated Winter Park schools. Step inside to discover a bright and inviting interior, freshly repainted in 2026, complemented by refinished ceilings, elegant crown molding, ceiling fans throughout, and charming French doors that add character and architectural appeal. The versatile floor plan offers multiple living and gathering spaces, including a spacious den or family room ideal for entertaining, working from home, or everyday relaxation. Abundant storage throughout the home ensures there is a place for everything. At the heart of the home, the kitchen features warm honey-toned wood cabinetry, stainless steel appliances, a brand-new microwave, and a convenient dining area perfect for casual meals and family gatherings. The functional layout allows for seamless flow between the kitchen and living spaces, making entertaining effortless. Privately situated away from the secondary bedrooms, the spacious primary suite serves as a peaceful retreat. The suite includes a walk-in closet with custom organizational features, a ceiling fan, and a beautifully updated ensuite bathroom designed with spa-inspired finishes. The luxurious bath showcases floor-to-ceiling marble-look tile, a pedestal sink, a spacious tiled shower with glass enclosure, dual shower heads, a built-in bench seat, and custom linen and towel cabinetry for added convenience and storage. Three additional bedrooms and an updated hall bathroom renovated in 2022 provide comfortable accommodations for family members, guests, or flexible workspace options. One of the home's standout features is the expansive Florida room, offering an incredible extension of the living space. Filled with natural light, this inviting retreat features a vaulted ceiling, tile flooring, and large sliding windows that create the perfect setting for morning coffee, reading, entertaining, or enjoying Florida's beautiful weather year-round. Step outside to a fully fenced backyard designed for relaxation and outdoor enjoyment. Gather around the fire pit on cool evenings, enjoy weekend barbecues in the dedicated grilling area, or unwind beneath the shade of the quaint wooden swing. The private outdoor space offers endless possibilities for entertaining, gardening, pets, and play. Ideally located in Winter Park, this home offers exceptional convenience to everything Central Florida has to offer. Residents enjoy zoning for top-rated Winter Park schools, easy access to State Road 417 within five minutes, Full Sail University within five minutes, and the University of Central Florida within approximately fifteen minutes. Orlando International Airport is just twenty minutes away, while Target, Costco, grocery stores, shopping, dining, and everyday conveniences are all nearby. Combining spacious living areas, thoughtful updates, desirable schools, and an unbeatable location, this exceptional Winter Park home offers the perfect opportunity to enjoy comfortable Florida living in one of the area's most sought-after communities. ROOF - 2019 HVAC - 2022 PLUMBING - 2026 WATER HEATER - 2018
Full Property Details
Full Property Details for 7514 Laurel Springs Dr
General
- Sold For: $400,000
- Taxes: $1,289 (2024)
- Status: Closed
- Type: Single Family
- Source: MidFloridaRegionalMLS
- MLS ID: O6372653
- Added to Site: 51 day(s) ago
Rental Information
- Min. Lease: 8-12 Months
Interior
- Number of Rooms: 11
- Interior Features: Ceiling Fan(s), Crown Molding, Eating Space In Kitchen, Primary Bedroom Main Floor, Thermostat, Vaulted Ceiling(s), Walk-In Closet(s)
- Appliances: Dishwasher, Dryer, Microwave, Range, Refrigerator, Washer
- Furnishings: Unfurnished
- Flooring: Carpet, Ceramic Tile, Engineered Hardwood, Laminate
Rooms
Bathrooms
- Total Bathrooms: 2
- Full Bathrooms: 2
Bedrooms
- Total Bedrooms: 4
Other Rooms
- Laundry: Laundry Closet
Exterior
- Exterior Features: Fire Pit, French Doors, Private Mailbox, Sidewalk
- Deck/Patio: Covered, Front Porch, Rear Porch, Screened
- Porch/Patio/Deck: Covered, Front Porch, Rear Porch, Screened
Parking
- Parking Features: Driveway, On Street
Location
- Area: 32792 - Winter Park/Aloma
- County: Orange
- Development Name: 32792 - Winter Park/Aloma
- Subdivision: LAUREL SPGS
- Driving Directions: From SR 436/N Semoran Blvd, head east on University Blvd. Turn right on Goldenrod Road, go a half a mile and turn left on Laurel Springs Drive. 7514 Laurel Springs Drive will be on your right.
- Direction Faces: North
School Information
- Elementary School: Aloma Elem
- Middle School: Glenridge Middle
- High School: Winter Park High
Community
- Community Name: 32792 - Winter Park/Aloma
- Pet Restrictions: Buyer and buyer's agent to verify with Orange county.
Heating & Cooling
- Cooling Type: Central Air
- Heating Type: Central
Utilities
- Sewer: Public Sewer
- Water: Public
- Utility Description: BB/HS Internet Available, Electricity Connected, Sewer Connected, Water Connected
Structural Information
- Architectural Info: Ranch
- Architectural Style: Ranch
- Exterior Const.: Block, Concrete
- Roof: Shingle
- Windows: Blinds
- Stories/Levels: One
- Square Feet: 1,677
- Sq. Ft. Source: Public Records
- Living Area: 1,677 Sq. Ft.
- Year Built: 1972
Lot Features
- Lot Size (Acres): 0.19
- Lot Size (Sq. Ft.): 8,248
- Lot Size: 8248
- Frontage: Street Paved
- Street/Road Desc.: Paved, Asphalt
- Fencing (Description): Chain Link, Fenced
Financial Considerations
- Tax Amount: $1,289
- Tax Year: 2024
Disclosures and Reports
- Ownership: Fee Simple
- Special Conditions: None
- Legal Description: LAUREL SPRINGS 4/16 LOT 48
- Flood Zone Info: X
- APN: 112230499300480
- Property ID: 112230499300480
Listed by Keller Williams Winter Park
Sold by Real Broker, Llc

Get Pre-Approved Today
Schools
Schools serving 7514 Laurel Springs Dr
School District:Orange County School District
| Name | Grades | Distance |
|---|---|---|
Aloma Elementary School 2949 Scarlet Road, Winter Park, FL 32792 | K-5 | 1.5 mi |
Glenridge Middle School 2900 Upper Park Road, Orlando, FL 32814 | 6-8 | 3.2 mi |
Winter Park High School 2100 Summerfield Road, Winter Park, FL 32792 | 9-12 | 2.3 mi |
Disclaimer:
School attendance boundaries provided by ATTOM Data Solutions and are for reference only. Contact the school directly to verify enrollment eligibility.
Price & Sales History for 7514 Laurel Springs Dr
Date
Details
Price
Change
Source
7/25/2026
Sold
$400,000
—
MLS
6/17/2026
Listed
$400,000
—
MLS
Disclaimer: Historical sales information is derived from public records provided by the county offices. Information is not guaranteed and should be independently verified.
7514 Laurel Springs Drive, Winter Park, FL 32792 (MLS# O6372653) is a Single Family property that was sold at $400,000 on July 25, 2026. Want to learn more about 7514 Laurel Springs Drive? Do you have questions about finding other Single Family real estate for sale in Winter Park? You can browse all Winter Park real estate or contact a Coldwell Banker agent to request more information.