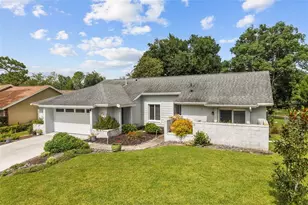
This is a carousel with tiles that activate property listing cards. Use the previous and next buttons to navigate.
1/1
$618,000
This is a carousel with tiles that activate property listing cards. Use the previous and next buttons to navigate.
1/1
Property Description
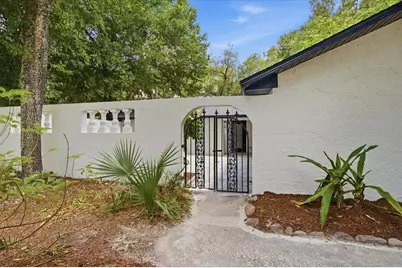
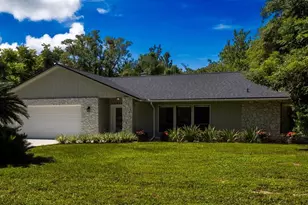
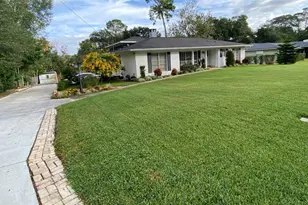
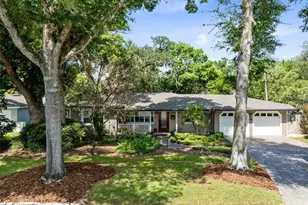
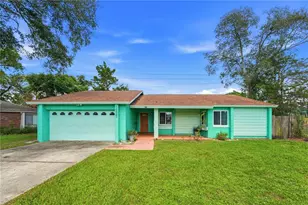
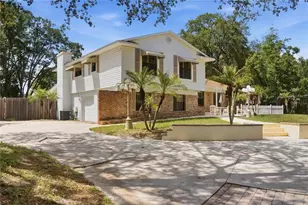
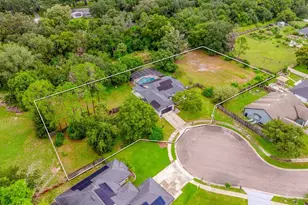
Situated on a spacious 0.38-acre lot in the highly sought-after Tuscawilla community of Winter Springs, this beautifully updated pool home combines thoughtful upgrades, flexible living space, and inviting outdoor areas with the added benefit of NO HOA. Inside, the remodeled kitchen opens to the main living spaces and showcases updated cabinetry, stone countertops, tile backsplash, stainless steel appliances, recessed lighting, and a custom range hood. A newly added pantry and bar area complement the open kitchen design. The split-bedroom layout offers added privacy, with the primary suite tucked away on one side of the home and the secondary bedrooms positioned on the opposite side. The primary suite also features a walk-in closet and versatile bonus space ideal for a home office, nursery, gym, or sitting area. Multiple living and flex spaces provide endless options for entertaining, working from home, or creating additional lounge and dining areas. Major updates include new Luxury Vinyl Plank flooring throughout, fresh interior and exterior paint, upgraded bathrooms, full home replumb and complete rewire (2026), new roof (2024), HVAC (2019), and water heater (2018). Step outside to enjoy an oversized resurfaced and retiled screened pool, expansive lanai and deck space, fully fenced backyard, and a newly paved private front courtyard designed for relaxing and gathering outdoors. Located near Tuscawilla Country Club, Central Winds Park, shopping, dining, Publix, Winter Springs High School, and SR-417, this home offers the perfect balance of privacy, convenience, and the established charm Tuscawilla is known for.
Full Property Details
Full Property Details for 101 Partridge Cir
General
- Sold For: $618,000
- Taxes: $2,634 (2025)
- Status: Closed
- Type: Single Family
- Source: MidFloridaRegionalMLS
- MLS ID: O6407799
- Added to Site: 96 day(s) ago
Rental Information
- Min. Lease: 8-12 Months
Interior
- Number of Rooms: 8
- Interior Features: Ceiling Fan(s), Living Room/Dining Room Combo, Primary Bedroom Main Floor, Split Bedroom, Stone Counters, Walk-In Closet(s)
- Appliances: Dishwasher, Disposal, Range, Range Hood, Refrigerator
- Furnishings: Unfurnished
- Flooring: Luxury Vinyl
Rooms
Bathrooms
- Total Bathrooms: 2
- Full Bathrooms: 2
Bedrooms
- Total Bedrooms: 3
Other Rooms
- Laundry: Inside, Laundry Room
Additional Information
- Pool: Yes
- Private Pool: Yes
- Pool Description: Gunite, In Ground, Screen Enclosure
Exterior
- Exterior Features: French Doors, Irrigation System, Private Mailbox, Sidewalk, Sliding Doors
- Deck/Patio: Rear Porch, Screened
- Porch/Patio/Deck: Rear Porch, Screened
Parking
- Garage: Yes
- Attached garage: Yes
- Garage Spaces: 2
- Covered Spaces: 2
- Parking Features: Driveway, Garage Door Opener, Garage Faces Side
Location
- Area: 32708 - Casselberrry/Winter Springs / Tuscawilla
- County: Seminole
- Development Name: 32708 - Casselberrry/Winter Springs / Tuscawilla
- Subdivision: WINTER SPRINGS UNIT 4
- Driving Directions: from Tuskawilla Rd. turn right onto Winter Springs Blvd. Turn left on Partridge Cir. Home is on your right.
- Direction Faces: North
School Information
- Elementary School: Keeth Elementary
- Middle School: Indian Trails Middle
- High School: Winter Springs High
Community
- Community Name: 32708 - Casselberrry/Winter Springs / Tuscawilla
Heating & Cooling
- Cooling Type: Central Air
- Heating Type: Central, Electric
Utilities
- Sewer: Public Sewer
- Water: Public
- Utility Description: Cable TV Available, Electricity Connected, Sewer Connected, Water Connected
Structural Information
- Exterior Const.: Block, Stucco
- Roof: Shingle
- Stories/Levels: One
- Square Feet: 2,181
- Sq. Ft. Source: Public Records
- Living Area: 2,181 Sq. Ft.
- Year Built: 1974
Additional Structures
- Other Structures: Shed(s)
Lot Features
- Lot Size (Acres): 0.38
- Lot Size (Sq. Ft.): 16,362
- Lot Size: 16362
- Frontage: Street Paved
- Street/Road Desc.: Paved
- Fencing (Description): Wood
Financial Considerations
- Tax Amount: $2,634.67
- Tax Year: 2025
Disclosures and Reports
- Ownership: Fee Simple
- Special Conditions: None
- Legal Description: LOT 497 WINTER SPRINGS UNIT 4 PB 18 PGS 6-8
- Flood Zone Info: X
- APN: 1221305DA00004970
- Property ID: 1221305DA00004970
Listed by Re/Max Town & Country Realty
Sold by United Real Estate Preferred

Get Pre-Approved Today
Schools
Schools serving 101 Partridge Cir
School District:Seminole County School District
| Name | Grades | Distance |
|---|---|---|
Keeth Elementary School 425 Tuskawilla Road, Winter Springs, FL 32708 | K-5 | 1.2 mi |
Indian Trails Middle School, Winter Springs, FL 415 Tuskawilla Road, Winter Springs, FL 32708 | 6-8 | 1.4 mi |
Winter Springs High School 130 Tuskawilla Road, Winter Springs, FL 32708 | 9-12 | 2.5 mi |
Disclaimer:
School attendance boundaries provided by ATTOM Data Solutions and are for reference only. Contact the school directly to verify enrollment eligibility.
Price & Sales History for 101 Partridge Cir
Date
Details
Price
Change
Source
7/30/2026
Sold
$618,000
-1.12%
MLS
5/14/2026
Listed
$625,000
—
MLS
Disclaimer: Historical sales information is derived from public records provided by the county offices. Information is not guaranteed and should be independently verified.
101 Partridge Circle, Winter Springs, FL 32708 (MLS# O6407799) is a Single Family property that was sold at $618,000 on July 30, 2026. Want to learn more about 101 Partridge Circle? Do you have questions about finding other Single Family real estate for sale in Winter Springs? You can browse all Winter Springs real estate or contact a Coldwell Banker agent to request more information.