This is a carousel with tiles that activate property listing cards. Use the previous and next buttons to navigate.
1/1
$405,000
This is a carousel with tiles that activate property listing cards. Use the previous and next buttons to navigate.
1/1
Property Description
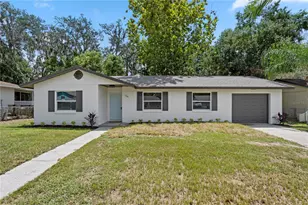
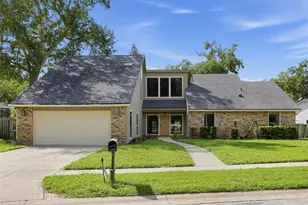
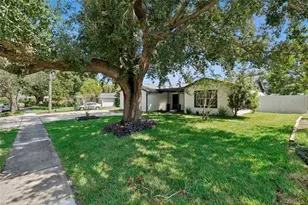
Welcome home! This beautifully updated 4 bed, 2 bath block home sits on over ¼ acre with no HOA, abundant natural light in every room and no carpets. The split floor plan offers privacy with the secondary bedrooms tucked away on the opposite side of the house featuring new closet doors, closet hardware and blinds. On the other side of the oversized living room, the spacious primary bedroom features a full wall of closets and an updated en-suite bathroom with a large soaking tub/shower combo. Between a dinette space by the separated coffee bar, the oversized prep countertop and the abundance of cabinet storage space, the kitchen is the heart of the home. The updated countertops and dual-toned cabinetry in the kitchen brighten the space as the black appliance seamlessly blend with the modern and warm aesthetic. From the kitchen you can overlook the dining room or flex space and enjoy the back yard through the sliding doors with built in blinds. Step outside to our screened in patio with lights and fan or enjoy your fully fenced in backyard with double gates allowing vehicle access, a charming tree swing and plenty of room for play or future additions. Raised garden beds can convey or be removed on buyers' preference. The 2-car garage has a washer/dryer hookup and private entry. Major updates include 2019 roof, 2021 water heater, flooring 2023, window, doors, kitchen and bathroom updates 2024. More updates included in attachments. Close to A-rated schools, major highways, Winter Springs Town Center with shopping, dining and entertainment, Torcaso Park and cross Seminole/Osprey Trails.
Full Property Details
Full Property Details for 110 Mockingbird Ln
General
- Sold For: $405,000
- Taxes: $5,839 (2025)
- Status: Closed
- Type: Single Family
- Source: MidFloridaRegionalMLS
- MLS ID: O6383626
- Added to Site: 96 day(s) ago
Rental Information
- Min. Lease: No Minimum
Interior
- Number of Rooms: 11
- Interior Features: Ceiling Fan(s), Open Floorplan, Primary Bedroom Main Floor, Split Bedroom, Thermostat, Window Treatments
- Appliances: Convection Oven, Cooktop, Dishwasher, Disposal, Electric Water Heater, Exhaust Fan, Microwave
- Furnishings: Unfurnished
- Flooring: Ceramic Tile, Laminate, Luxury Vinyl
Rooms
Bathrooms
- Total Bathrooms: 2
- Full Bathrooms: 2
Bedrooms
- Total Bedrooms: 4
Other Rooms
- Laundry: Electric Dryer Hookup, In Garage, Washer Hookup
Additional Information
- Security/Safety: Smoke Detector(s)
Exterior
- Exterior Features: Private Mailbox, Rain Gutters, Sidewalk, Sliding Doors
- Deck/Patio: Covered, Enclosed, Front Porch, Rear Porch, Screened
- Porch/Patio/Deck: Covered, Enclosed, Front Porch, Rear Porch, Screened
Parking
- Garage: Yes
- Attached garage: Yes
- Garage Spaces: 2
- Covered Spaces: 2
- Parking Features: Curb Parking, Driveway, On Street
Location
- Area: 32708 - Casselberrry/Winter Springs / Tuscawilla
- County: Seminole
- Development Name: 32708 - Casselberrry/Winter Springs / Tuscawilla
- Subdivision: NORTH ORLANDO RANCHES SEC 09
- Driving Directions: From I-4 to 17/92 toward W SR 434, Right on 434 to left on Hayes, Left on Alton, Left on Mockingbird House is on the right.
- Direction Faces: East
School Information
- Elementary School: Layer Elementary
- Middle School: Indian Trails Middle
- High School: Winter Springs High
Community
- Community Name: 32708 - Casselberrry/Winter Springs / Tuscawilla
Heating & Cooling
- Cooling Type: Central Air
- Heating Type: Central
Utilities
- Sewer: Public Sewer
- Water: Public
- Utility Description: BB/HS Internet Available, Cable TV Available, Electricity Connected, Natural Gas Available, Sewer Connected, Water Connected
Structural Information
- Architectural Info: Ranch
- Architectural Style: Ranch
- Exterior Const.: Block, Concrete
- Roof: Shingle
- Windows: Blinds, Double Pane Windows
- Stories/Levels: One
- Square Feet: 1,660
- Sq. Ft. Source: Public Records
- Living Area: 1,660 Sq. Ft.
- Year Built: 1979
Lot Features
- Lot Size (Acres): 0.27
- Lot Size (Sq. Ft.): 11,610
- Lot Size: 11610
- Frontage: Street Paved
- Street/Road Desc.: Paved, Asphalt
- Fencing (Description): Fenced, Wood
Financial Considerations
- Tax Amount: $5,839.61
- Tax Year: 2025
Disclosures and Reports
- Ownership: Fee Simple
- Special Conditions: None
- Legal Description: LOT 15 BLK 5 NORTH ORLANDO RANCHES SEC 9 PB 13 PG 12
- Flood Zone Info: X
- APN: 3520305AX05000150
- Property ID: 3520305AX05000150
- Block/Lot/Section: 5
Listed by Keller Williams Advantage Realty
Sold by The Wilkins Way Llc

Get Pre-Approved Today
Schools
Schools serving 110 Mockingbird Ln
School District:Seminole County School District
| Name | Grades | Distance |
|---|---|---|
Layer Elementary School 4201 Florida 419, Winter Springs, FL 32708 | K-5 | 0.6 mi |
Winter Springs High School 130 Tuskawilla Road, Winter Springs, FL 32708 | 9-12 | 1.3 mi |
Indian Trails Middle School, Winter Springs, FL 415 Tuskawilla Road, Winter Springs, FL 32708 | 6-8 | 1.6 mi |
Disclaimer:
School attendance boundaries provided by ATTOM Data Solutions and are for reference only. Contact the school directly to verify enrollment eligibility.
Price & Sales History for 110 Mockingbird Ln
Date
Details
Price
Change
Source
5/08/2026
Sold
$405,000
1.25%
MLS
4/07/2026
Price Reduced
$400,000
-5.88%
MLS
3/19/2026
Price Reduced
$425,000
-1.16%
MLS
2/19/2026
Listed
$430,000
—
MLS
Disclaimer: Historical sales information is derived from public records provided by the county offices. Information is not guaranteed and should be independently verified.
110 Mockingbird Lane, Winter Springs, FL 32708 (MLS# O6383626) is a Single Family property that was sold at $405,000 on May 08, 2026. Want to learn more about 110 Mockingbird Lane? Do you have questions about finding other Single Family real estate for sale in Winter Springs? You can browse all Winter Springs real estate or contact a Coldwell Banker agent to request more information.