This is a carousel with tiles that activate property listing cards. Use the previous and next buttons to navigate.
1/11
$549,000 Just Listed
This is a carousel with tiles that activate property listing cards. Use the previous and next buttons to navigate.
1/11
Property Description
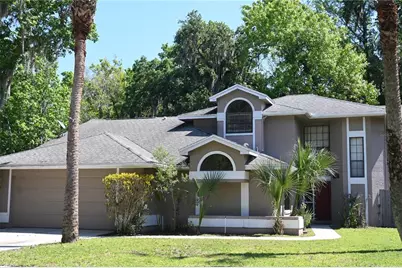
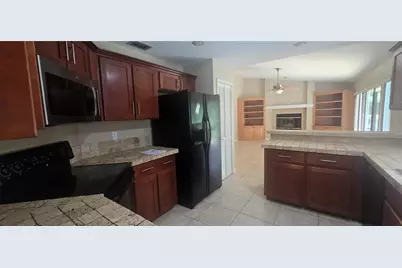
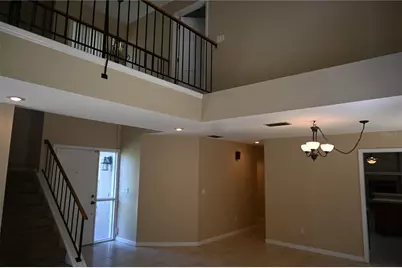
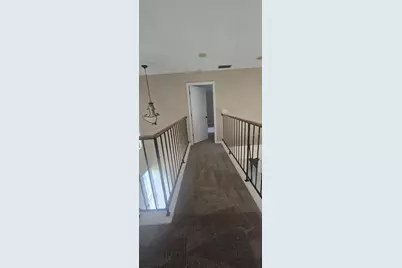
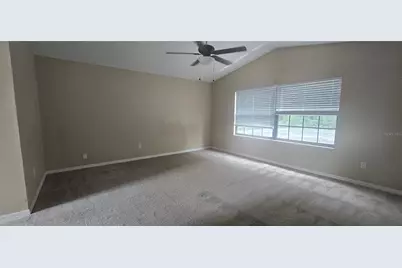
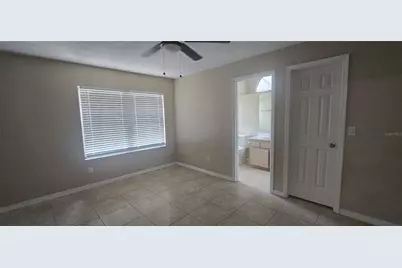
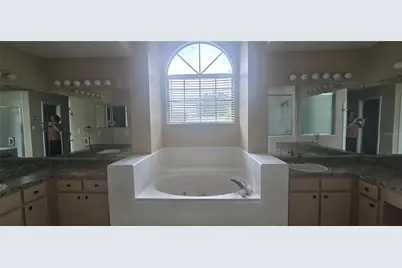
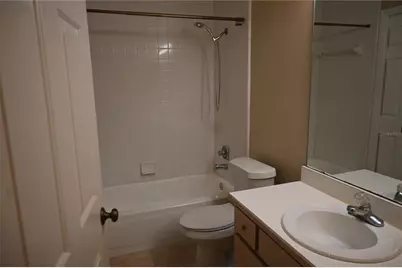
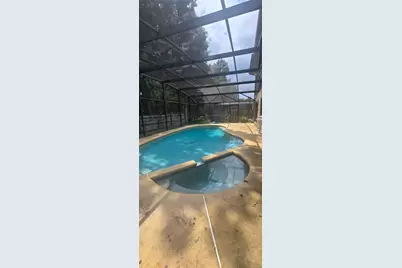
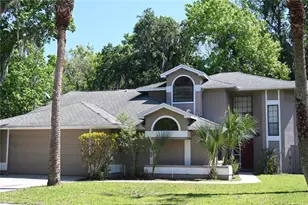
Spacious 4 bedroom, 3 bathroom pool home off of Tuskawilla Rd! This home features two story ceiling in the formal living and dining room. The staircase and second story walkway over look the entrance and formal areas. The family room has a fireplace and is joined with the kitchen. On the first floor are also three large bedrooms, two of the bedrooms have attached baths. The primary bedroom is upstairs and has double walk in closets, and an oversized en suite bathroom. The pool has a screen enclosure and the yard is fenced. Roof replaced in 2022, complete Replumb ins 2023.
Full Property Details
Full Property Details for 1142 O'Day Dr
General
- Price: $549,000
- HOA FEE: $15/month
- HOA FEE FREQ.: Annually
- Taxes: $7,430 (2025)
- Status: Active
- Type: Single Family
- Source: MidFloridaRegionalMLS
- MLS ID: O6436090
- Updated: Today (8/24/2026)
- Added to Site: Today
Rental Information
- Min. Lease: 8-12 Months
Interior
- Number of Rooms: 3
- Interior Features: Ceiling Fan(s), High Ceilings, Kitchen and Family Room Combination, Living Room/Dining Room Combo, PrimaryBedroom Upstairs, Walk-In Closet(s)
- Fireplace: Yes
- Fireplace(s): Family Room
- Appliances: None
- Furnishings: Unfurnished
- Flooring: Carpet, Ceramic Tile
Rooms
Bathrooms
- Total Bathrooms: 3
- Full Bathrooms: 3
Bedrooms
- Total Bedrooms: 4
Other Rooms
- Laundry: Laundry Room
Additional Information
- Pool: Yes
- Private Pool: Yes
- Pool Description: In Ground, Screen Enclosure
- Spa: Yes
- Spa Description: In Ground
Exterior
- Exterior Features: Private Yard, Sidewalk, Sliding Doors
- Deck/Patio: Screened
- Porch/Patio/Deck: Screened
Parking
- Garage: Yes
- Attached garage: Yes
- Garage Spaces: 2
- Covered Spaces: 2
- Parking Features: Driveway
Location
- Area: 32708 - Casselberrry/Winter Springs / Tuscawilla
- County: Seminole
- Development Name: 32708 - Casselberrry/Winter Springs / Tuscawilla
- Subdivision: OAK FOREST UNIT 8
- Driving Directions: From Winter Springs Blvd and Tuskawilla Rd, travel North on Tuskawilla Rd, make a Left onto Trotwood Blvd, then Right onto Oday Dr, home is on the Right.
- Direction Faces: West
School Information
- Elementary School: Keeth Elementary
- Middle School: Indian Trails Middle
- High School: Winter Springs High
Community
- Community Name: 32708 - Casselberrry/Winter Springs / Tuscawilla
- Association: Yes
- Assoc. Name: Englert
Heating & Cooling
- Cooling Type: Central Air
- Heating Type: Central
Utilities
- Sewer: Public Sewer
- Water: Public
- Utility Description: Electricity Connected
Structural Information
- Architectural Info: Contemporary
- Architectural Style: Contemporary
- Exterior Const.: Block, Stucco
- Roof: Shingle
- Windows: Blinds
- Stories/Levels: Two
- Square Feet: 2,300
- Sq. Ft. Source: Public Records
- Year Built: 1991
Lot Features
- Property View: Trees/Woods
- Lot Size (Acres): 0.2
- Lot Size (Sq. Ft.): 8,725
- Lot Size: 8725
- Street/Road Desc.: Paved
- Fencing (Description): Wood
Financial Considerations
- Association Fee: $176
- Assoc Fee Freq.: Annually
- Assoc Fee Desc.: Required
- Tax Amount: $7,430.4
- Tax Year: 2025
Disclosures and Reports
- Ownership: Fee Simple
- Special Conditions: None
- Legal Description: LOT 923 OAK FOREST UNIT 8 PB 41 PGS 91 - 94
- Flood Zone Info: X
- APN: 1213050400009230
- Property ID: 1213050400009230
- Block/Lot/Section: 504
Listed by Morehouse Realty Inc

Get Pre-Approved Today
Schools
Schools serving 1142 O'Day Dr
School District:Seminole County School District
| Name | Grades | Distance |
|---|---|---|
Keeth Elementary School 425 Tuskawilla Road, Winter Springs, FL 32708 | K-5 | 0.5 mi |
Indian Trails Middle School, Winter Springs, FL 415 Tuskawilla Road, Winter Springs, FL 32708 | 6-8 | 0.5 mi |
Winter Springs High School 130 Tuskawilla Road, Winter Springs, FL 32708 | 9-12 | 1.2 mi |
Disclaimer:
School attendance boundaries provided by ATTOM Data Solutions and are for reference only. Contact the school directly to verify enrollment eligibility.
Price & Sales History for 1142 O'Day Dr
Date
Details
Price
Change
Source
8/24/2026
Listed
$549,000
71.56%
MLS
7/10/2018
Sold
$320,000
—
Public Record
Disclaimer: Historical sales information is derived from public records provided by the county offices. Information is not guaranteed and should be independently verified.
Tax History
Tax History for 1142 O'Day Dr
Year
Property Taxes
Change
Tax Assessment
Change
2025
$7,477
10%
$461,537
1%
2024
$6,805
8%
$454,822
2%
2023
$6,320
24%
$444,458
42%
2021
$5,092
-10%
$312,670
-17%
2022
$5,633
11%
$375,187
25%
2021
$5,092
5%
$299,897
3%
2019
$4,836
4%
$290,447
6%
2018
$4,635
8%
$274,110
10%
2017
$4,306
-1%
$250,175
4%
2016
$4,333
6%
$239,816
9%
2015
$4,071
3%
$220,536
3%
2014
$3,957
51%
$213,422
23%
2013
$2,613
—
$173,384
—
Disclaimer: Historical tax information is derived from public records provided by the county offices. Information is not guaranteed and should be independently verified.
Estimate the Cost
Estimate the Cost for 1142 O'Day Dr
1142 Oday Drive, Winter Springs, FL 32708 (MLS# O6436090) is a Single Family property with 4 bedrooms and 3 full bathrooms. 1142 Oday Drive is currently listed for $549,000 and was received on August 24, 2026. Want to learn more about 1142 Oday Drive? Do you have questions about finding other Single Family real estate for sale in Winter Springs? You can browse all Winter Springs real estate or contact a Coldwell Banker agent to request more information.