This is a carousel with tiles that activate property listing cards. Use the previous and next buttons to navigate.
1/1
$444,940
This is a carousel with tiles that activate property listing cards. Use the previous and next buttons to navigate.
1/1
Property Description
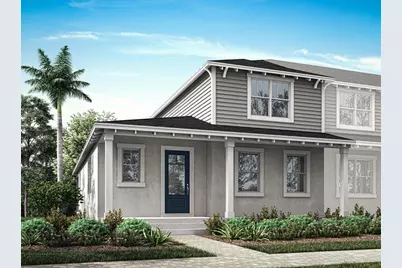
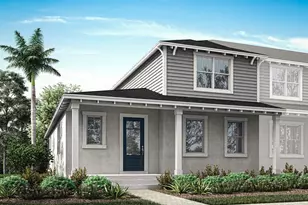
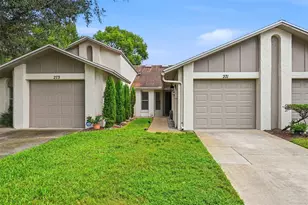
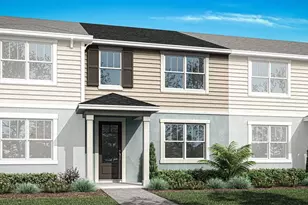
Under Construction. A standout feature of this end-unit home is the owner's suite, conveniently located on the first floor, providing privacy and ease of access. This inviting retreat includes abundant natural light, a generous walk-in closet, and a well-appointed private bath. The open-concept main floor features expansive living and dining areas that flow seamlessly into a thoughtfully designed kitchen-complete with stainless steel appliances, including a refrigerator, a walk-in pantry, and a spacious breakfast bar-ideal for entertaining or everyday living. Laundry room, complete with washer and dryer is conveniently located on the main floor. Upstairs, you'll find two additional bedrooms, a versatile loft perfect for a home office or media space, along with ample storage and a dedicated laundry area. A rear-loading 2-car garage adds both functionality and curb appeal. Located in desirable Winter Springs near the vibrant Town Center, residents enjoy a highly sought-after lifestyle with walkable access to shopping, dining, and community events. Known for its top-rated schools, scenic parks, and extensive trail system, Winter Springs offers a perfect balance of small-town charm and modern convenience-just a short drive from Orlando. Discover low-maintenance townhome living in one of Central Florida's most connected and livable communities.
Full Property Details
Full Property Details for 161 Bear Springs Dr
General
- Sold For: $444,940
- HOA FEE: $356/month
- Taxes: $1,456 (2025)
- Status: Closed
- Type: Townhouse
- Source: MidFloridaRegionalMLS
- MLS ID: O6386458
- Added to Site: 150 day(s) ago
Interior
- Number of Rooms: 8
- Interior Features: Eating Space In Kitchen, High Ceilings, Kitchen and Family Room Combination, Living Room/Dining Room Combo, Open Floorplan, Primary Bedroom Main Floor, Walk-In Closet(s)
- Appliances: Dishwasher, Disposal, Dryer, Electric Water Heater, Microwave, Range, Refrigerator, Washer
- Furnishings: Unfurnished
- Flooring: Carpet, Tile
Rooms
Bathrooms
- Total Bathrooms: 3
- Full Bathrooms: 2
- Half Bathrooms: 1
Bedrooms
- Total Bedrooms: 3
Other Rooms
- Laundry: Laundry Room
Exterior
- Exterior Features: Sidewalk
Parking
- Garage: Yes
- Attached garage: Yes
- Garage Spaces: 2
- Covered Spaces: 2
Location
- Area: 32708 - Casselberrry/Winter Springs / Tuscawilla
- County: Seminole
- Development Name: 32708 - Casselberrry/Winter Springs / Tuscawilla
- Subdivision: HICKORY GROVE
- Driving Directions: I-4 West to 408 East to 417 North to S.R 434, make a left onto 434, take 434 to Tuskawilla, make a right onto Tuskawilla, turn left on Blumberg Blvd.
- Direction Faces: Northwest
School Information
- Elementary School: Layer Elementary
- Middle School: Indian Trails Middle
- High School: Winter Springs High
Community
- Community Name: 32708 - Casselberrry/Winter Springs / Tuscawilla
- Community Features: Dog Park, Playground, Pool
- Association: Yes
- Assoc. Name: Lindsey Laracuente
- Assoc. Fees Include: Community Pool, Internet, Maintenance Structure, Maintenance Grounds, Pool Maintenance, Recreational Facilities
Heating & Cooling
- Cooling Type: Central Air
- Heating Type: Central, Electric
Utilities
- Sewer: Public Sewer
- Water: Public
- Utility Description: BB/HS Internet Available, Cable TV Available, Electricity Connected, Phone Available, Public, Street Lights, Water Connected
Structural Information
- Builder: MATTAMY HOMES
- Approx Compl Date: 2026-07-13T04:00:00.000Z
- Exterior Const.: Block, Stucco, Vinyl Siding, Wood Frame
- Roof: Shingle
- Stories/Levels: Two
- Square Feet: 1,704
- Sq. Ft. Source: Builder
- Living Area: 1,704 Sq. Ft.
- Year Built: 2026
Lot Features
- Lot Size (Acres): 0.05
- Lot Size (Sq. Ft.): 2,303
- Lot Size: 2303
- Street/Road Desc.: Paved
Financial Considerations
- Association Fee: $356
- Assoc Fee Freq.: Monthly
- Assoc Fee Desc.: Required
- Tax Amount: $1,456.95
- Tax Year: 2025
Disclosures and Reports
- Ownership: Fee Simple
- Special Conditions: None
- Legal Description: LOT 41 HICKORY GROVE TOWNHOMES PB 89 PGS 51-58
- Flood Zone Info: X
- APN: 3120315WD00000410
- Property ID: 3120315WD00000410
- Block/Lot/Section: 8
Listed and Sold by Mattamy Real Estate Services

Get Pre-Approved Today
Schools
Schools serving 161 Bear Springs Dr
School District:Seminole County School District
| Name | Grades | Distance |
|---|---|---|
Layer Elementary School 4201 Florida 419, Winter Springs, FL 32708 | K-5 | 1.8 mi |
Winter Springs High School 130 Tuskawilla Road, Winter Springs, FL 32708 | 9-12 | 0.2 mi |
Indian Trails Middle School, Winter Springs, FL 415 Tuskawilla Road, Winter Springs, FL 32708 | 6-8 | 1 mi |
Disclaimer:
School attendance boundaries provided by ATTOM Data Solutions and are for reference only. Contact the school directly to verify enrollment eligibility.
Price & Sales History for 161 Bear Springs Dr
Date
Details
Price
Change
Source
7/27/2026
Sold
$444,940
-0.01%
MLS
6/01/2026
Price Reduced
$444,990
-8.25%
MLS
3/04/2026
Listed
$484,990
—
MLS
Disclaimer: Historical sales information is derived from public records provided by the county offices. Information is not guaranteed and should be independently verified.
161 Bear Springs Drive, Winter Springs, FL 32708 (MLS# O6386458) is a Townhouse property that was sold at $444,940 on July 27, 2026. Want to learn more about 161 Bear Springs Drive? Do you have questions about finding other Townhouse real estate for sale in Winter Springs? You can browse all Winter Springs real estate or contact a Coldwell Banker agent to request more information.