This is a carousel with tiles that activate property listing cards. Use the previous and next buttons to navigate.
1/1
$807,000
This is a carousel with tiles that activate property listing cards. Use the previous and next buttons to navigate.
1/1
Property Description
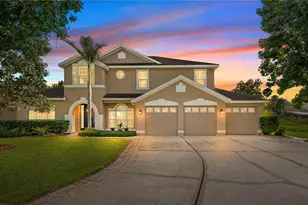
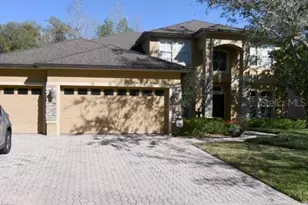
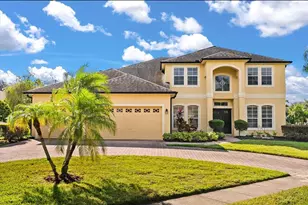
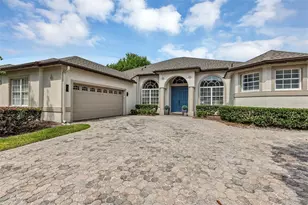
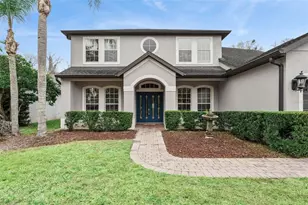
Florida living at its finest! Nestled within the quaint gated community of Barrington Estates in Winter Springs, this stunning two-story home is ideally situated on a private cul-de-sac with no front or rear neighbors. Enjoy serene pond and conservation views from the front of the home, while the expansive fenced backyard overlooks mature trees, creating exceptional privacy and tranquility. Inside, the grand entry opens to elegant living and dining spaces highlighted by soaring ceilings and an impressive staircase. Luxury vinyl flooring flows throughout the first floor, adding both style and durability. The first-floor primary suite offers a private retreat featuring dual walk-in closets, separate vanities, a water closet, and a walk-in shower. The main level also includes a half bath, laundry room with access to the 3-car garage, and a spacious open-concept kitchen overlooking the family room perfect for entertaining. The chef's kitchen is beautifully appointed with a large island and sink, granite countertops and backsplash, stainless steel appliances, double ovens, beverage fridge, oversized pantry, and an eat-in dining area. French doors seamlessly connect the indoor living spaces to the lanai and pool area. A dramatic double staircase leads to the second floor where you'll find a spacious bonus room surrounded by four additional bedrooms. Two bedrooms feature walk-in closets, while the fourth bedroom serves as a private ensuite complete with two closets and a tub/shower combination bath. An additional full bath with a linen closet is also located upstairs. Wood flooring throughout the staircase, bonus room, and upstairs bedrooms adds warmth and elegance, while abundant windows fill the home with natural light. Designed for both entertaining and everyday living, the outdoor space offers the perfect backyard retreat featuring a sparkling saltwater pool with sun shelf, pavered pool deck, covered lanai, and cozy fire pit. Additional highlights include a paver driveway and an exceptional location with convenient access to Toll Road 417 and SR-434. Zoned for A-rated Oviedo schools and just minutes from shopping, restaurants, Oviedo on the Park, Winter Springs Town Center, UCF, Research Park, and Oviedo Medical Center. Community amenities include a playground, and the home is just a short distance from the Seminole Trail, ideal for biking, walking, and enjoying the outdoors. Welcome Home!
Full Property Details
Full Property Details for 1618 Wrentham Ct
General
- Sold For: $807,000
- HOA FEE: $100/month
- HOA FEE FREQ.: Quarterly
- Taxes: $7,343 (2025)
- Status: Closed
- Type: Single Family
- Source: MidFloridaRegionalMLS
- MLS ID: O6411489
- Added to Site: 96 day(s) ago
Rental Information
- Min. Lease: No Minimum
Interior
- Number of Rooms: 10
- Interior Features: Attic Ventilator, Ceiling Fan(s), Eating Space In Kitchen, High Ceilings, Kitchen and Family Room Combination, Living Room/Dining Room Combo, Open Floorplan, Primary Bedroom Main Floor, Split Bedroom, Vaulted Ceiling(s), Walk-In Closet(s), Window Treatments
- Appliances: Bar Fridge, Convection Oven, Cooktop, Dishwasher, Disposal, Electric Water Heater, Microwave, Range Hood, Refrigerator, Water Filtration System
- Furnishings: Unfurnished
- Flooring: Luxury Vinyl, Tile, Hardwood
Rooms
Bathrooms
- Total Bathrooms: 4
- Full Bathrooms: 3
- Half Bathrooms: 1
Bedrooms
- Total Bedrooms: 5
Other Rooms
- Laundry: Inside, Laundry Room
Additional Information
- Shared Amenities: Gated, Playground
- Pool: Yes
- Private Pool: Yes
- Pool Description: Gunite, In Ground, Pool Sweep, Salt Water, Self Cleaning
- Security/Safety: Gated Community, Smoke Detector(s)
Exterior
- Exterior Features: French Doors, Irrigation System, Rain Gutters, Sidewalk
- Deck/Patio: Covered, Deck, Rear Porch
- Porch/Patio/Deck: Covered, Deck, Rear Porch
Parking
- Garage: Yes
- Attached garage: Yes
- Garage Spaces: 3
- Covered Spaces: 3
- Parking Features: Garage Door Opener
Location
- Area: 32708 - Casselberrry/Winter Springs / Tuscawilla
- County: Seminole
- Development Name: 32708 - Casselberrry/Winter Springs / Tuscawilla
- Subdivision: BARRINGTON ESTATES
- Driving Directions: From 417 take the 434 exit East. Barrington Estates is one 1 mile down on the left. Take Cranston Street to left on Wrentham Court. House is on the right.
- Direction Faces: West
School Information
- Elementary School: Lawton Elementary
- Middle School: Jackson Heights Middle
- High School: Oviedo High
Community
- Community Name: 32708 - Casselberrry/Winter Springs / Tuscawilla
- Community Features: Gated Community - No Guard, Playground, Sidewalks
- Optional Amenities: Gated, Playground
- Association: Yes
- Assoc. Name: Specialty Management Company
- Assoc. Fees Include: Private Road
- Pet Restrictions: None
Heating & Cooling
- Cooling Type: Central Air
- Heating Type: Central, Electric
Utilities
- Sewer: Public Sewer
- Water: None
- Utility Description: BB/HS Internet Available, Cable TV Available, Electricity Connected, Public, Sewer Connected, Street Lights, Underground Utilities, Water Connected
Structural Information
- Architectural Info: Contemporary
- Architectural Style: Contemporary
- Exterior Const.: Block, Stucco
- Roof: Shingle
- Stories/Levels: Two
- Square Feet: 3,286
- Sq. Ft. Source: Public Records
- Living Area: 3,286 Sq. Ft.
- Year Built: 2004
Lot Features
- Property View: Pool, Trees/Woods, Water
- Lot Size (Acres): 0.29
- Lot Size (Sq. Ft.): 12,672
- Lot Size: 12672
- Lot Dimensions: 75 x 169
- Frontage: Street Dead-End, Private Road
- Street/Road Desc.: Paved
- Fencing (Description): Fenced, Other
Water Features
- Water View: Yes
Financial Considerations
- Association Fee: $300
- Assoc Fee Freq.: Quarterly
- Assoc Fee Desc.: Required
- Tax Amount: $7,343.54
- Tax Year: 2025
Disclosures and Reports
- Ownership: Fee Simple
- Special Conditions: None
- Legal Description: LOT 34 BARRINGTON ESTATES PB 62 PGS 77 - 80
- Flood Zone Info: X
- APN: 4213150600000340
- Property ID: 4213150600000340
Listed by Urbanista Brokers
Sold by Jason Mitchell Real Estate Flo

Get Pre-Approved Today
Schools
Schools serving 1618 Wrentham Ct
School District:Seminole County School District
| Name | Grades | Distance |
|---|---|---|
Lawton Elementary School 151 Graham Avenue, Oviedo, FL 32765 | K-5 | 2 mi |
Jackson Heights Middle School 41 Academy Avenue, Oviedo, FL 32765 | 6-8 | 2.2 mi |
Oviedo High School 601 King Street, Oviedo, FL 32765 | 9-12 | 1.8 mi |
Disclaimer:
School attendance boundaries provided by ATTOM Data Solutions and are for reference only. Contact the school directly to verify enrollment eligibility.
Price & Sales History for 1618 Wrentham Ct
Date
Details
Price
Change
Source
7/17/2026
Sold
$807,000
0.89%
MLS
5/28/2026
Listed
$799,900
—
MLS
Disclaimer: Historical sales information is derived from public records provided by the county offices. Information is not guaranteed and should be independently verified.
1618 Wrentham Ct, Winter Springs, FL 32708 (MLS# O6411489) is a Single Family property that was sold at $807,000 on July 17, 2026. Want to learn more about 1618 Wrentham Ct? Do you have questions about finding other Single Family real estate for sale in Winter Springs? You can browse all Winter Springs real estate or contact a Coldwell Banker agent to request more information.