This is a carousel with tiles that activate property listing cards. Use the previous and next buttons to navigate.
1/1
$797,000
This is a carousel with tiles that activate property listing cards. Use the previous and next buttons to navigate.
1/1
Property Description
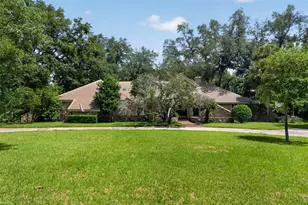
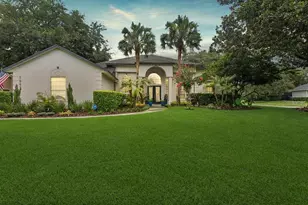
Welcome to this beautifully updated Florida executive pool home in sought-after Glen Eagle community of Winter Springs. On a spacious lot with a private fenced backyard, this exceptional residence blends timeless architecture with modern luxury, thoughtful renovations and the ideal Florida indoor-outdoor lifestyle. From the moment you enter through the welcoming foyer with a stunning crystal chandelier, you will appreciate the attention to detail throughout. The flexible floor plan features a front office (or optional formal living space), elegant formal dining room with designer lighting, a spacious family room with a stone fireplace, and seamless views of the outdoor living area through expansive disappearing sliding glass doors. The completely remodeled kitchen is the heart of the home and showcases custom cabinetry with abundant storage, glass display cabinets, white shaker cabinets with designer hardware, quartz countertops with a sophisticated marble swirl finish, stainless steel hood with glass accents, walk-in pantry, custom lighting, and appliances including a built-in style refrigerator and professional-inspired finishes. The adjoining breakfast nook features a custom built-in bench creating the ideal casual dining space. The split-bedroom floor plan offers privacy with three spacious guest bedrooms and two full baths on one side of the home, including a pool bath with direct access to the outdoor living area. A pocket door provides additional separation between the guest wing and main living spaces. The primary suite is privately at the rear of the home and features double doors opening to the pool area, two walk-in closets, dual vanities, spa soaking tub, separate shower, linen storage and a beautifully updated bath. Additional interior highlights include remodeled laundry room with new cabinetry, quartz counters, and front-loading washer and dryer, remodeled primary bath and powder room (2017), remodeled guest bath (2025) with designer finishes including gray slate tile and black accents, hardwood flooring throughout bedrooms and halls, tile flooring throughout main living areas, crown molding in main living spaces, ceiling fans throughout, plantation-style white wood blinds throughout, built-in office cabinetry and custom desk/bookcases. The outdoor living experience is exceptional. The tiled front entry and expansive screened lanai were designed to flow seamlessly with the interior living space, creating the ultimate Florida outdoor room. Enjoy the recently resurfaced pool deck, sparkling chlorine pool, garden areas, potting station, swing area, wildflower garden and a private fenced backyard with secure lockable gates. Major improvements provide peace of mind including new roof (2026), high-end Lennox HVAC system (2024), updated kitchen, laundry room and living areas. Easy generator hookup capability with portable generator connection is included. The oversized three-car garage includes additional storage and a refrigerator, while the large driveway provides ample guest parking. In the established Glen Eagle community of Winter Springs, this home offers mature landscaping, spacious lots and convenient access to shopping, dining, Seminole County schools, parks and major roadways. A rare opportunity to own a beautifully renovated Florida pool home where luxury, comfort and functionality come together.
Full Property Details
Full Property Details for 1669 Eagle Nest Cir
General
- Sold For: $797,000
- HOA FEE: $48/month
- HOA FEE FREQ.: Annually
- Taxes: $5,132 (2025)
- Status: Closed
- Type: Single Family
- Source: MidFloridaRegionalMLS
- MLS ID: NS1088810
- Added to Site: 51 day(s) ago
Rental Information
- Min. Lease: No Minimum
Interior
- Number of Rooms: 11
- Interior Features: Built-in Features, Ceiling Fan(s), Eating Space In Kitchen, Open Floorplan, Split Bedroom, Walk-In Closet(s), Window Treatments
- Fireplace: Yes
- Fireplace(s): Family Room
- Appliances: Built-In Oven, Dishwasher, Disposal, Dryer, Microwave, Range, Range Hood, Refrigerator, Washer
- Furnishings: Negotiable
- Flooring: Ceramic Tile, Engineered Hardwood
Rooms
Bathrooms
- Total Bathrooms: 4
- Full Bathrooms: 3
- Half Bathrooms: 1
Bedrooms
- Total Bedrooms: 4
Other Rooms
- Laundry: Inside, Laundry Room
Additional Information
- Pool: Yes
- Private Pool: Yes
- Pool Description: In Ground
- Security/Safety: Closed Circuit Camera(s), Smoke Detector(s)
Exterior
- Exterior Features: Irrigation System
- Deck/Patio: Rear Porch, Screened
- Porch/Patio/Deck: Rear Porch, Screened
Parking
- Garage: Yes
- Attached garage: Yes
- Garage Spaces: 3
- Covered Spaces: 3
- Parking Features: Garage Faces Side
Location
- Area: 32708 - Casselberrry/Winter Springs / Tuscawilla
- County: Seminole
- Development Name: 32708 - Casselberrry/Winter Springs / Tuscawilla
- Subdivision: GLEN EAGLE UNIT 2
- Driving Directions: From Tuskawilla Road & Winter Springs Boulevard (closest main intersection): Head east on Winter Springs Boulevard, Continue past Tuscawilla Country Club. Turn right onto Glen Eagle Drive (entrance to the Glen Eagle subdivision). Turn right onto Eagle Nest Circle. 1669 Eagle Nest Circle will be on your right.
- Direction Faces: East
School Information
- Elementary School: Rainbow Elementary
- Middle School: Indian Trails Middle
- High School: Oviedo High
Community
- Community Name: 32708 - Casselberrry/Winter Springs / Tuscawilla
- Association: Yes
- Assoc. Name: Association Solutions of Central FL April Davidson
Heating & Cooling
- Cooling Type: Central Air
- Heating Type: Central, Electric
Utilities
- Sewer: Public Sewer
- Water: Public
- Utility Description: Cable Connected, Electricity Connected, Sewer Connected, Water Connected
Structural Information
- Architectural Info: Ranch
- Architectural Style: Ranch
- Exterior Const.: Stucco, Wood Frame
- Roof: Shingle
- Windows: Window Treatments
- Stories/Levels: One
- Square Feet: 2,655
- Sq. Ft. Source: Appraiser
- Living Area: 2,655 Sq. Ft.
- Year Built: 1991
Lot Features
- Lot Size (Acres): 0.34
- Lot Size (Sq. Ft.): 14,599
- Lot Size: 14599
- Street/Road Desc.: Asphalt
- Fencing (Description): Fenced, Other
Financial Considerations
- Association Fee: $575
- Assoc Fee Freq.: Annually
- Assoc Fee Desc.: Required
- Tax Amount: $5,132.07
- Tax Year: 2025
Disclosures and Reports
- Ownership: Fee Simple
- Special Conditions: None
- Legal Description: LOT 137 GLEN EAGLE UNIT 2 PB 40 PGS 18 TO 21
- Flood Zone Info: X
- APN: 8213150400001370
- Property ID: 8213150400001370
- Block/Lot/Section: 00/137
Get Pre-Approved Today
Schools
Schools serving 1669 Eagle Nest Cir
School District:Seminole County School District
| Name | Grades | Distance |
|---|---|---|
Rainbow Elementary School, Winter Springs, FL 1412 Rainbow Trail, Winter Springs, FL 32708 | K-5 | 1.7 mi |
Indian Trails Middle School, Winter Springs, FL 415 Tuskawilla Road, Winter Springs, FL 32708 | 6-8 | 1.7 mi |
Oviedo High School 601 King Street, Oviedo, FL 32765 | 9-12 | 1.3 mi |
Disclaimer:
School attendance boundaries provided by ATTOM Data Solutions and are for reference only. Contact the school directly to verify enrollment eligibility.
Price & Sales History for 1669 Eagle Nest Cir
Date
Details
Price
Change
Source
9/11/2026
Sold
$797,000
-3.39%
MLS
7/23/2026
Listed
$825,000
—
MLS
Disclaimer: Historical sales information is derived from public records provided by the county offices. Information is not guaranteed and should be independently verified.
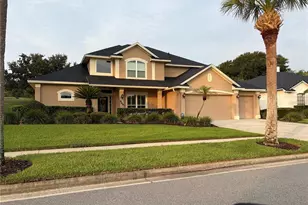
1669 Eagle Nest Circle, Winter Springs, FL 32708 (MLS# NS1088810) is a Single Family property that was sold at $797,000 on September 11, 2026. This property was sold by Frank Benevento from our Orlando North/Heathrow Office.Want to learn more about 1669 Eagle Nest Circle? Do you have questions about finding other Single Family real estate for sale in Winter Springs? You can browse all Winter Springs real estate or contact a Coldwell Banker agent to request more information.