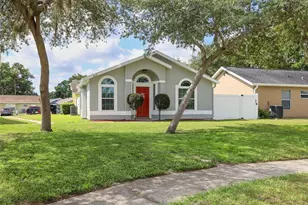
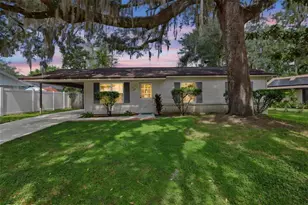
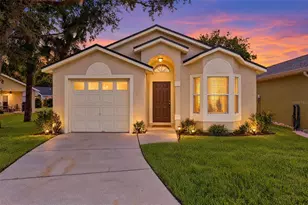
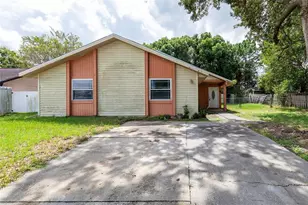
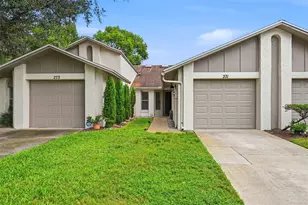
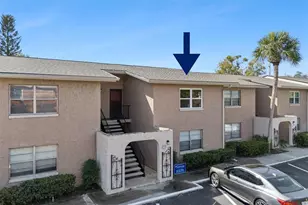
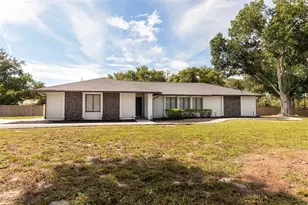
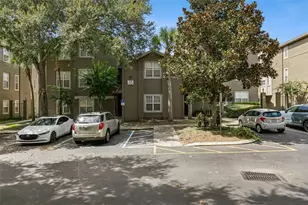
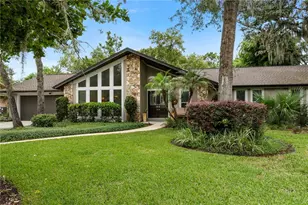
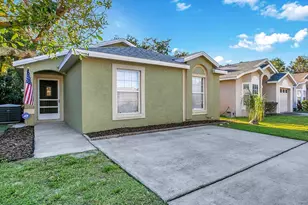
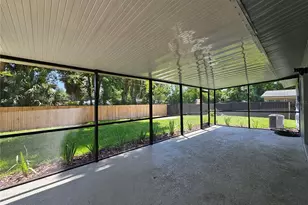
Full Property Details for 412 Horizon Dr
General
- Price: $284,000
- HOA FEE: $138/month
- Taxes: $2,182 (2025)
- Status: Active
- Type: Single Family
- Source: MidFloridaRegionalMLS
- MLS ID: O6435319
- Updated: 9/13/2026
- Added to Site: 50 day(s) ago
Rental Information
Interior
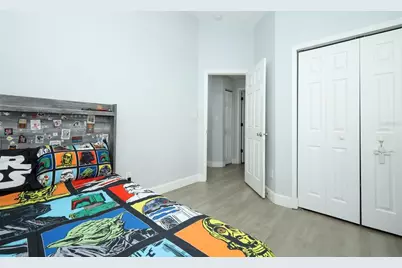
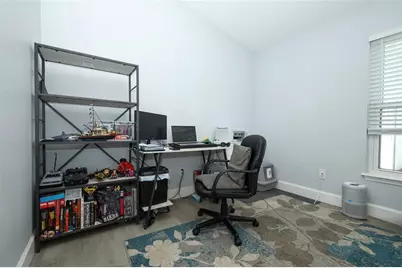
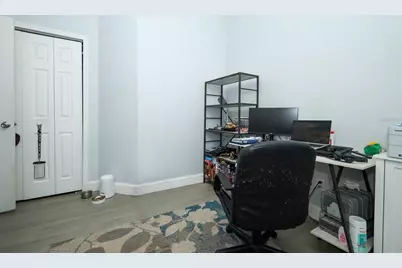
- Number of Rooms: 6
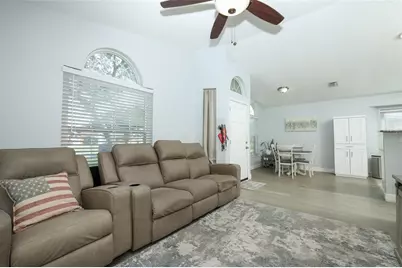
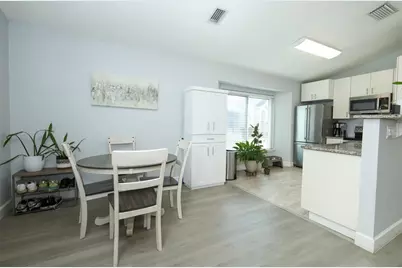
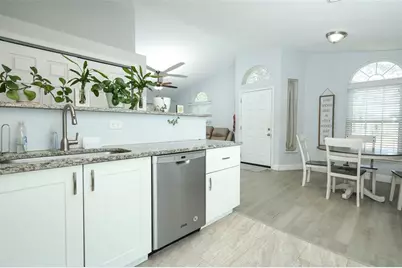
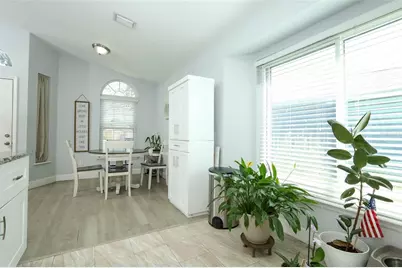
- Interior Features: Ceiling Fan(s), Eating Space In Kitchen, High Ceilings, Solid Wood Cabinets, Stone Counters, Thermostat, Window Treatments
- Appliances: Dishwasher, Electric Water Heater, Microwave, Range, Refrigerator
- Furnishings: Unfurnished
- Flooring: Ceramic Tile, Laminate
Rooms
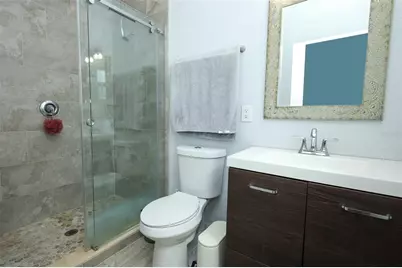
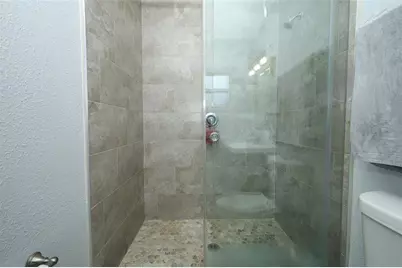
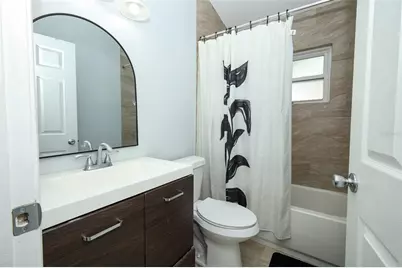
- Total Bathrooms: 2
- Full Bathrooms: 2
Additional Information
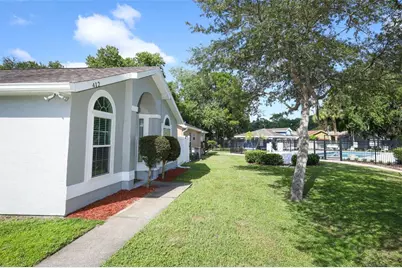
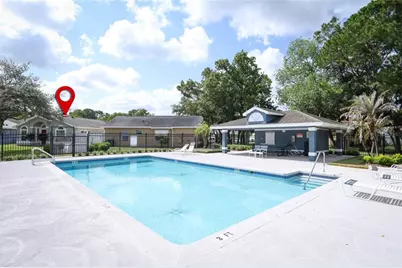
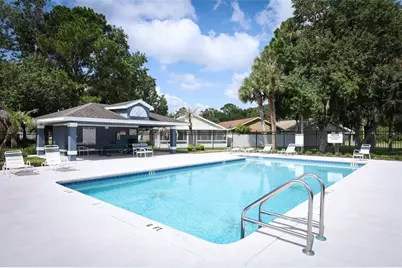
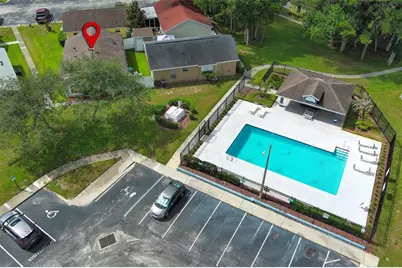
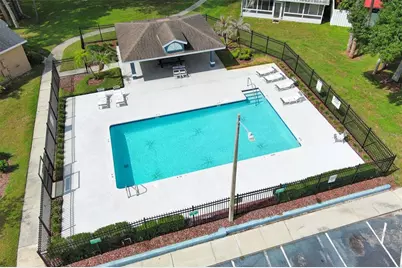
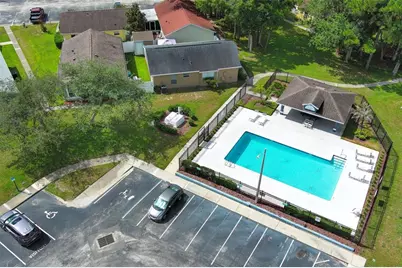
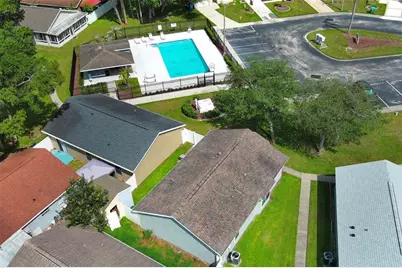
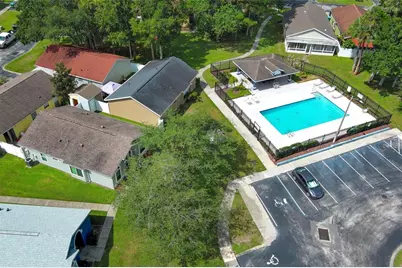
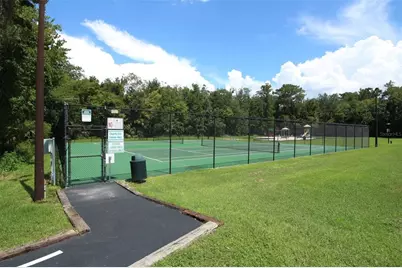
- Shared Amenities: Playground, Pool, Tennis Court(s)
Exterior
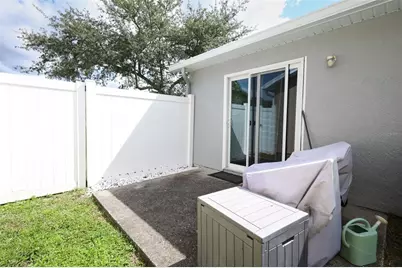
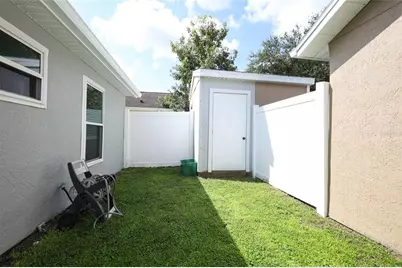
- Exterior Features: Sidewalk, Sliding Doors, Storage
Parking
- Parking Features: Assigned, Guest
Location
- Area: 32708 - Casselberrry/Winter Springs / Tuscawilla
- County: Seminole
- Development Name: 32708 - Casselberrry/Winter Springs / Tuscawilla
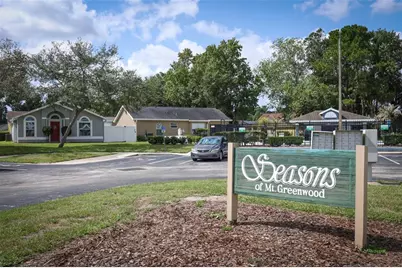
- Subdivision: SEASONS THE
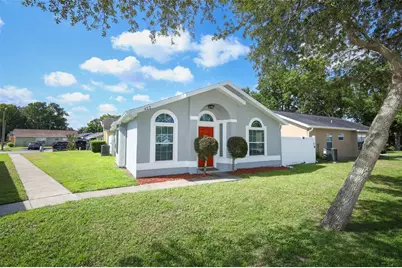
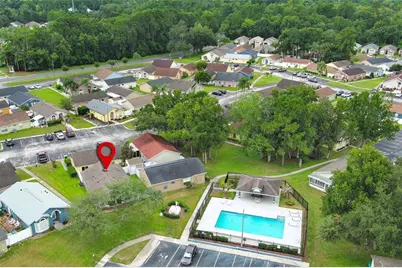
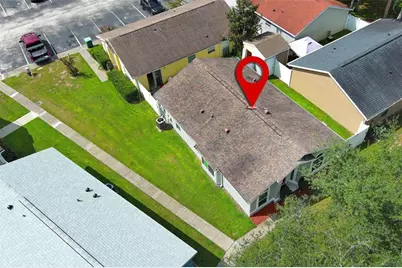
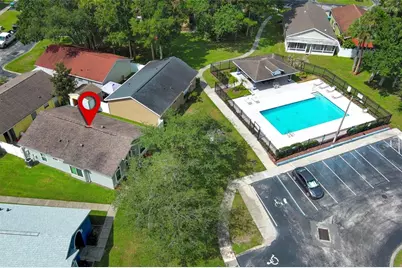
- Driving Directions: rom 434 go S on Moss Rd, L on Dolphin Rd, L on Panorama Dr, R on Horizon Dr. Property address is Horizon Dr. but property faces Seasons Ct. Park in Cul-de-Sac by pool.
- Direction Faces: Northwest
Community
- Community Name: 32708 - Casselberrry/Winter Springs / Tuscawilla
- Optional Amenities: Playground, Pool, Tennis Court(s)
- Association: Yes
- Assoc. Name: Mt. Greenwood Community association
- Assoc. Fees Include: Community Pool, Maintenance Grounds
- Number of Pets: 2
- Pet Restrictions: Plase refer to HOA regarding pet restrictions
Heating & Cooling
- Cooling Type: Central Air
- Heating Type: Central
Utilities
- Sewer: Public Sewer
- Water: Public
- Utility Description: BB/HS Internet Available, Cable TV Available, Electricity Available, Phone Available, Public
Structural Information
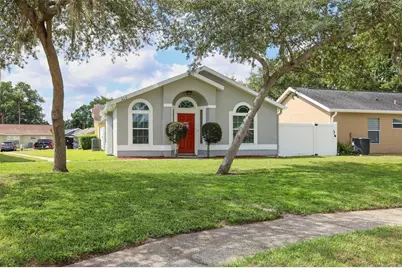
- Exterior Const.: Stucco, Wood Frame
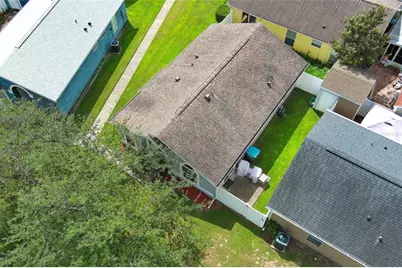
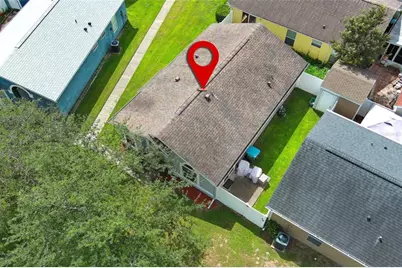
- Roof: Shingle
- Stories/Levels: One
- Square Feet: 1,101
- Sq. Ft. Source: Public Records
- Year Built: 2000
Lot Features
- Lot Size (Acres): 0.04
- Lot Size (Sq. Ft.): 1,800
- Lot Size: 1800
- Street/Road Desc.: Asphalt, Paved
Financial Considerations
- Association Fee: $138
- Assoc Fee Freq.: Monthly
- Assoc Fee Desc.: Required
- Tax Amount: $2,182
- Tax Year: 2025
Disclosures and Reports
- Ownership: Fee Simple
- Special Conditions: None
- Legal Description: LOT 110 SEASONS THE PB 50 PGS 24 THRU 27
- Flood Zone Info: X
- APN: 3213051900001100
- Property ID: 3213051900001100
- Block/Lot/Section: X
Listed by Keller Williams Advantage Realty