This is a carousel with tiles that activate property listing cards. Use the previous and next buttons to navigate.
1/38
$3,400
This is a carousel with tiles that activate property listing cards. Use the previous and next buttons to navigate.
1/38
Property Description
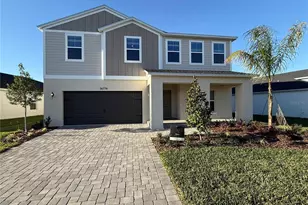
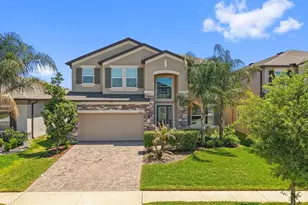
Welcome to this brand-new, never-lived-in home located in one of the area's newest and most desirable communities. Offering over 3,500 square feet of thoughtfully designed living space, this expansive residence is ideal for those seeking comfort, functionality, and room to spread out-perfect for multi-generational living. This impressive 5-bedroom, 4 full bathroom home features a highly desirable layout with a first-floor bedroom and full bath, ideal for guests or extended family. The main level showcases tile flooring throughout, a formal dining space, and an open-concept living area that flows seamlessly into the gourmet kitchen, complete with 42-inch cabinetry, white quartz countertops, soft-close cabinetry, double wall ovens, electric cooktop, and an oversized island designed for both everyday living and entertaining. Upstairs, you'll find a spacious loft with recessed ceiling detail, offering a versatile second living area, media room, or home office. The primary suite is generously sized, featuring recessed lighting, a massive walk-in closet, and a well-appointed bathroom with a fully tiled walk-in shower and upgraded glass enclosure. Additional bedrooms are oversized, with walk-in closets and easy access to multiple full bathrooms. This home is loaded with upgrades, including the Diamond upgrade package, 8-foot front door, upgraded rod iron spindles and railing, recessed lighting throughout, and a washer/dryer with added upper cabinetry in the laundry room. The three-car tandem garage features a builder-installed epoxy finish, adding both durability and style. A covered front porch provides a welcoming entry, while the backyard offers added privacy with fencing along the rear. Located in the sought-after Cobblestone community, residents enjoy access to exceptional amenities, including a resort-style pool and cabana, spacious event lawn, tot lot and play area, dog park, and scenic walking trails surrounded by preserved green space-creating a peaceful and well-rounded lifestyle. This is a rare opportunity to lease a never-occupied, fully upgraded home offering exceptional space, style, and a true resort-style community lifestyle.
Full Property Details
Full Property Details for 3168 Fall Harvest Dr
General
- Rent: $3,400
- Status: Active
- Type: Single Family
- Source: MidFloridaRegionalMLS
- MLS ID: TB8496473
- Updated: 5/19/2026
- Added to Site: 49 day(s) ago
Rental Information
- Min. Lease: 8-12 Months
Interior
- Number of Rooms: 2
- Interior Features: Eating Space In Kitchen, High Ceilings, Kitchen and Family Room Combination, Stone Counters, Tray Ceiling(s), Walk-In Closet(s)
- Appliances: Built-In Oven, Cooktop, Dishwasher, Dryer, Microwave, Range Hood, Refrigerator, Washer
- Furnishings: Unfurnished
- Flooring: Carpet, Tile
Rooms
Bathrooms
- Total Bathrooms: 4
- Full Bathrooms: 4
Bedrooms
- Total Bedrooms: 5
Other Rooms
- Laundry: Laundry Room
Additional Information
- Shared Amenities: Playground, Pool, Trail(s)
Exterior
- Deck/Patio: Covered, Patio
- Porch/Patio/Deck: Covered, Patio
Parking
- Garage: Yes
- Attached garage: Yes
- Garage Spaces: 3
- Covered Spaces: 3
- Parking Features: Driveway, Off Street
Location
- Area: 33540 - Zephyrhills
- County: Pasco
- Development Name: 33540 - Zephyrhills
- Subdivision: COBBLESTONE PH 2
- Driving Directions: Autumn Rock Dr to Fall Harvest Dr
Community
- Community Name: 33540 - Zephyrhills
- Community Features: Dog Park, Playground, Pool, Sidewalks
- Optional Amenities: Playground, Pool, Trail(s)
Heating & Cooling
- Cooling Type: Central Air
- Heating Type: Central
Utilities
- Sewer: Public Sewer
- Water: Public
Structural Information
- Stories/Levels: Two
- Square Feet: 3,531
- Sq. Ft. Source: Public Records
- Year Built: 2025
Lot Features
- Lot Size (Acres): 0.14
- Lot Size (Sq. Ft.): 6,000
- Lot Size: 6000
- Frontage: Street Paved
- Street/Road Desc.: Paved, Asphalt
- Fencing (Description): Fenced
Financial Considerations
- Lease Price: $3,400
- Application Fee: $50
- Security Deposit: $3,500
Disclosures and Reports
- APN: 212622009.0000.00328.0
- Property ID: 212622009.0000.00328.0
Listed by Compass Florida Llc
Schools
Schools serving 3168 Fall Harvest Dr
School District:Pasco County School District
| Name | Grades | Distance |
|---|---|---|
Chester W. Taylor, Jr. Elementary School 3638 Morris Bridge Road, Zephyrhills, FL 33543 | K-5 | 3.3 mi |
Raymond B. Stewart Middle School 38505 10th Avenue, Zephyrhills, FL 33542 | 6-8 | 2.6 mi |
Zephyrhills High School 6335 12th Street, Zephyrhills, FL 33542 | 9-12 | 3.3 mi |
Disclaimer:
School attendance boundaries provided by ATTOM Data Solutions and are for reference only. Contact the school directly to verify enrollment eligibility.
Price History for 3168 Fall Harvest Dr
Date
Details
Price
Change
Source
5/19/2026
Price Reduced
$3,400
-2.86%
MLS
4/10/2026
Listed
$3,500
—
MLS
Disclaimer: Historical sales information is derived from public records provided by the county offices. Information is not guaranteed and should be independently verified.
3168 Fall Harvest Drive, Zephyrhills, FL 33540 (MLS# TB8496473) is a Single Family property with 5 bedrooms and 4 full bathrooms. 3168 Fall Harvest Drive is currently listed for rent at $3,400 and was received on April 10, 2026. Want to learn more about 3168 Fall Harvest Drive? Do you have questions about finding other real estate for sale or rent in Zephyrhills? You can browse all Zephyrhills rentals or contact a Coldwell Banker agent to request more information.